Description
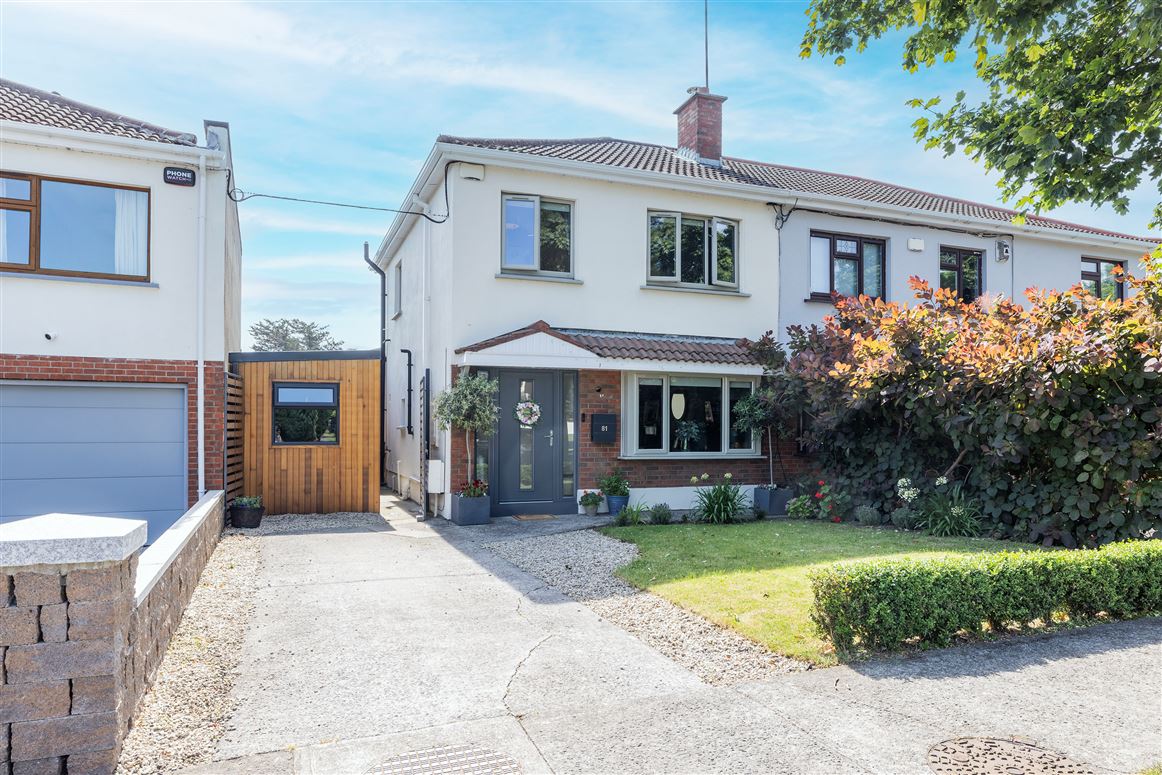
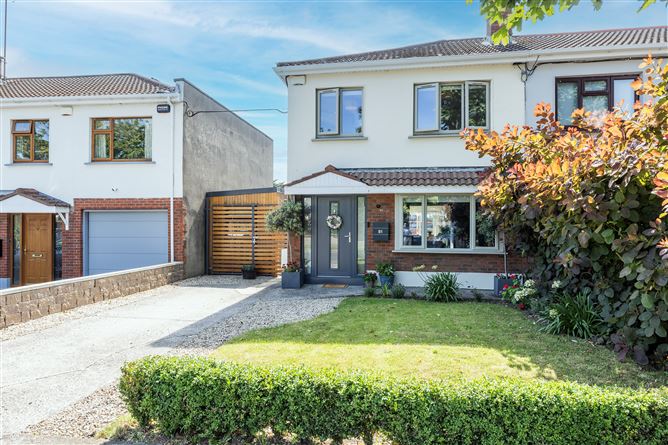

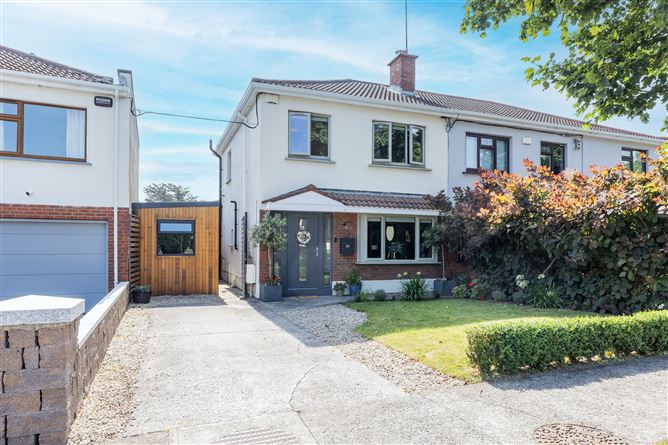
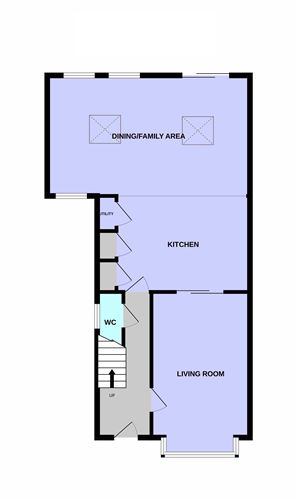
81 Mount Eagle Drive is a most attractive, semi-detached property, it has been tastefully extended to the rear and now features excellent accommodation (110sq.m approx.), ideal for family living. The light filled property was extensively renovated in 2020 and upgraded to a high and exacting standard throughout with many special features. The accommodation with a rich colour scheme and Amtico flooring throughout downstairs and in the bedrooms, comprises of an entrance hall, living room, stylish kitchen leading to the extension; the dining/family room overlooking and with access to the rear garden, and a guest w.c. at ground floor. Upstairs, there are three bedrooms, and a bathroom. There is a home office outside, off street parking to the front, and a wide side entrance leads to the fabulous landscaped rear garden, offering potential to further extend (subject to P.P.).
The location is superb; No. 81 is within easy access of an extensive range of amenities; shopping, entertainment, sports, playgrounds and public transport. The Luas Green Line is only minutes’ walk from the property giving quick access to Dundrum and the City Centre. The M50/N11 and bus routes 47 & 44 are also nearby for flexible commuting. There is a choice of primary schools in the area; Holy Trinity, Gaelscoil Sliabh Rua, Gaelscoil Taobh na Collie, and Our Lady’s of the Wayside. Secondary schools include Rosemont, Nord Anglia International, Educate Together, St. Benildus, and St Raphaela’s. Amenities include: Leopardstown Heights playground, Fernhill Gardens, Westwood Gym, golf courses, and pitch & putt at Leopardstown, Stepaside and Glencullen. There is a choice of local convenience shopping, and further shopping facilities in Carrickmines Retail Park, Dundrum Town Centre, Stepaside and Sandyford Villages, and the Leopardstown SC. Accommodation
HALL
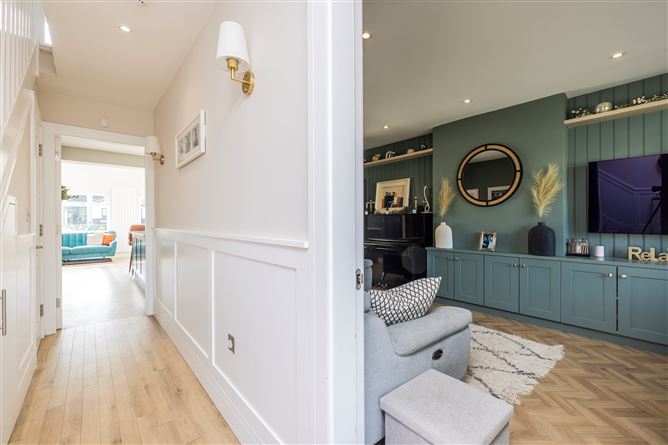
With ceiling coving, wood panelled walls, radiator cabinet, and Amtico floor. Understairs storage.
GUEST W.C.
With attractive, mosaic partially tiled walls and floor, w.c. and a w.h.b.
LIVING ROOM
4.7m x 3.1m
This large reception room features a bay window to the front aspect, with Amtico floor, wood panelled walls with floor to ceiling bespoke, custom built shelving and cabinets. Recessed double doors open to the kitchen/dining/family room.
KITCHEN
4.30mx 3.09m
This stunning BSG designed kitchen features Amtico floor and leads to the dining/family room. It is beautifully presented in two tones; navy and off white with complimentary granite counter tops. It features an extensive range of wall and floor units with tiled splashback, incorporating sink, two ovens, fridge freezer and a dishwasher. The kitchen island features a granite countertop and incorporates the hob. There are additional storage cabinets and drawers below. There are three ceiling-to-floor fitted units discreetly incorporated into the kitchen; accommodating a utility area plumbed for a washing machine and dryer, a cloaks cupboard and a storage cabinet. Open plan with the dining/family room.
DINING/FAMILY ROOM
6.5m x 3.9m
An expansive bright room with Amtico floor, pitched ceiling incorporating two Velux windows, and large picture windows overlooking the rear garden, and French doors open out to the patio and garden. There is ample room for living and dining in this fine room. Complete with Amtico flooring and a fitted dining bench.
UPSTAIRS
The staircase bordered by wood panelled wall, leads to the first floor.
LANDING
The hot press is located on the landing, and there is access to the attic.
BEDROOM ONE
3.73m x 3.0m
A spacious double bedroom overlooking the front garden, with Amtico floor and wall-to-wall fitted wardrobes.
BEDROOM TWO
3.0m x 2.9m
A double room to the rear aspect with Amtico floor and fitted wardrobes.
BEDROOM THREE
2.8m x 2.1m
A single bedroom with Amtico floor and fitted chest of drawers and shelves
BATHROOM
The bathroom is completely tiled in grey and white shades with ridged tiles giving a sensory feel to the room. Complete with a w.c., w.h.b. set in a vanity unit with a wall mirror overhead, a bath with rain chrome shower fitting, and glass screen, completed by a wall hung black radiator.
OUTSIDE
HOME OFFICE
3.8m x 1.9m
A CG Garden Rooms building, with Wi-Fi and electricity, and double doors. It also houses a shed with a separate access to the rear.
GARDEN
The front garden has a lawn and a driveway with off street parking. The gated, wide side entrance houses the office with Wi-Fi and electricity, and a storage room. A pathway then leads to the large rear garden (L14m x W9m approx.), this is bounded by walls, there is an expansive lawn (low maintenance artificial grass), granite paved patios and pathways. It features a selection trees, shrubs and plants to include roses, hydrangeas, and lilies. Features
Highly sought after residential development in Dublin 18
Minutes’ walk to Glencairn Green Luas Stop
Light filled, extended accommodation; 110sq.m approx.
South easterly rear garden (L14m x W9m approx.)
Independent Home Office
Potential to extend (SPP)
GFCH & Wireless alarm system BER Details