Description
Rooms
Features
Show more...

| Beds | 3 beds |
| Price | €275,000 |
| Property Type | Semi-Detached House |
| Size | meters2 |
| Energy Rating | BER- |
| Refreshed on | Sep 17, 2026 |
| Eircode | V92WD5R |
| Group Name | Ger Carmody Estates |
| Sales License Number | 003339 |
Description
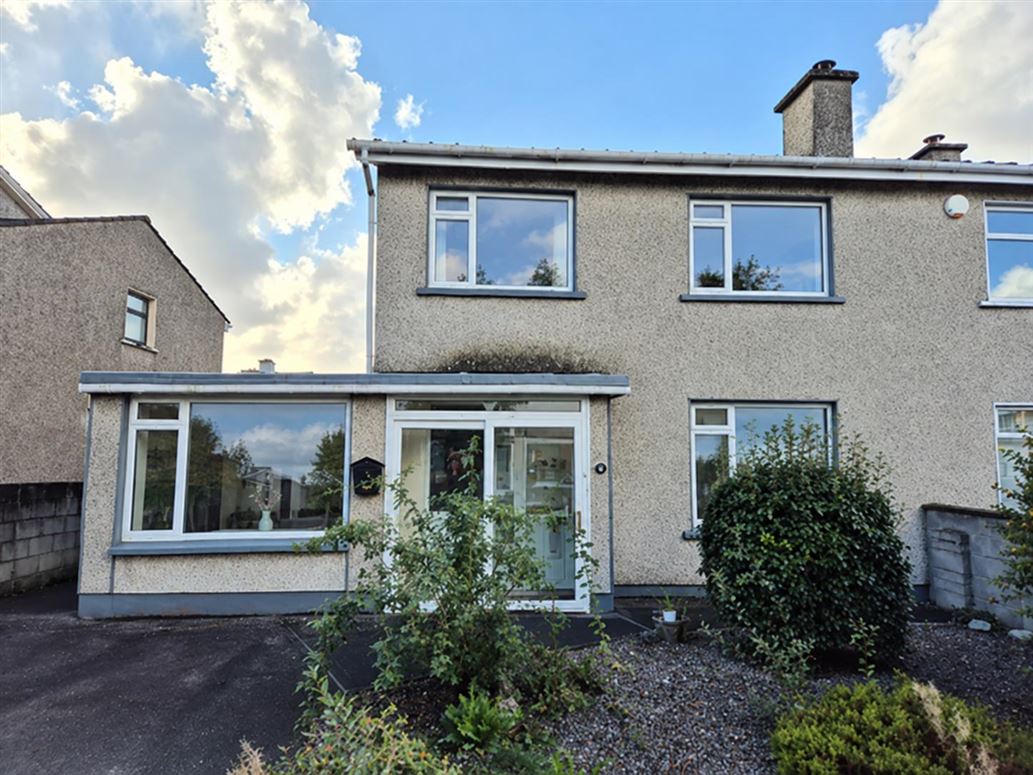
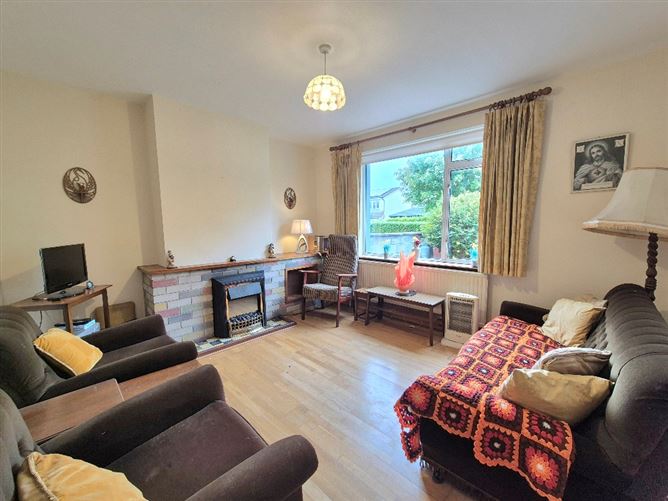
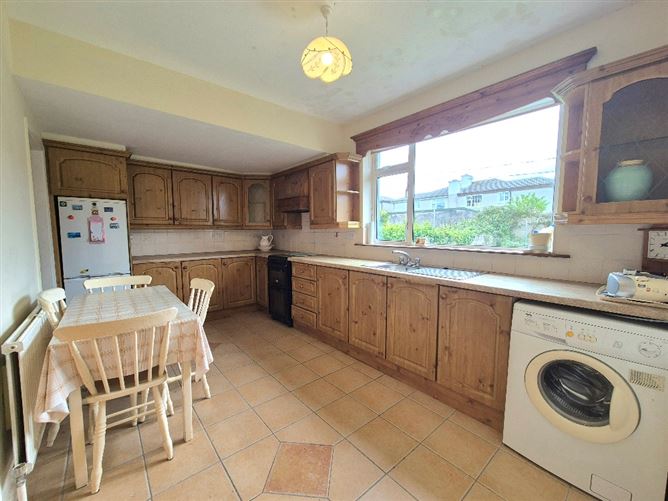
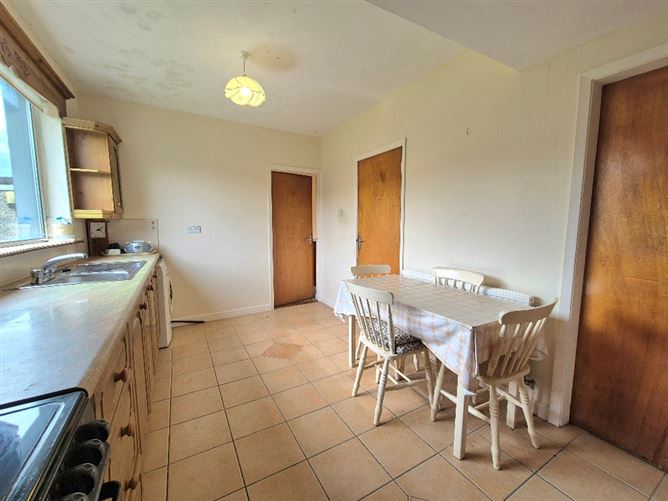
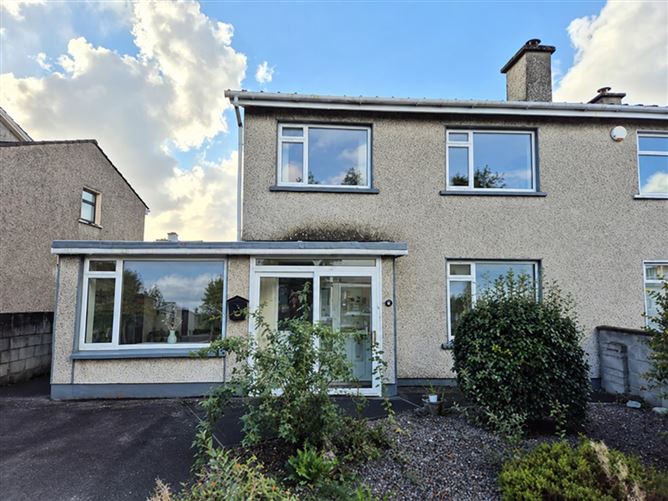
Ideally located in the well-established residential area of Oakpark, this bright and spacious three-bedroom semi-detached home is within easy reach of Tralee town centre, MTU Kerry and all local amenities. The property boasts a well-proportioned and versatile layout, comprising a bright living room, generous kitchen with adjoining dining room, and a separate storage room. The dining room also offers excellent flexibility and could be adapted for use as an additional bedroom or home office, if required. Upstairs, there are three well-proportioned bedrooms and a family bathroom. The property further benefits from a generous, private rear garden, providing excellent outdoor space and great potential for family living and entertaining. Its location, within easy walking distance of Tralee town centre, further enhances its appeal, making it an excellent choice for families, first-time buyers or those looking to downsize.
Rooms
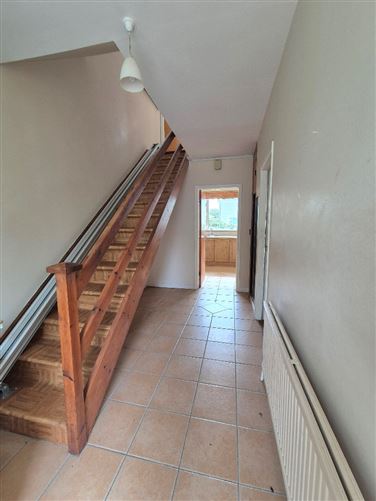
Porch - 2.2m x 0.7m Tiled floor Entrance Hallway - 4.5m x 2.1m Tiled floor, built in wardrobe Living Room - 3.9m x 3.5m Laminate floor, open fire place Kitchen - 4.6m x 2.7m Tiled floor, fitted kitchen with ground and eye level units Dining Room - 3.6m x 3.2m Carpeted floor FIRST FLOOR - Bedroom 1 - 3.9m x 2.9m Carpeted floor, built in wardrobe Bedroom 2 - 3.5m x 3.2m Carpeted floor, built in wardrobe Bedroom 3 - 2.9m x 2.6m Carpeted floor, built in wardrobe Bathroom - 1.6m x 1.5m Fully tiled, shower, WHB, WC
Features
Oil fired central heating Private and generous rear garden Mains services Double glazed PVC windows Convenient to all amenities

Date created: 17 Sept 2026Updated on: 17 Sept 2026