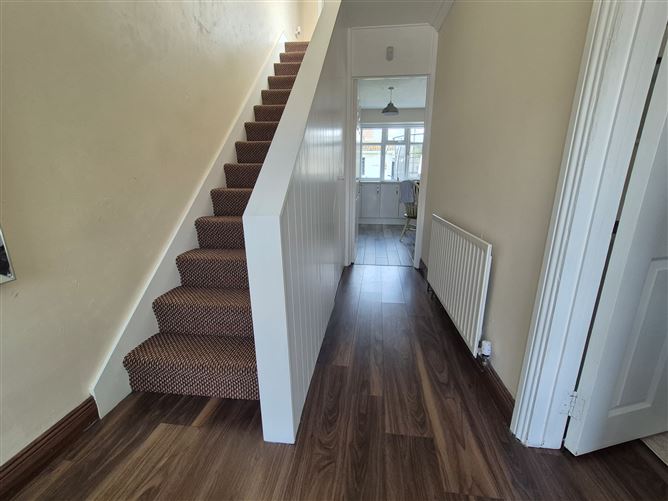
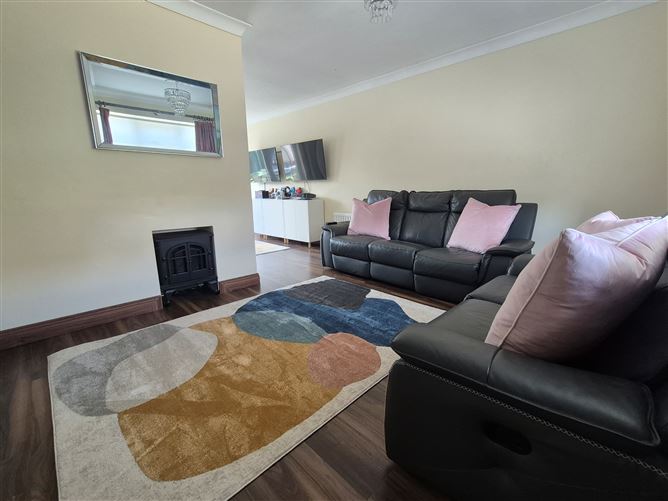

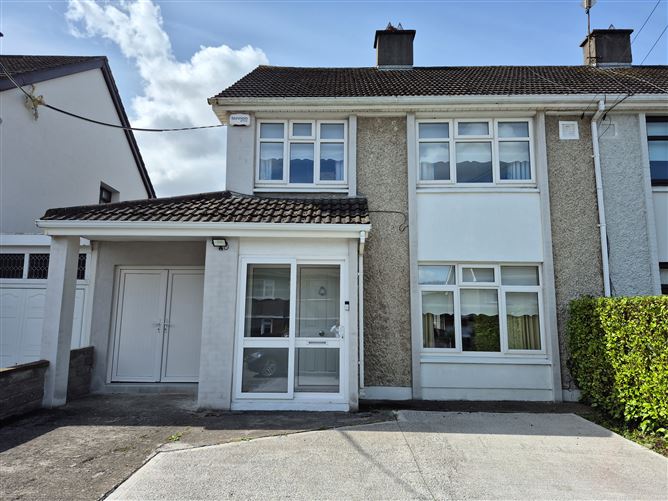
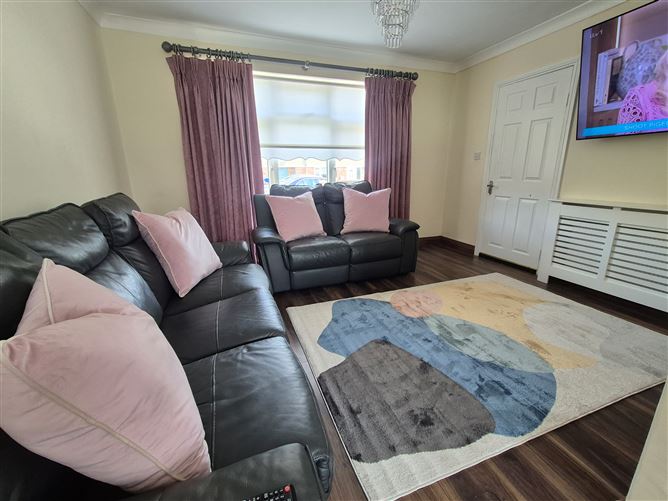
Photo 1 of 20 — 81 Maple Drive , Drogheda, Louth
1/20
Photo 2 of 20 — 81 Maple Drive , Drogheda, Louth
2/20
Photo 3 of 20 — 81 Maple Drive , Drogheda, Louth
3/20
Photo 4 of 20 — 81 Maple Drive , Drogheda, Louth
4/20
Photo 5 of 20 — 81 Maple Drive , Drogheda, Louth
5/20
Photo 6 of 20 — 81 Maple Drive , Drogheda, Louth
6/20
Photo 7 of 20 — 81 Maple Drive , Drogheda, Louth
7/20
Photo 8 of 20 — 81 Maple Drive , Drogheda, Louth
8/20
Photo 9 of 20 — 81 Maple Drive , Drogheda, Louth
9/20
Photo 10 of 20 — 81 Maple Drive , Drogheda, Louth
10/20
Photo 11 of 20 — 81 Maple Drive , Drogheda, Louth
11/20
Photo 12 of 20 — 81 Maple Drive , Drogheda, Louth
12/20
Photo 13 of 20 — 81 Maple Drive , Drogheda, Louth
13/20
Photo 14 of 20 — 81 Maple Drive , Drogheda, Louth
14/20
Photo 15 of 20 — 81 Maple Drive , Drogheda, Louth
15/20
Photo 16 of 20 — 81 Maple Drive , Drogheda, Louth
16/20
Photo 17 of 20 — 81 Maple Drive , Drogheda, Louth
17/20
Photo 18 of 20 — 81 Maple Drive , Drogheda, Louth
18/20
Photo 19 of 20 — 81 Maple Drive , Drogheda, Louth
19/20
Photo 20 of 20 — 81 Maple Drive , Drogheda, Louth
20/20
€330,000 (€2,903 per m²)

81 Maple Drive , Drogheda, Louth, A92 N63A

3 beds
2 baths
113.69 m²
D
Semi-Detached House

Features

Parking

Central Heating

Garden

Alarm

Garage

Description

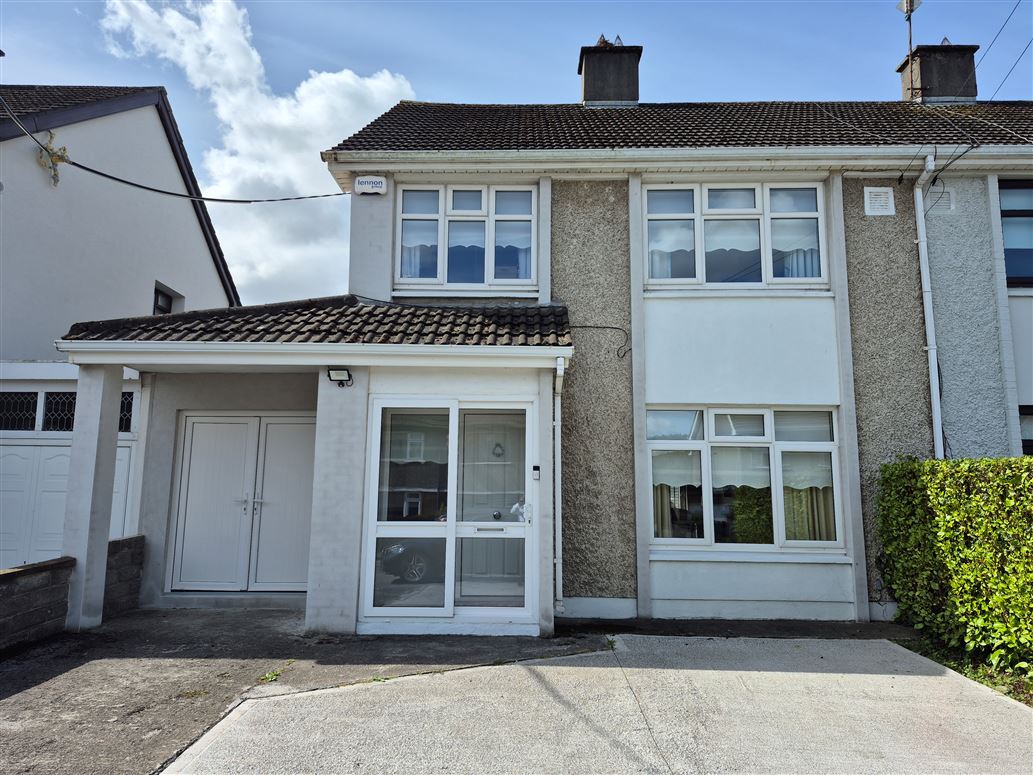
81 Maple Drive is a 3 bedroom semi detached house with garage located in much sought after mature development. Recently upgraded and modernized, the property is in excellent condition throughout. Upgrades include; new windows and doors throughout, flooring, upgraded wiring, kitchen, bathrooms and composite decking in rear garden. The attached garage has been upgraded and includes garage area, large utility room and toilet. This area could easily be concerted to additional accommodation. Maple Drive is located on north side of Drogheda town just off Termonfeckin Road. A lovely mature development within walking distance of town centre and Lourdes Hospital. A great choice for young families with great choice of local schools close by. Accommodation briefly comprises of; entrance hall, sitting room, dining room, kitchen, attached garage, 3 bedrooms and bathroom. Garden to rear with extensive decking area. This is a great option for any buyer looking for a home in mature settled area close to all amenities. Rear Garden * Extensive dual decking area (composite decking with lighting) * South west facing aspect * Block built garden shed * Lawn area Features * Double front driveway * Re-wired * New PVC windows throughout * Stira stairs to attic * Oil fired central heating * Alarm

Rooms

Entrance Hall - 3.62m x 1.82m Laminate wooden floor Composite front door Sitting Room - 3.96m x 3.34m Laminate wooden floor Open plan to kitchen area Kitchen/Living Room - 5.9m x 3.76m Laminate wood floor French doors to garden Fitted glass units, Cloakroom Door to Garage / Utility Garage - 2.34m x 5.17m UPVC double doors Utility Room - 3.4m x 2.3m Plumbed for washing machine, fitted units, tiled floor, door to rear garden Toilet - 0.78m x 2.75m WC, WHB Bathroom - 1.67m x 1.98m Electric Shower, WC, WHB Tiled floor & shower area Bedroom 1 - 3.88m x 4.1m Fitted wardrobes Laminate wooden floors Bedroom 2 - 3.08m x 3.44m Fitted wardrobes Laminate wooden floors Bedroom 3 - 2.39m x 2.73m Fitted wardrobes Laminate wooden floors

BER Details

BER: D
Show more...
Also looking at similar homes? Get email alerts for 3 beds homes in Drogheda
Similar properties for sale nearby Drogheda
Price Changes in Drogheda
Sold Properties in Drogheda
-€5,000 (-1.85%)
€270,000
€265,000
14th Jul 26
C2
-€15,000 (-3.3%)
€455,000
€440,000
3rd Jul 26
A
€5,000 (1.54%)
€325,000
€330,000
11th Jun 26
C2
-€15,000 (-7.14%)
€210,000
€195,000
21st May 26
D1
€40,001 (23.53%)
€169,999
€210,000
14th May 26
D1
O'Brien Collins Little
Tel: (041)...
PSRA No. 004895
Negotiator: Gary Little

Date created: 12 Aug 2026Updated on: 12 Aug 2026

O'Brien Collins Little
PSRA Licence No. 004895
Call: (041)...
Gary Little
Gary Little