Description
Accommodation
BER Details
BER No: 112790605
Energy Performance Indicator: 49.22 kWh/m2/yr
Negotiator
Show more...

| Beds | 4 beds |
| Price | €675,000 |
| Property Type | Semi-Detached House |
| Size | 140.1 meters2 |
| Energy Rating | BER-A2 |
| Refreshed on | Jul 27, 2026 |
| Eircode | W23 F6YN |
| Group Name | Coonan Property (Maynooth) |
| Sales License Number | 003764 |
Description
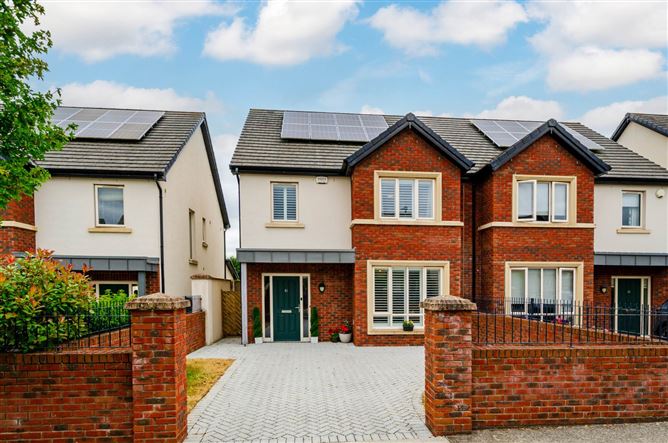
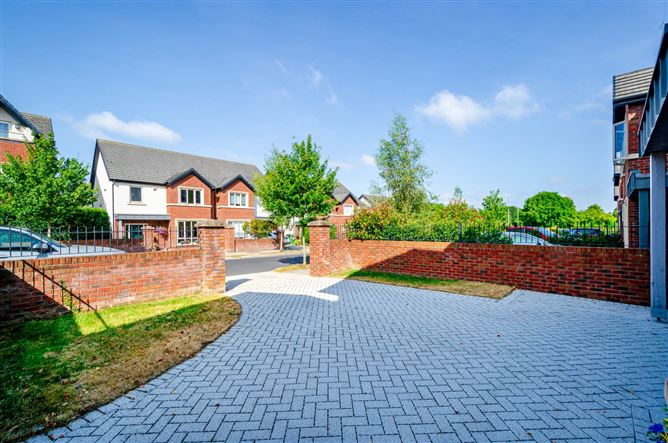
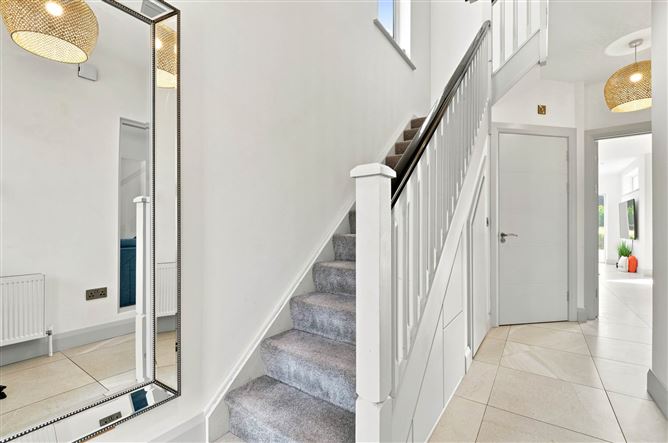
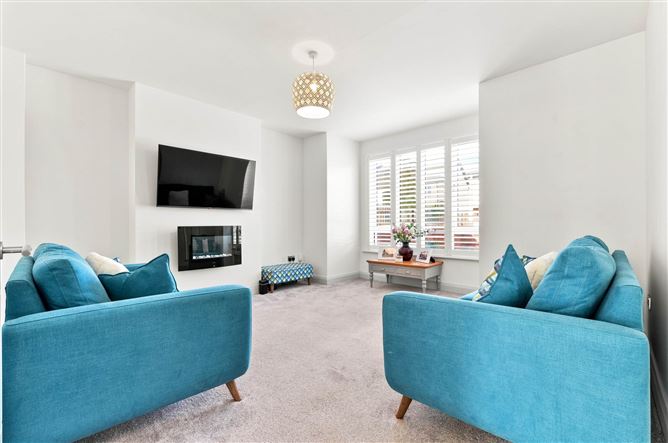
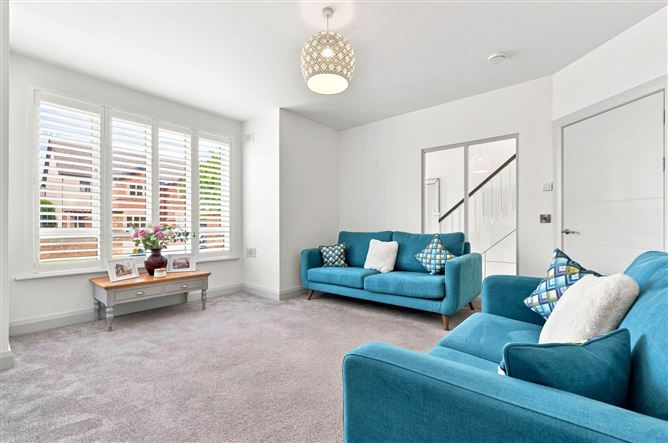
•Coonan Property present this immaculate A rated 4 bedrooms home extending to 140sq.m, located just minutes from Maynooth Town Centre •Spacious accommodation comprises main hallway, living room, open plan kitchen/dining room, utility room with w.c., 4 bedrooms and family bathroom •Presented in immaculate, turnkey condition meticulously maintained and ready for immediate occupation •Bright and spacious open plan kitchen/dining/living area finished with quartz countertop and breakfast bar, additional lounge area and separate utility room •A hugely popular development which includes on site crèche, numerous open green spaces and play area •Carton Wood offers easy access to all local amenities including shops at Carton Retail Park, schools and a fine selection of café`s, bars and restaurants just a short walk away in Maynooth town centre •Excellent transport links with Maynooth railway station, Dublin bus services and the M4 motorway all easily accessible Guide Price 675,000 Type of Transaction Private Treaty Accommodation: Entrance Driveway Cobble lock driveway with space for 2 cars, outdoor light, and side gate. Entrance Hallway 3.9m x 2m, 1.9m x 1.7m Tiled flooring, hanging pendant light with shade, alarm panel and storage under stairway with soft close sliding drawers. Guest W.C. 2m x 1.8m Tiled flooring, light fitting, w.c., w.h.b., window and extractor fan. Living Room 4.9m x 4.4m Carpet flooring, bay window with plantation shutters, hanging pendant light with shade, electric fire place, thermostat and TV point. Kitchen/Dining Area 4.7m x 5.5m Open plan space with tiled flooring, recessed lights and a hanging pendant light, floor to wall kitchen cabinets, integrated fridge/freezer, double oven, microwave, hob, extractor fan, quartz worktop, sliding glass doors that leads to the rear garden, breakfast bar with additional storage, integrated dishwasher and a stainless-steel sink. Lounge Area 4.3m x 3.2m Open plan space combined with kitchen, tiled flooring, Velux window and TV point. Utility Room 1.6m x 1.6m Tiled flooring, light fitting, gas boiler, fully plumbed with counter top and door leading to side entrance. Landing (2.1m x 3.4m)+(1.9m x 1m) Carpet flooring from stairway to landing, access to attic space, hanging pendant light with shade, thermostat and a hot press with shelving. Master Bedroom (Front) 3.1m x 4.3m Carpet flooring, hanging pendant light with shade, fitted sliding door wardrobes, plantation shutters and curtains. Ensuite 1.8m x 2.1m Tiled flooring, semi tiled walls, light fitting, extractor fan, w.c., w.h.b. with fitted vanity unit, fitted mirror, shower cubicle with tiled surround and a heated vertical towel rail. Bedroom 2 (Front) 2.9m x 2.9m Carpet flooring, hanging pendant light with shade, plantation shutters and fitted wardrobe with shelves. Bedroom 3 (Rear) 2.7m x 3.4m Carpet flooring, hanging pendant light with shade, curtains and fitted wardrobe. Bedroom 4 (Rear) 3.8m x 3m Carpet flooring, hanging pendant light with shade, curtains and fitted wardrobe. Family Bathroom 2.4m x 1.7m Tiled flooring with a tiled wall, w.c., w.h.b. with fitted vanity unit and fitted mirror, heated vertical towel rail, extractor fan, window, bathtub and shower screen. Garden Cobble lock patio, lawn area, outdoor tap, outdoor light and outdoor sockets. Additional Information: Gross internal floor area approx. 140.4 sq.m. Built in 2019 8 solar panels PVC facias and soffits surround Not overlooked from rear Water pump Items Included in sale: Double ovens, microwave, hob, extractor fan, dishwasher, all light shade, blinds and curtains. Services Gas Fired Central Heating Mains Water Mains Sewerage BER A2 Viewing By appointment only. Eircode: W23 F6YN Contact Information Mick Wright 016286128
Accommodation
Notice Please note we have not tested any apparatus, fixtures, fittings, or services. Interested parties must undertake their own investigation into the working order of these items. All measurements are approximate and photographs provided for guidance only.
BER Details
BER: A2
BER No: 112790605
Energy Performance Indicator: 49.22 kWh/m2/yr
Negotiator
Coonan Maynooth


Date created: 27 Jul 2026Updated on: 29 Jul 2026
