Description
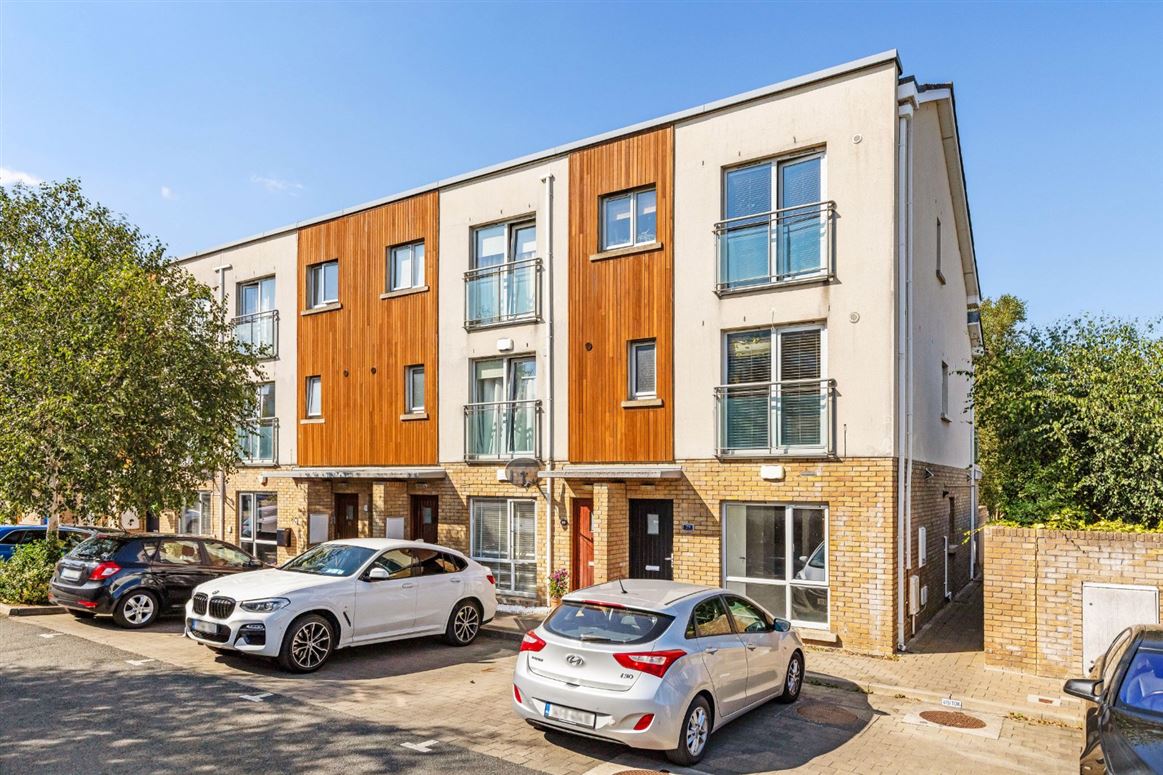
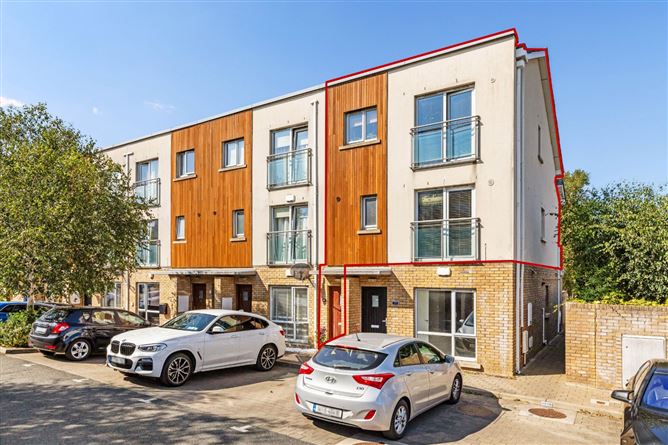
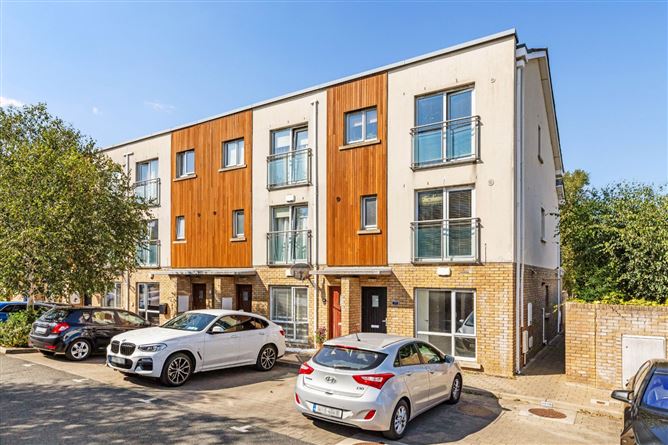
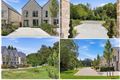
DNG are delighted to present to the market No. 80 Waterside Court, a generously proportioned three bedroom, own-door duplex extending to approximately 112 sq. m. (1,205 sq. ft.). Occupying a prime end of terrace position within this well established development, the property benefits from two additional gable windows which introduces excellent natural light to the principal kitchen / dining space and master ensuite.
Constructed c. 2004, the property has remained in the ownership of the same owner since new and has been carefully maintained throughout. Further highlights include a B-rated BER, a newly installed gas boiler, solid Canadian oak flooring across the main living level and designated parking with additional visitor parking available.
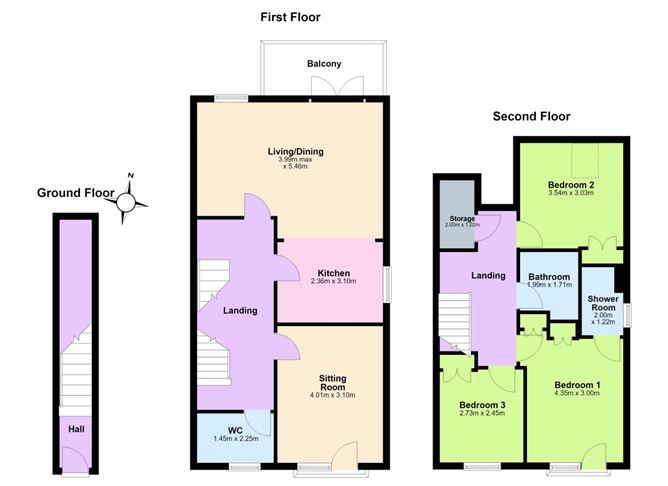
The accommodation is comfortably arranged over three levels and begins with a private ground floor entrance hall and staircase leading to the principal living accommodation.
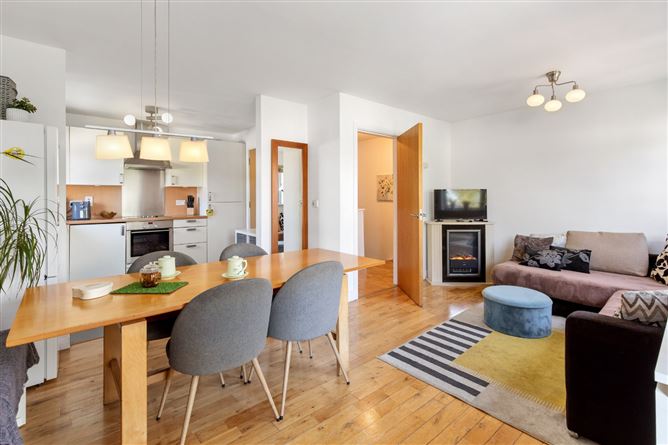
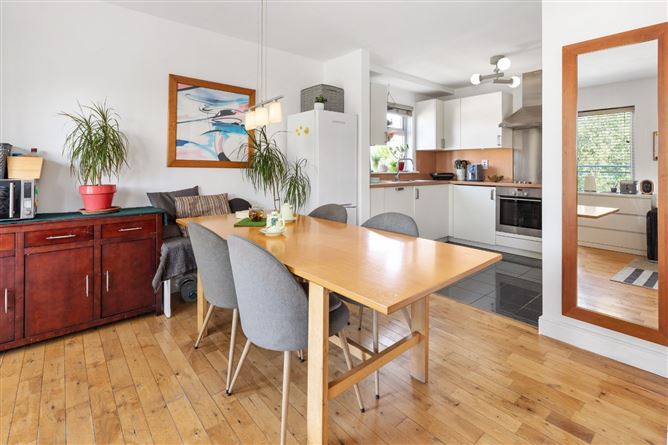
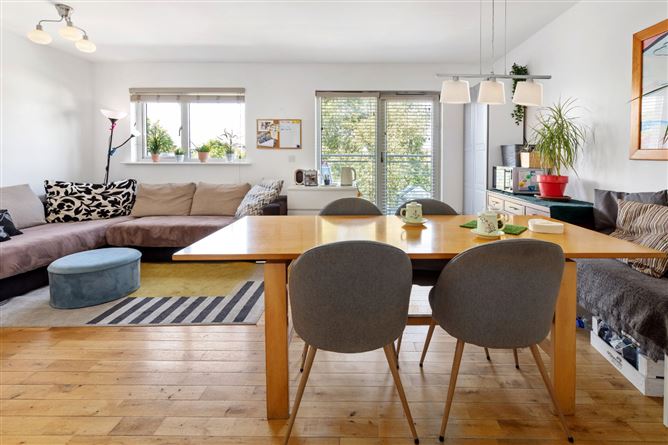
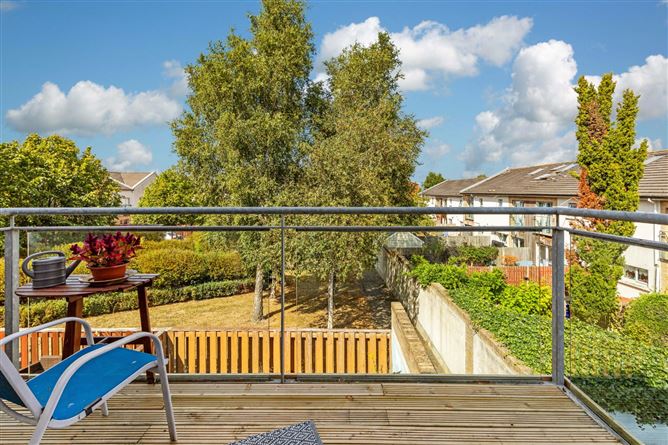
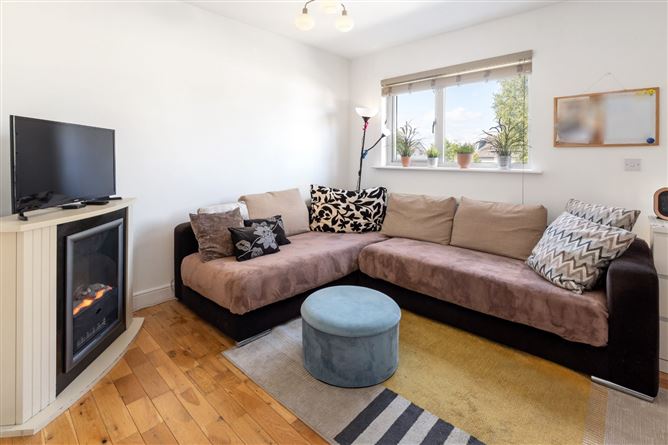
At first floor level, a connecting hallway opens into a particularly generous open plan living and dining room. This is a bright, comfortable space with ample room for separate sitting and dining areas, complemented by solid Canadian oak flooring and glazed doors that open onto a good sized balcony with newly laid decking and a leafy outlook across the court.
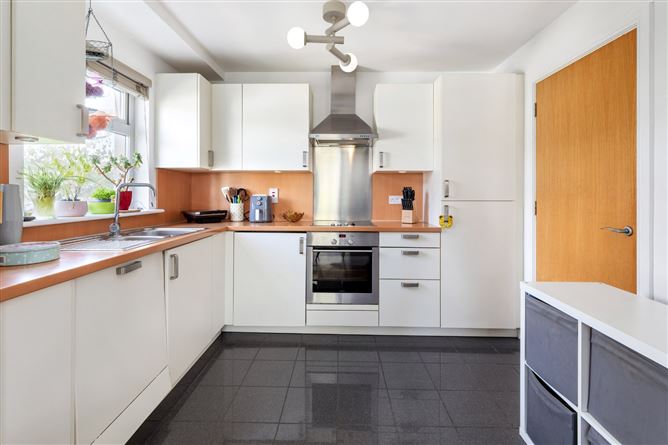
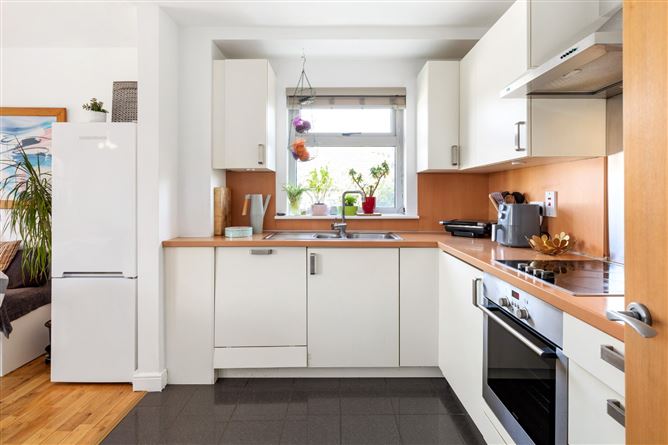
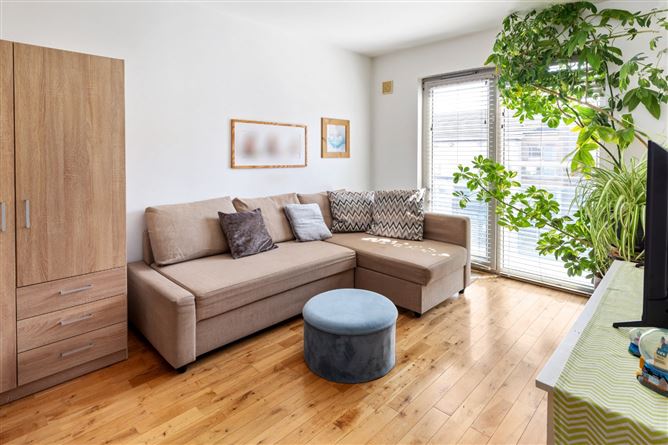
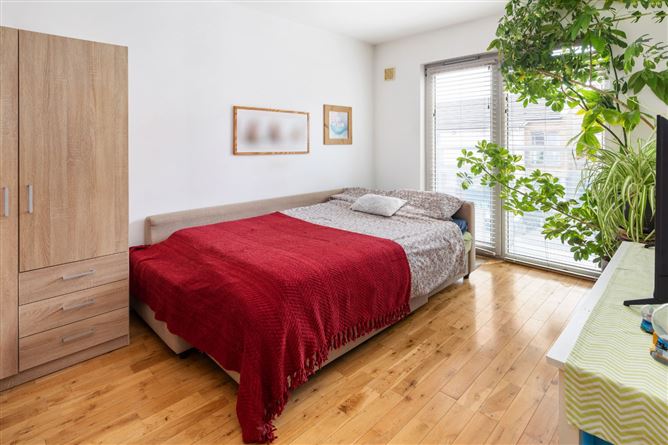
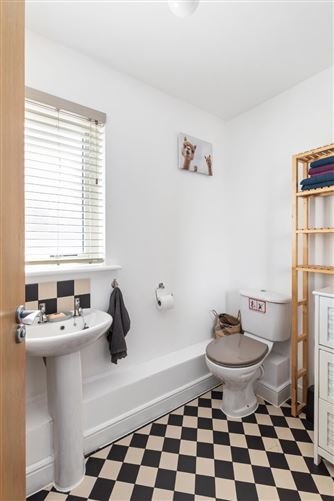
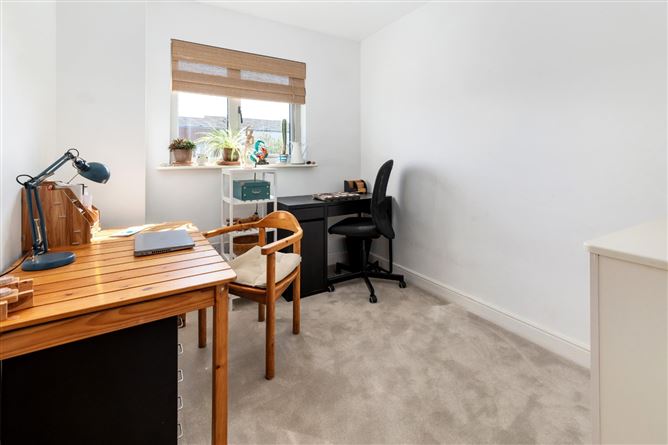
The kitchen is neatly positioned off the dining area and is fitted with a comprehensive range of floor and wall mounted units, generous worktop space and integrated appliances with the end terrace gable window being a most notable feature. Positioned to the front of this level is a separate and highly versatile reception room. Currently arranged as a bedroom, it would work equally well as a sitting room, playroom or home office. A spacious guest WC completes the accommodation at this level.
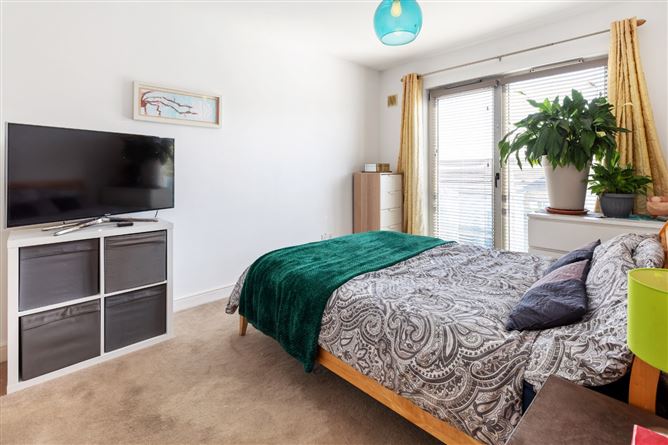
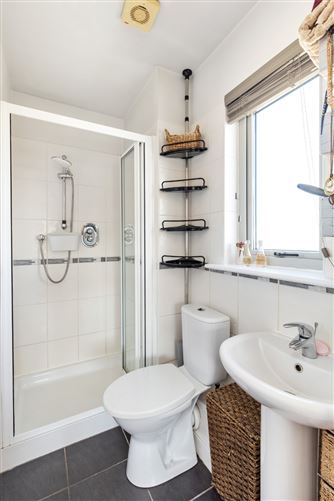
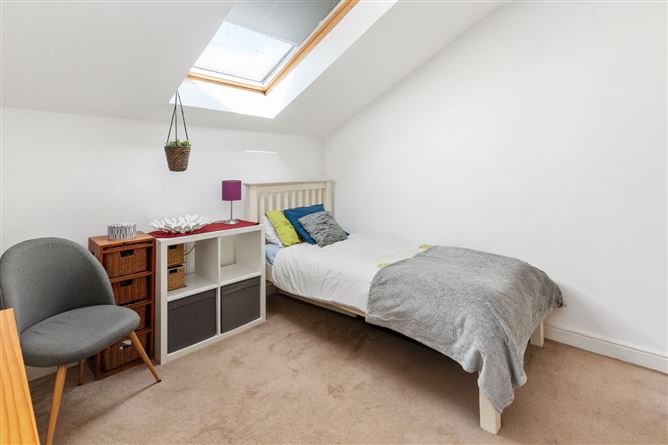

The second floor offers three bedrooms comprising two generous double rooms and a well proportioned single bedroom. The main bedroom benefits from an en suite shower room with gable window, while the remaining bedrooms are served by a separate family bathroom.
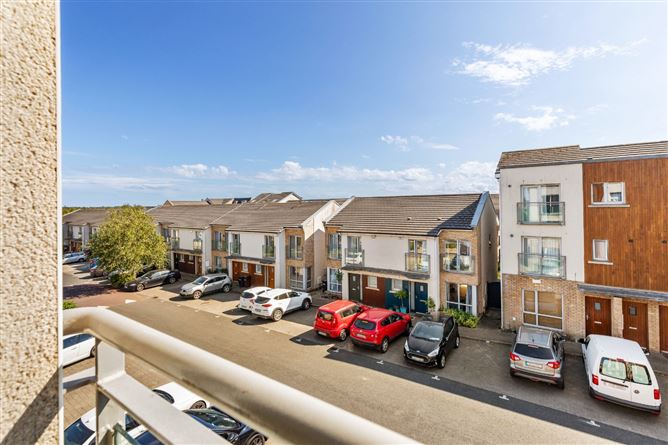
Waterside is conveniently positioned between Malahide and Swords, providing easy access to the amenities of both areas. Swords Pavilions Shopping Centre and Kinsealy Shopping Centre are within easy reach, while local conveniences are also available at the entrance to the development. A selection of primary and secondary schools are accessible on foot whilst Malahide Village, its DART and railway station, Malahide Castle and the marina are all a short drive away. The location also offers excellent road connectivity, with convenient access to the M1 and M50 motorways, Dublin Airport and the wider Dublin area. Accommodation
Living/Dining Room - 5.46m x 3.99m
Kitchen - 3.10m x 2.36m
Sitting Room - 4.01m x 3.10m
Guest WC - 2.25m x 1.45m
Bedroom 1 - 4.35m x 3.00m
Ensuite - 2.00m x 1.22m
Bedroom 2 - 3.54m x 3.03m
Bedroom 3 - 2.73m x 2.45m
Main Bathroom - 1.99m x 1.71m
Features
- SPACIOUS 3 BEDROOM 3 BATHROOM DUPLEX
- APPROXIMATELY 112 SQ. M. (1,205 SQ. FT.)
- END OF TERRACE POSITION WITH ADDITIONAL GABLE WINDOWS
- B RATED
- NEWLY INSTALLED GAS BOILER
- SOLID CANADIAN OAK FLOORING ACROSS THE MAIN LIVING LEVEL
- SEPARATE VERSATILE RECEPTION ROOM/HOME OFFICE
- BALCONY WITH LEAFY INTERNAL OUTLOOK
- MAIN BEDROOM WITH EN SUITE SHOWER ROOM
- DESIGNATED PARKING WITH ADDITIONAL VISITOR PARKING
- EXCELLENT LOCATION CLOSE TO LOCAL AMENITIES
- ANNUAL MANAGEMENT FEE APPROX. 720 EURO
BER Details
Negotiator