Description
Floor Area: 69 sqm (743 sqft)
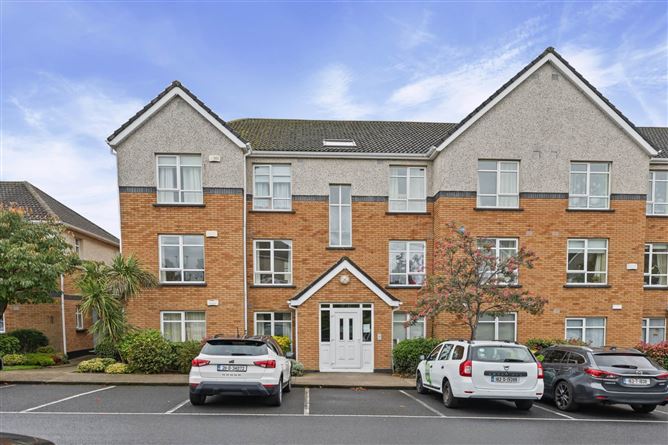
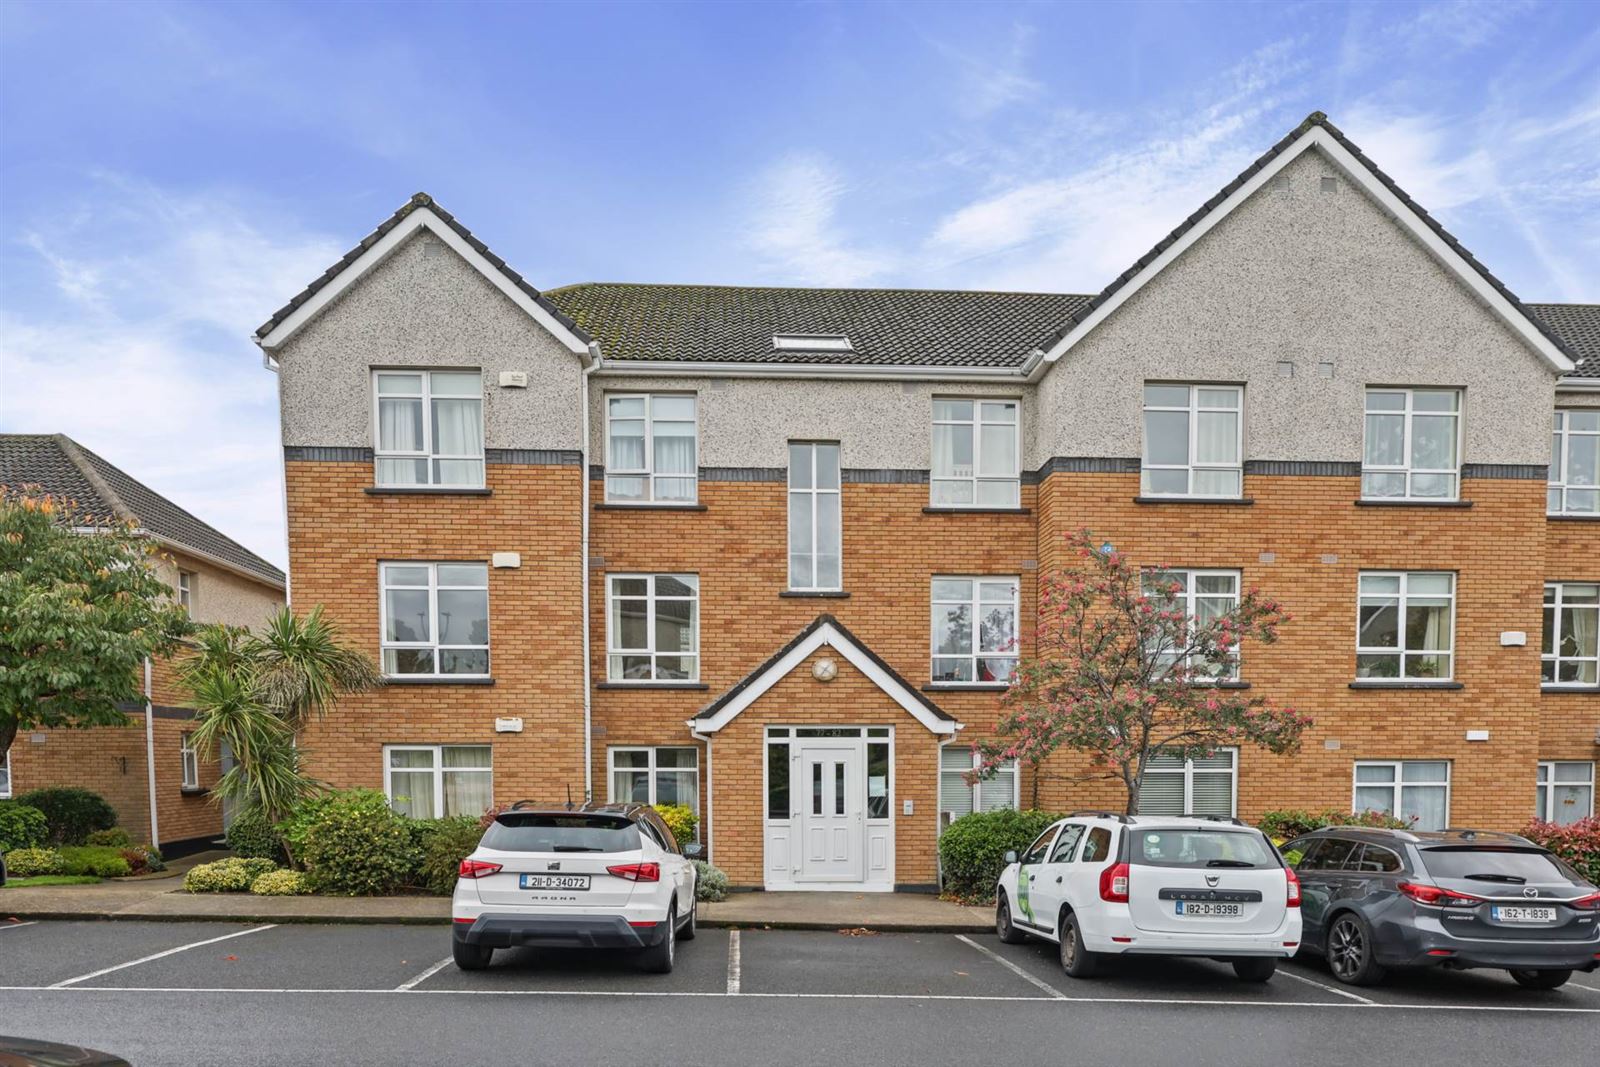
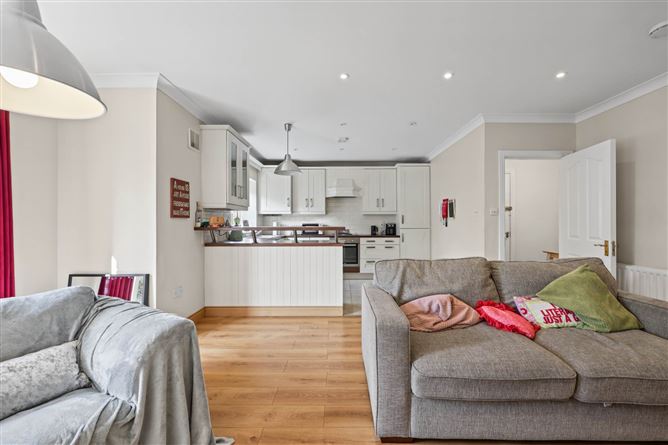
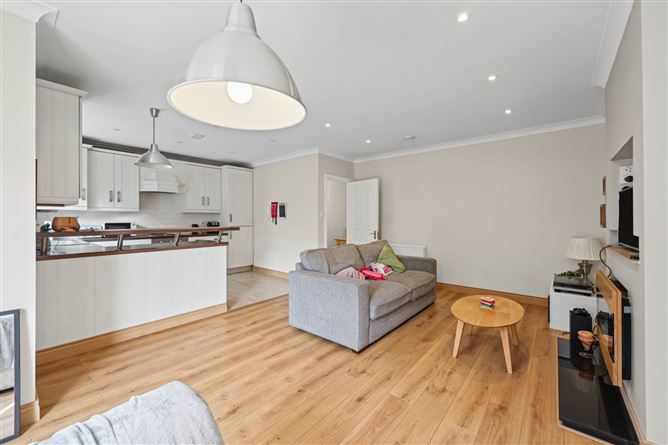
Flynn Estates is delighted to present to the market this superb first-floor two-bedroom apartment, offering the new purchaser generous living space and an abundance of natural light throughout.
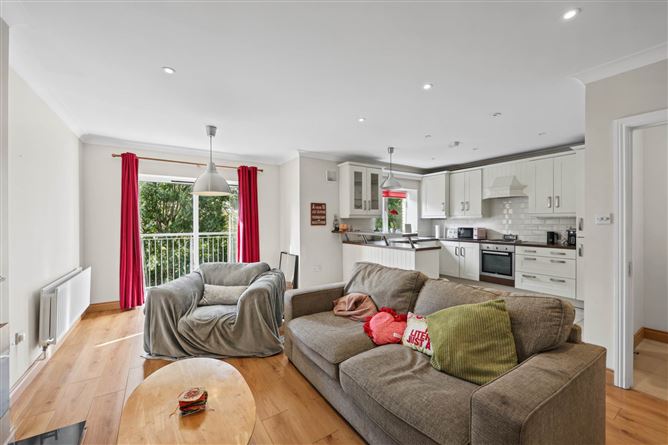
The spacious living room features French doors opening onto a west-facing balcony, which enjoys beautiful afternoon and evening sunshine. Just off the living area is a generous kitchen with a breakfast bar, offering ample wall and floor units, timber countertops, a tiled splashback and integrated appliances.
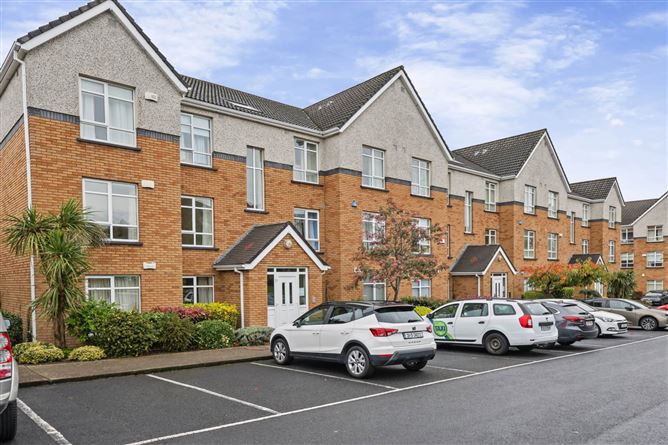
Both bedrooms are spacious doubles and feature built-in wardrobes. The fully tiled bathroom is fitted with a modern walk-in shower, WC and wash-hand basin. The property also benefits from ample non-allocated parking to the front of the development.
The accommodation briefly comprises an entrance hall, living room, kitchen/diner, two double bedrooms and a bathroom.
Ideally positioned in a peaceful, leafy cul-de-sac within the ever-popular Parklands development, this superb apartment enjoys a prime location in Ballycullen, nestled at the foothills of the Dublin Mountains.
Situated just off Ballycullen Road, the property is surrounded by an excellent range of local amenities. Lidl is within walking distance, while Knocklyon Shopping Centre, including SuperValu, and Rathfarnham Shopping Centre are both conveniently located nearby.
For those who enjoy the outdoors, there is an abundance of recreational amenities close at hand, including the Dodder Valley, Marlay Park and St Enda`s Park. Dundrum Town Centre and the charming villages of Rathfarnham and Templeogue, with their wide selection of shops, cafés and restaurants, are all just a short drive away.
The property is ideally located for commuters, with easy access to the M50 motorway network and numerous bus services operating directly outside the development, offering convenient links to Dublin city centre.
Combining a tranquil residential setting with an excellent choice of amenities and superb transport links, this attractive apartment presents an ideal opportunity for first-time buyers, those looking to downsize or investors alike.
This wonderful home is sure to attract strong interest, so early viewing is highly recommended to fully appreciate all it has to offer.
Accommodation
Hall - 3.12m (10'3") x 3.53m (11'7")
Kitchen - 2.61m (8'7") x 3.54m (11'7")
Living Room - 3.8m (12'6") x 5.59m (18'4")
Bedroom 1 - 2.91m (9'7") x 4.63m (15'2")
Bedroom 2 - 2.45m (8'0") x 3.77m (12'4")
Bathroom - 1.62m (5'4") x 1.96m (6'5")
Balcony - 0.93m (3'1") x 1.98m (6'6")
Features
- Fantastic condition throughout
- 2 Double Bedrooms
- Car Parking
- Gas Fire Central Heating
- Located on the First Floor
- West Facing Balcony
- A number of shops within walking distance
- Excellent Primary & Secondary Schools close by
- M50 Motorway only a 2 minute drive
- Management fees 2,250.00 per annum
BER Details
BER: C
BER No: 116985425
Energy Performance Indicator: 167.7 kWh/m2/yr Negotiator