Description
Accommodation
Features
BER Details
Show more...


| Beds | 5 beds |
| Price | €3,450,000 |
| Property Type | House |
| Size | 373 meters2 |
| Energy Rating | BER-Exempt |
| Refreshed on | Sep 25, 2026 |
| Eircode | D04 V3Y7 |
| Group Name | Bennetts Sandymount |
| Sales License Number | 002091 |
Description
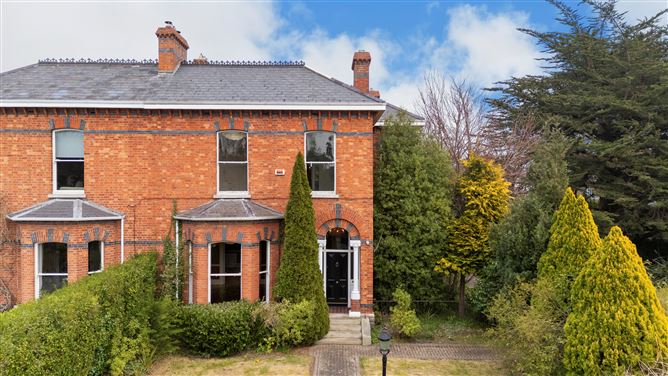
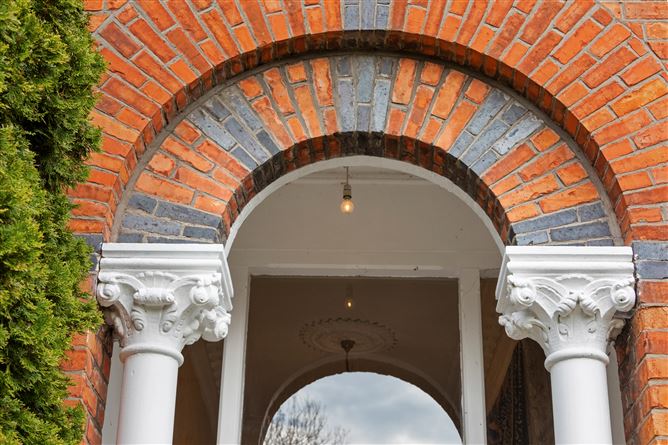
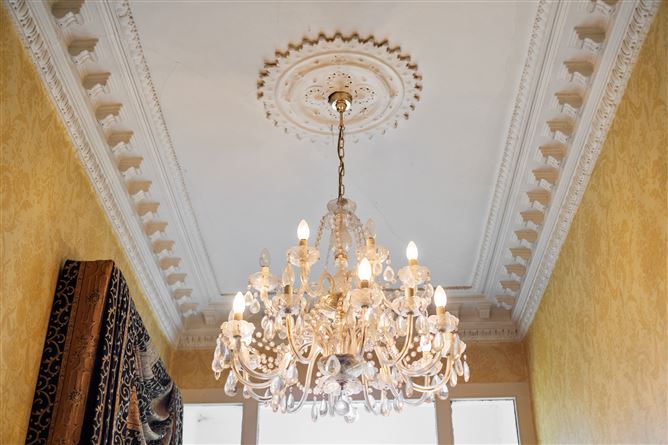
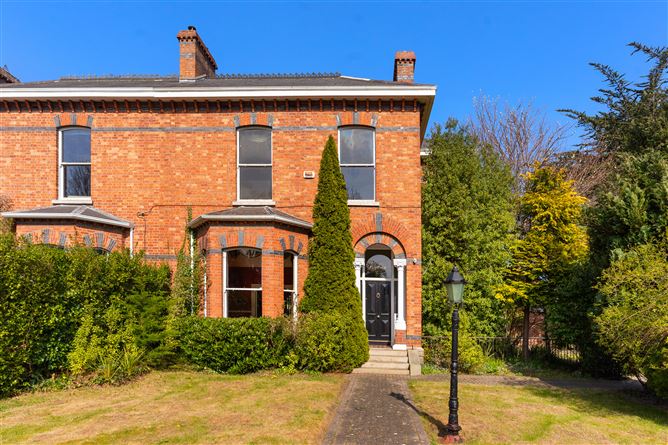
Bennetts Auctioneers are delighted to present No. 80 Park Avenue to the market. This magnificent Victorian residence occupies a substantial corner site at the junction of Park Avenue and Sydney Parade Avenue and extends to approximately 373 sq. m. The property retains a wonderful selection of original period features including marble fireplaces, ornate ceiling cornice work, sash windows and attractive bay-windowed elevations. The well-proportioned accommodation of c. 373 sq. m. briefly consists of two elegant interconnecting reception rooms, a study/home office, kitchen/breakfast room, utility room, conservatory, family room, games room/office and five bedrooms, with the principal bedroom incorporating a dressing room and ensuite bathroom. A particularly important feature is the exceptional private gardens and grounds, which extend to approximately 0.44 acres and benefits from a westerly orientation. The property also comes with the significant benefit of full planning permission for a major refurbishment and extension, creating a proposed family home of approximately 564 sq. m. No. 80 Park Avenue stands out for its gardens and grounds, which cover around 0.44 acres. The gardens, which may be accessed by a pedestrian gate off Park Avenue, are set out in lawn with mature shrubbery and trees, providing plenty of solitude and seclusion. The westerly orientation provides plenty of afternoon and evening sunshine. A separate garage and an electronically operated entrance gate from Sydney Parade Avenue provide ample off-street parking to the rear. Location Situated on Sandymount’s premier road in this highly sought-after location, No. 80 Park Avenue enjoys an exceptionally convenient location, with Sydney Parade DART Station, Merrion Shopping Centre and St Vincent’s University Hospital all within easy reach. Sandymount Village is just a short stroll away, offering an excellent selection of boutiques, cafés, restaurants and everyday amenities, while Sandymount Strand provides a beautiful coastal setting for leisurely walks. The area is particularly well served by a number of highly regarded schools, including St. Michael’s College, Muckross Park, St Andrew’s College, Blackrock College and The Teresian School. Excellent primary schools are also close by, including Star of the Sea, St. Mary’s in Donnybrook and Lakelands. A wide range of sporting and recreational amenities are available nearby, with Herbert Park, Elm Park Golf Club, the RDS and Aviva Stadium all within easy reach. The location offers an excellent balance of convenience, transport links, education, leisure and coastal amenities
Accommodation
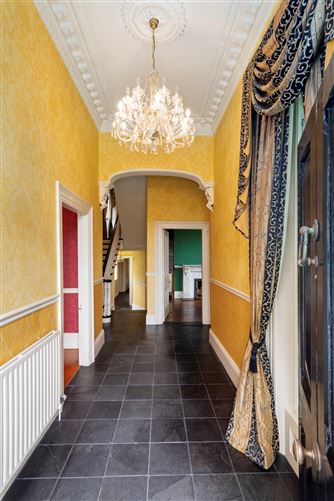
Ground floor Entrance Hall: 1.90m x 5.10m Impressive hardwood hall door, tiled floor, feature sliding sash window to the side, decorative ceiling cornice and centre ceiling rose Drawing Room: 6.00m x 4.80m Wood flooring, magnificent bay sash window to the front, feature marble fireplace with stove inset, dado rail, ceiling centre rose and ornate cornicing, double doors leading to the dining room Dining Room: 4.70m x 4.70m Wood flooring, centre ceiling rose and double doors leading to the rear garden Study / Home Office: 3.30m x 4.20m wood flooring, feature bay sash window to the side, attractive marble fireplace, bespoke fitted bookshelves Guest W.C.: Wash hand basin, W.C. and sliding sash window to the side Lower Hall: Tiled flooring, understairs storage with feature stained-glass window to the side Inner Hallway: 1.20m x 7.10m Tiled flooring, door to rear garden Guest W.C.: Tiled flooring, W.H.B., W.C. Kitchen/ Breakfast room: 4.00m x 6.90m Tiled flooring, recessed lighting, range of floor and eye-level units, two-ring AGA, ornate tiled splashback, stainless steel double sink, door to utility room Utility Room: 3.00m x 2.90m Fitted press units and door to storage room Living Room: 4.50m x 6.00m Wood flooring, feature Connemara marble fireplace, double doors to the rear, access to games room Conservatory: 3.60m x 4.70m Tiled floor, pleasant outlook over the gardens and double doors to the family room First floor Main Bedroom: 4.70m x 4.80m Carpet flooring, large sliding sash window overlooking the front gardens towards Park Avenue, generous double bedroom suite with built-in wardrobes Dressing Room: 1.40m x 3.40m Carpet flooring, range of fitted units, hanging area and drawers with door to ensuite bathroom Ensuite Bathroom: 3.30m x 4.70m Tiled flooring, dual sink units, feature cast iron roll-top bath, original wash hand basins, bidet and walk-in shower Bedroom 2: 4.00m x 3.30m Carpet flooring, original sash window to the front Bedroom 3: 4.20m x 3.40m Carpet flooring, original sash window to side Bedroom 4: 3.20m x 4.80m Carpet flooring, double room with large sliding sash window overlooking the front gardens towards Park Avenue Bedroom 5: 3.50m x 3.40m Carpet flooring, Arch to dressing area with two sash windows providing dual aspect and excellent natural light Family Bathroom: tiled flooring, W.H.B., W.C. Games Room / Office: 4.60m x 7.00m Wood flooring and double windows overlooking the rear Exterior The gardens and grounds are a particular feature of No. 80 Park Avenue, extending to approximately 0.44 acres. Accessed via a pedestrian gate off Park Avenue, the gardens are laid out in lawn with mature shrubbery and trees, providing a high degree of privacy and seclusion. The westerly orientation provides excellent afternoon and evening sunshine. Ample off-street parking is available to the rear via an electronically operated entrance gate from Sydney Parade Avenue, together with a separate garage. Total floor area: c. 373 sq. m.
Features
Exceptional five bedroom Victorian family residence Unrivalled location on the corner of Park Avenue and Sydney Parade Elegant interconnecting reception rooms with many original period features Exceptional gardens and grounds with a westerly orientation Ample off-street parking accessed via electronic gates Full planning permission for extensive refurbishment and extension to c. 564 sq. m. Ref: PL29S.319645 Substantial corner site of approximately 0.44 acres Total floor area c. 373 sq. m.
BER Details
BER: Exempt



Date created: 25 Sept 2026Updated on: 25 Sept 2026