Description
*** OPEN VIEWING SATURDAY 3RD OCTOBER 12.15-12.40PM ***
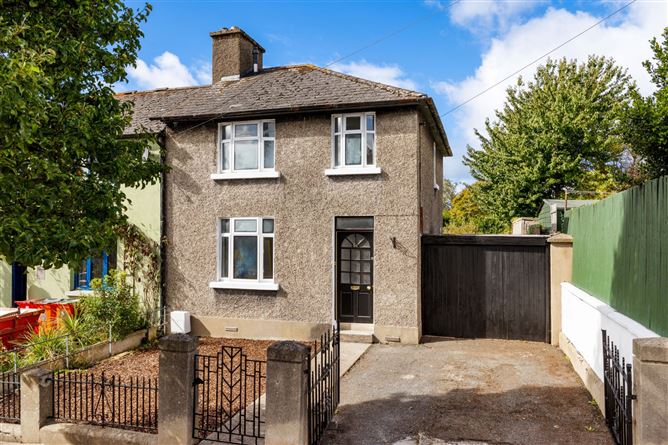
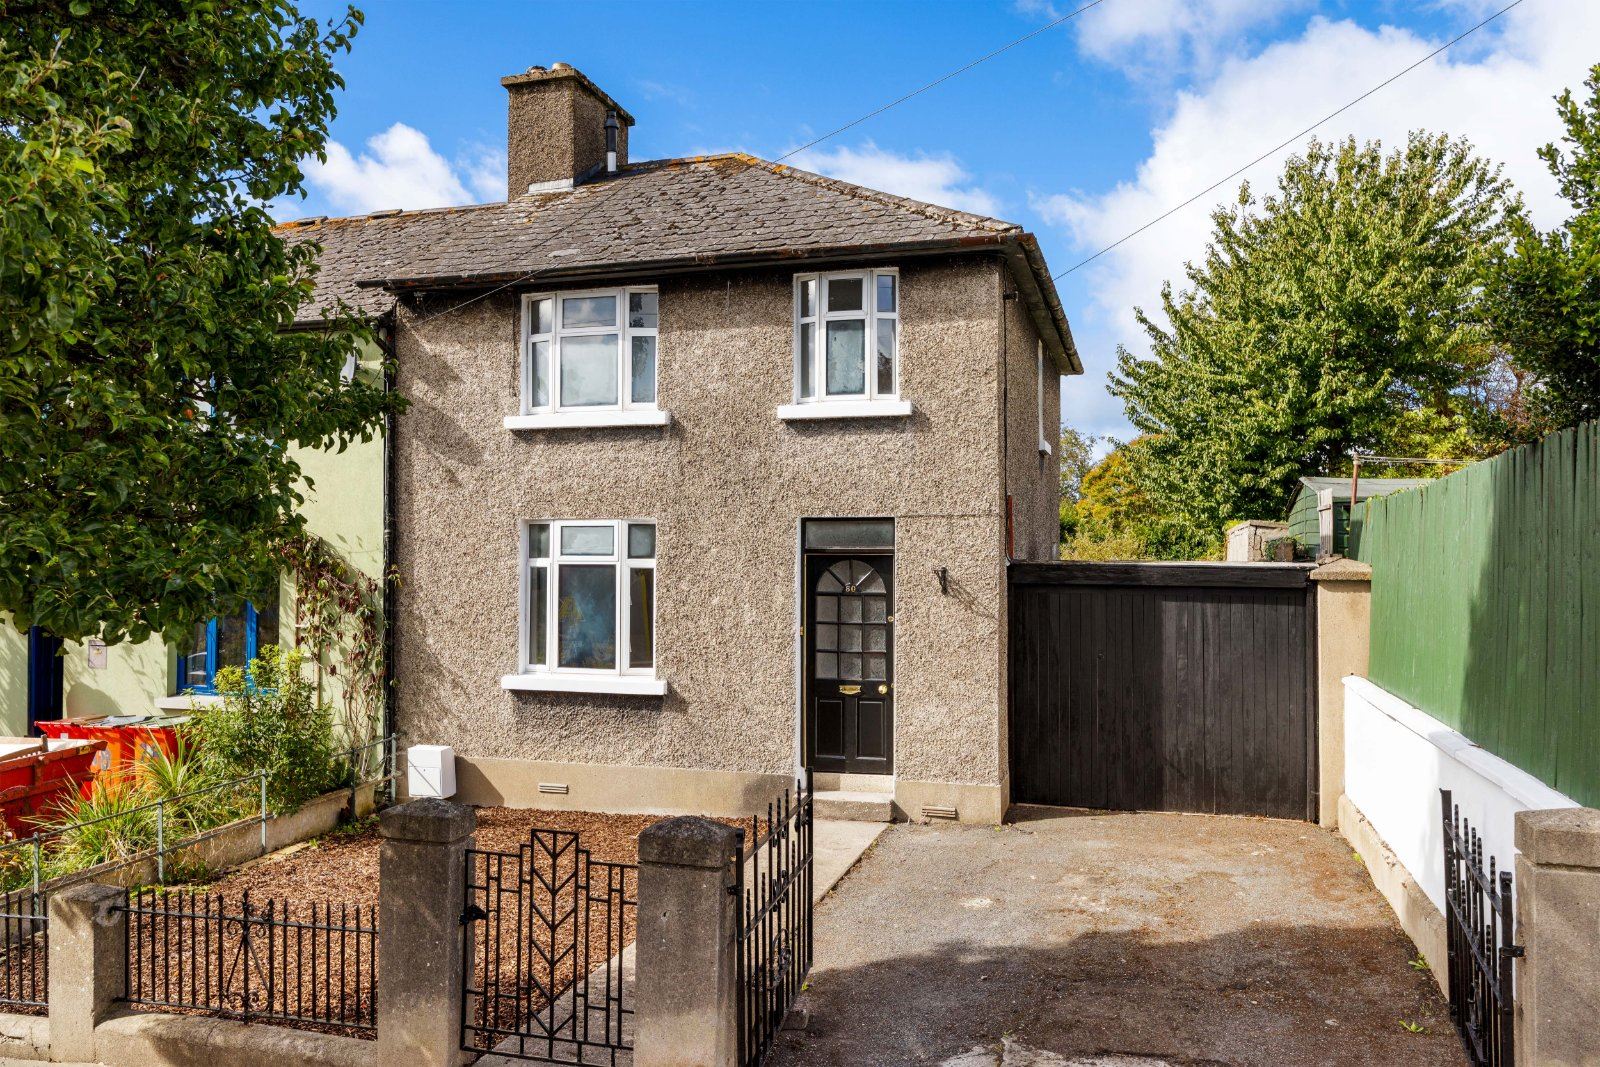
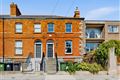
DNG are delighted to present to the market No. 80 Ferguson Road, Drumcondra, a delightful three-bedroom end-of-terrace family home situated on a generous end plot in this highly sought-after residential location.
Presented in good condition throughout, No. 80 offers an exciting opportunity for purchasers to create a substantial family home, with excellent scope to extend to both the side and rear (s.p.p.). A particular feature of the property is its generous end-of-terrace setting, with valuable off-street parking to the front, a large side garage and a mature, exceptionally private west-facing rear garden extending to approximately 60 ft. in length.
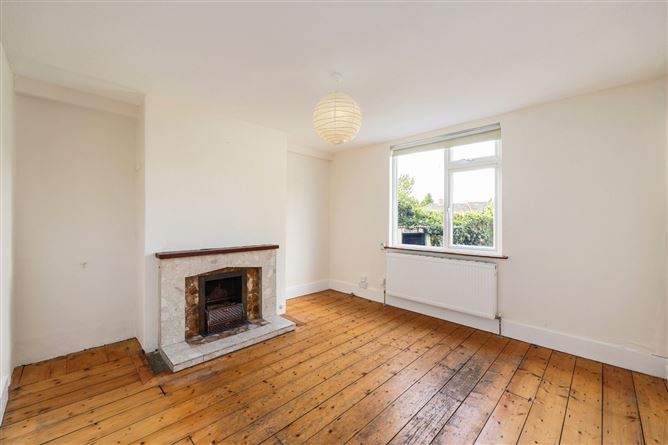
The accommodation extends to approximately 80 sq. m. and comprises an entrance hallway, a comfortable front living room with original fireplace, a rear lounge with fireplace, kitchen with direct access to the rear garden, three bedrooms comprising two generous doubles and a single bedroom, and a family bathroom. The large side garage further enhances the property's potential, offering scope for conversion or incorporation into a future extension (s.p.p.) and, together with the substantial rear garden, provides an exciting opportunity to significantly increase the existing accommodation
The location is excellent, being a quiet and mature residential street just off Home Farm Road, within easy reach of a host of amenities in Drumcondra and Glasnevin. There are a wide selection of well-regarded primary and secondary schools, shops, cafés and restaurants and sporting amenities nearby. Griffith Park and the National Botanic Gardens are within easy reach, while the city centre, Dublin City University and it's St. Patrick's Campus, Dublin Airport, the M1 and the M50 are all readily accessible.
No. 80 Ferguson Road represents a rare opportunity to acquire a well-positioned family home in an established Drumcondra neighbourhood, with a particularly generous end plot, valuable off-street parking, a large side garage, a private west-facing rear garden and significant potential to extend and remodel to suit individual requirements. Viewing is highly recommended. Accommodation
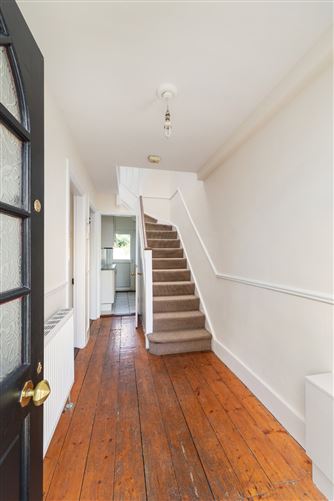
Entrance Hallway -
Tongue and groove flooring, understairs storage.
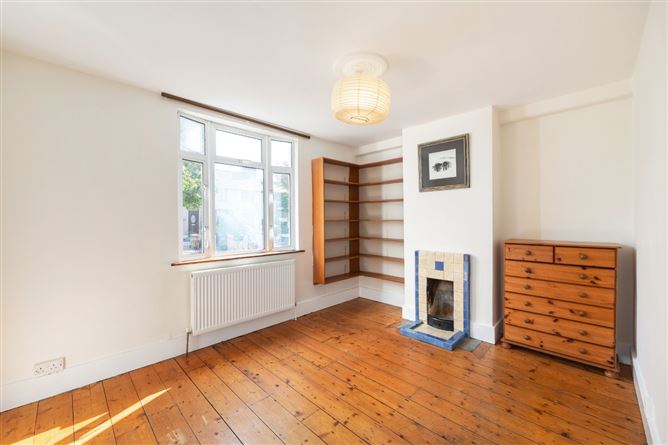
Living Room -
Tongue and groove flooring, tiled fireplace, ceiling rose.
Rear Lounge -
Tongue and groove flooring, fireplace.
Kitchen -
Tiled floor and splashback, fully fitted white kitchen, door to rear garden.
Landing -
Carpeted.
Bedroom 1 -
Tongue and groove flooring.
Bedroom 2 -
Tongue and groove flooring, built in wardrobes.
Bedroom 3 -
Tongue and groove flooring.
Bathroom -
Fully tiled, WC, WHB, bath with overhead shower.
Side Garage -
Features
- Ready to go sale
- Gas fired central heating
- Double glazed aluminium windows
- Large end site with huge scope to extend (s.p.p.)
- Mature and private west facing rear garden
- Off street parking to the front
- Numerous original features including internal doors, fireplaces and wooden flooring
- Central location beside all local amenties
BER Details
Negotiator