Description
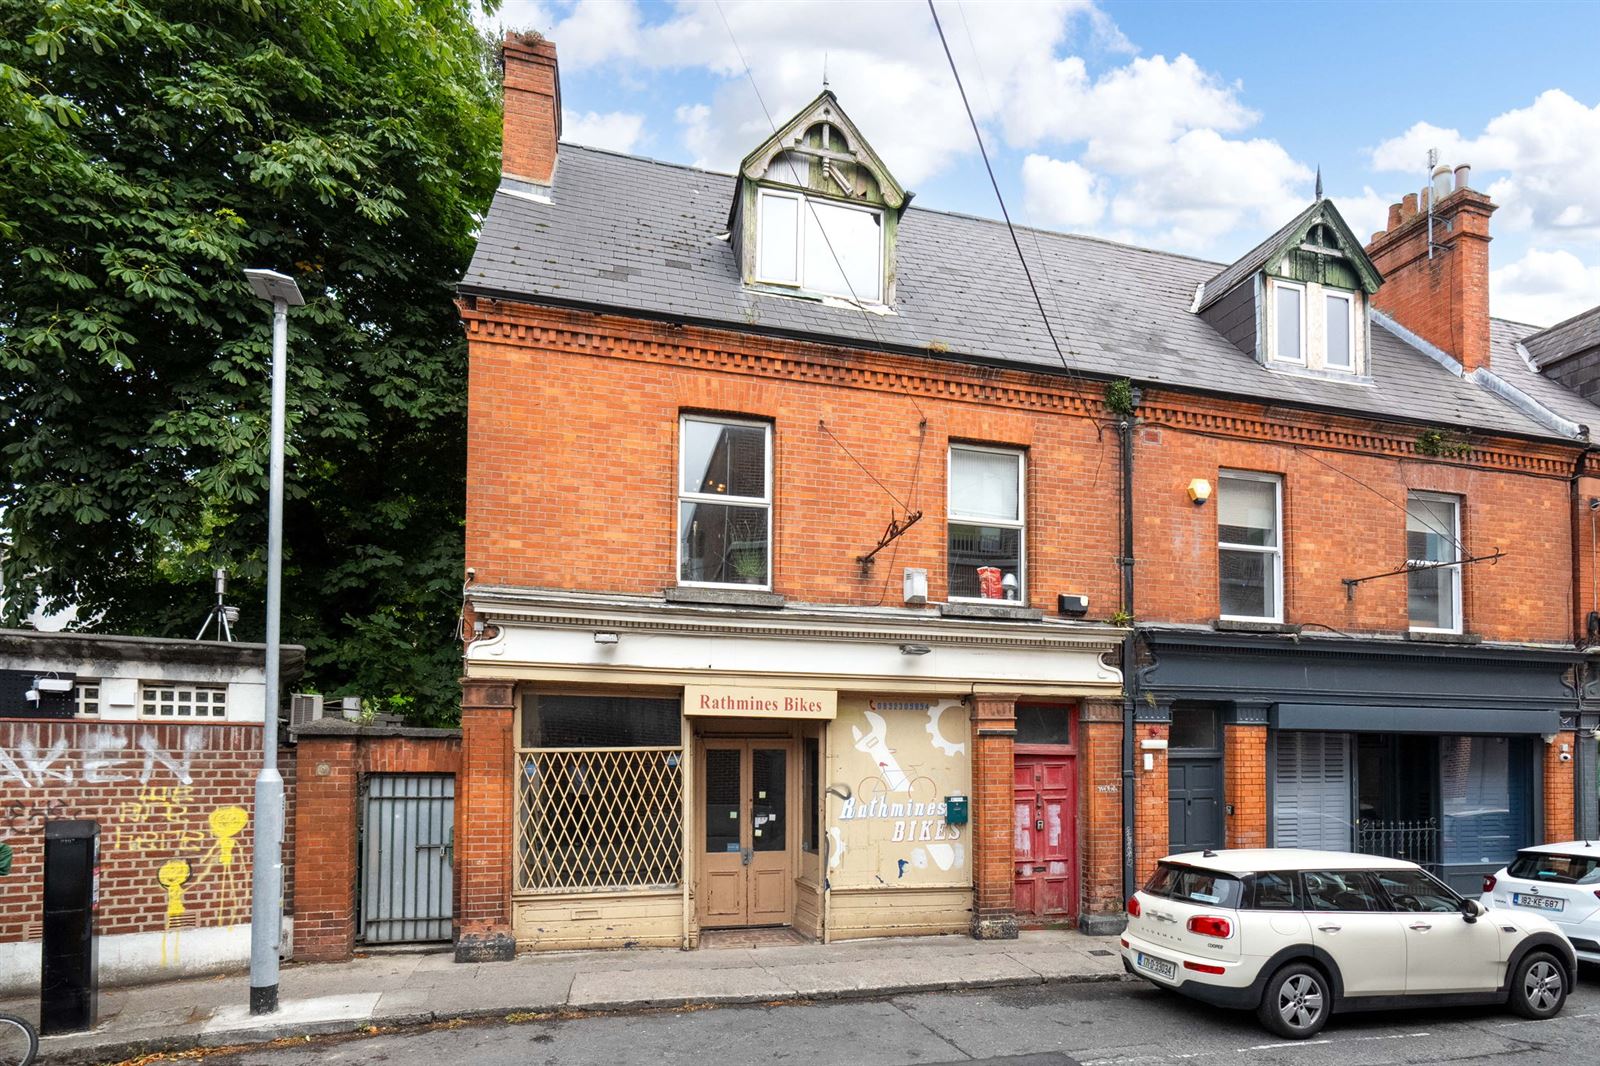
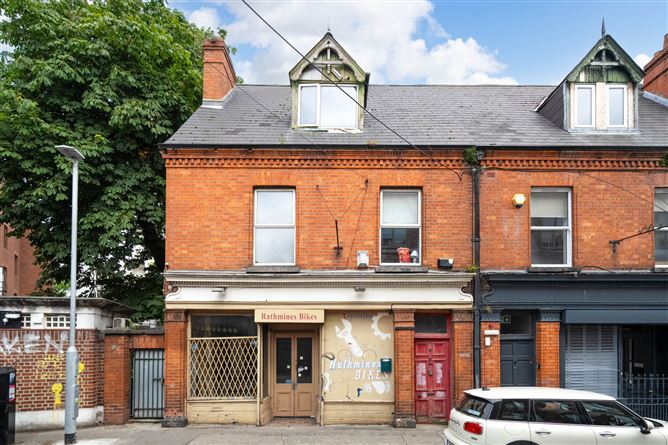

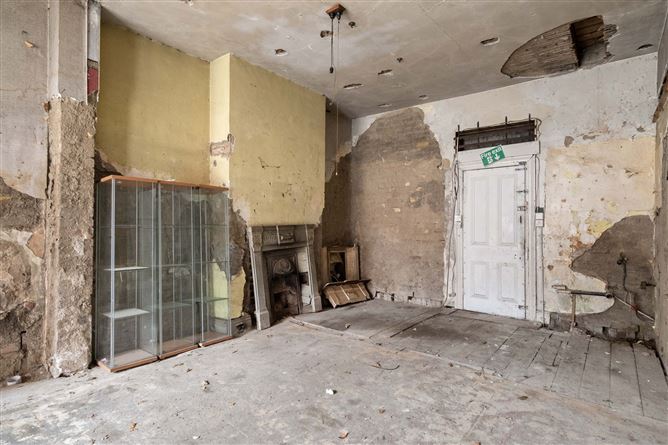
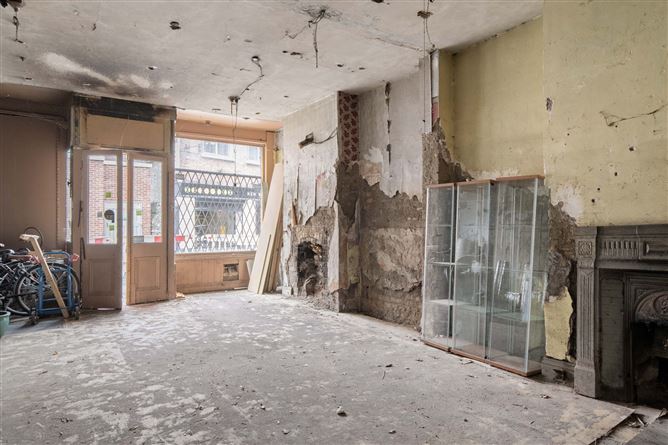
A superb opportunity to acquire this spacious building situated in the very heart of Rathmines village and adjacent to Swan Shopping Centre, Multiplex Cinema and the Swan Leisure Centre. Extending to c.165 sq. metres ( Gross Internal), the property comprises a retail unit to ground floor ( c. 48 sq m ) with additional ground floor ancillary space of some 13 sq. metres and yard to rear.
The two upper floors benefit from a separate entrance, providing flexibility for a range of configurations. Subject to completion of the approved works, they offer attractive residential letting or home-and-income potential, while the building may also suit an owner-occupier seeking substantial business premises with independently accessed upper-level accommodation.
Planning permission (ref: 3894 /24) has been granted for a rear extension and the residential conversion of the upper floors, giving prospective purchasers a clear route to unlocking the building’s full potential.
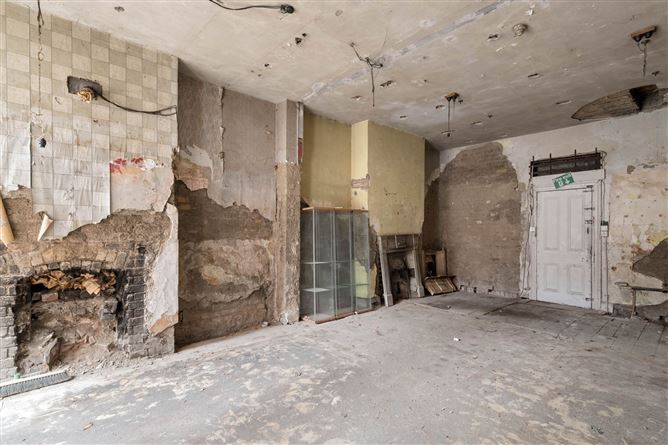
The property offers significant scope to enhance both its accommodation and income profile through a comprehensive refurbishment. The ground floor has the potential to generate commercial rental income in a prime trading location, while the upper floors can be developed in line with the approved residential scheme. Alternatively, the accommodation may appeal to a business owner seeking a substantial Rathmines premises with the flexibility to combine commercial use, residential accommodation and longer-term investment potential.
The approved residential conversion of the upper floors may qualify for substantial support under the Vacant Above the Shop Grant, together with separate SEAI assistance for eligible energy-upgrade measures, thus offsetting refurbishment costs.
Plans are available upon request and early viewing is highly recommended. Accommodation
Retail Unit : 48.19 sq. m
Rear storage area 12.66 sq. m
First Floor : 8.09 m x 7.15 m
Second Floor: 7.28m x 6.40 m Features
Rathmines village location
Vacant throughout
Significant refurbishment grants available
Strong income potential
Spacious and versatile space
Excellent refurbishment opportunity
Perfect niche business location BER Details
Directions
Wynnefield Road is located off Lower Rathmines Road Lower, adjacent Slatterys Public House. Viewing Details
By appointment only with sole agents.