Description
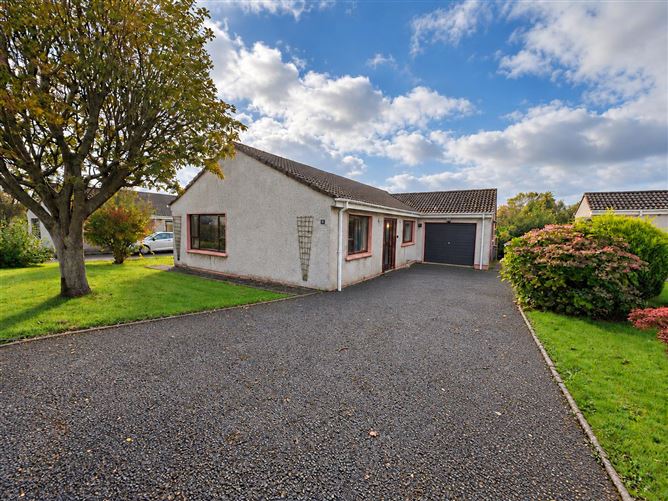
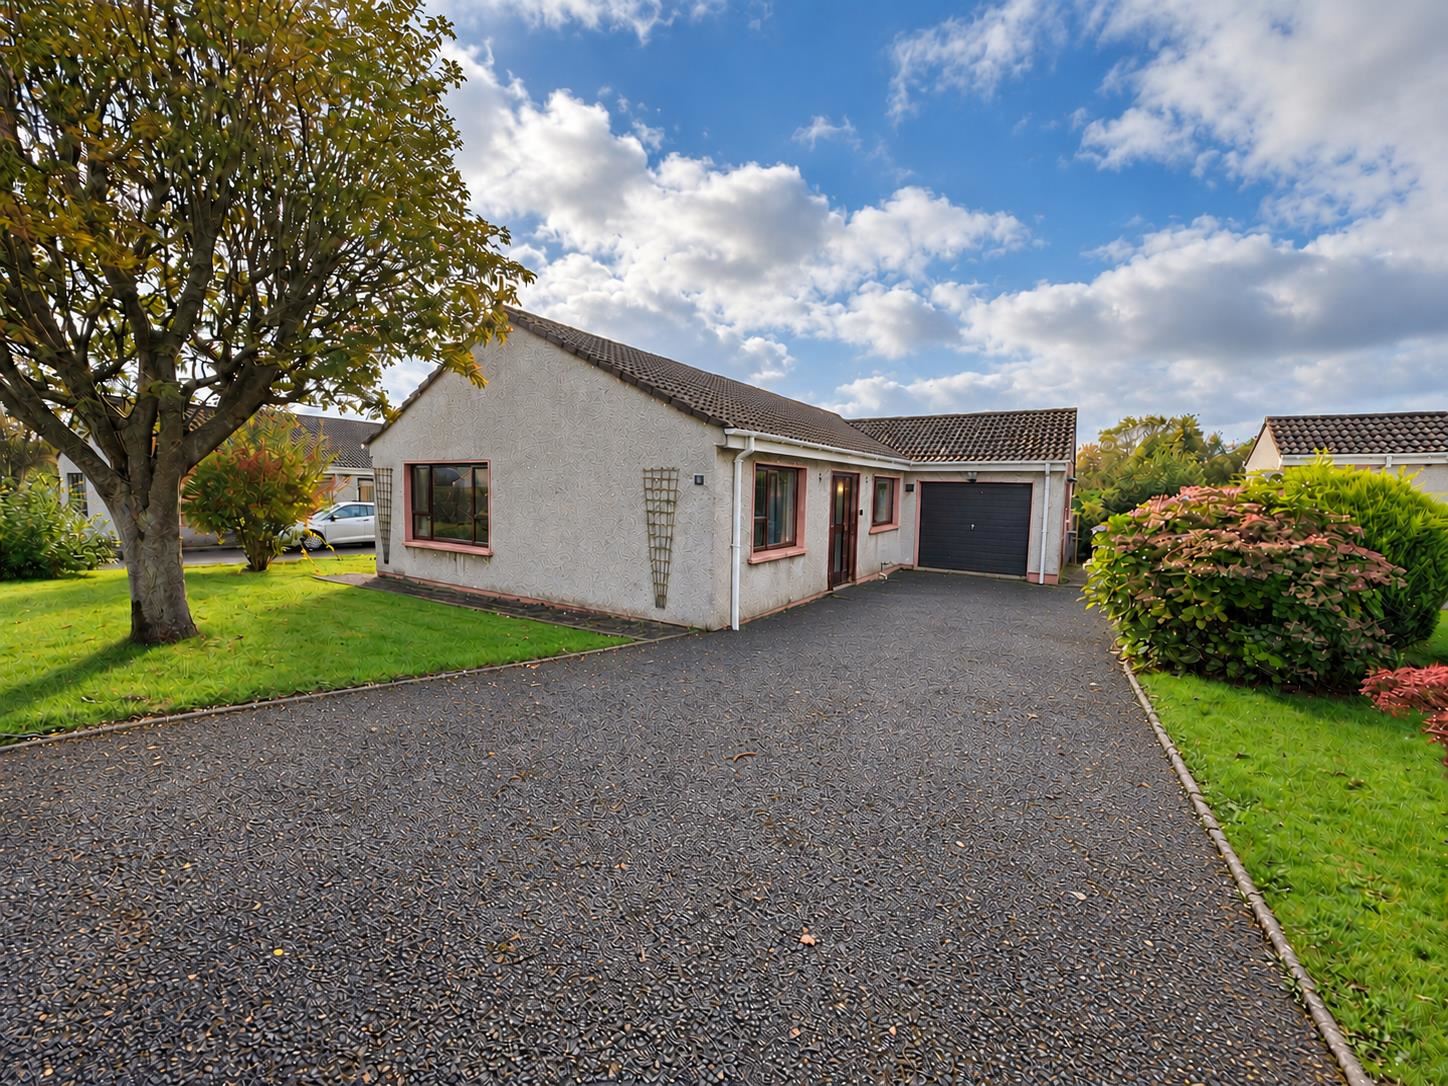
Whether you are a first time buyer, downsizing to a more manageable home or an investor, No. 8 has real appeal. This well-proportioned detached bungalow in Letterkenny, offers three bedrooms, two reception areas and two bathrooms, all on one level, together with an integrated garage with clear potential for conversion.
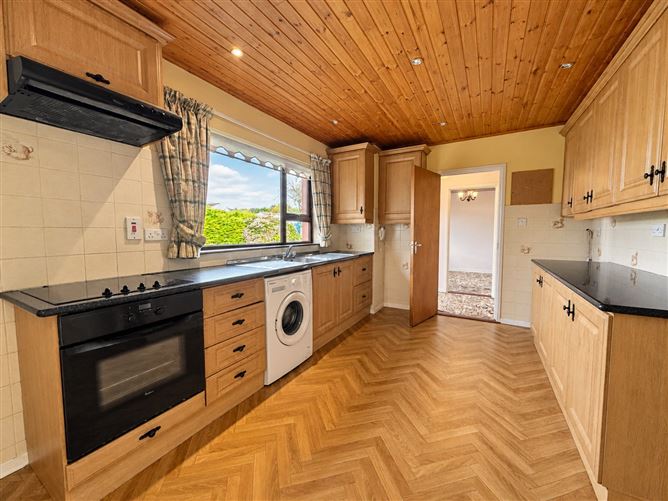
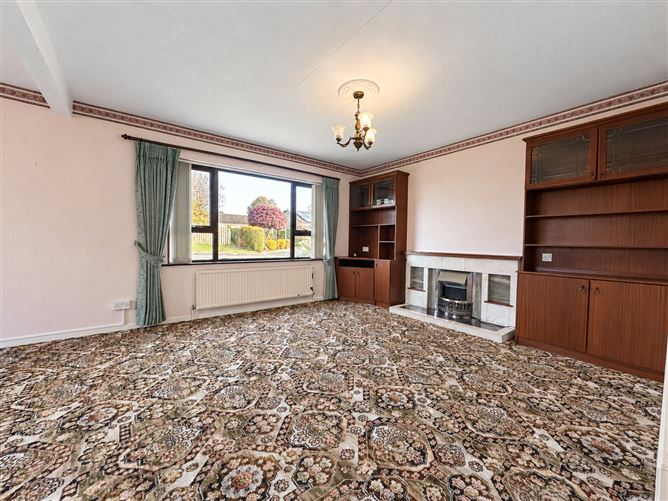
At the heart of the home, the sitting room and dining room flow together as one generous, bright reception space with windows to two aspects, including a large picture window to the front. The sitting room is centered on a traditional fireplace, flanked by built-in display units. A separate kitchen with dining area provides a second, everyday gathering place, fully fitted with wall and base units and finished with a pine ceiling and recessed spotlights.
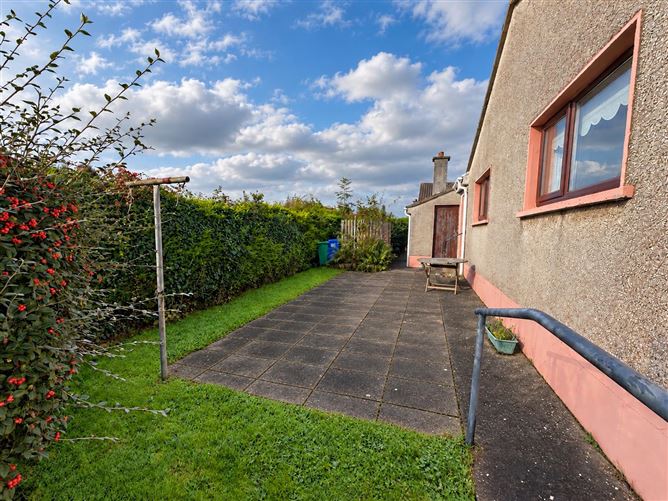
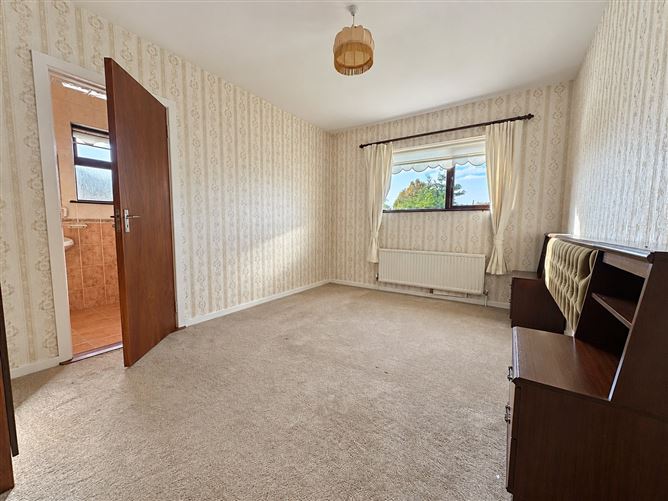
The primary bedroom has the benefit of an en-suite shower room and built-in double wardrobe. A family bathroom and a fully shelved hotpress complete the accommodation. PVC double-glazed windows, and oil-fired central heating feature throughout, with mains water and sewerage. An extremely private rear patio area is bounded by mature hedging. Accommodation
Entrance Porch / Vestibule - 1.46m x 0.35m
Providing a sheltered entrance to the home.
Entrance Hall - 2.55m x 1.38m
Carpet flooring. Incorporating a cloak closet.
Sitting Room / Dining Room - 4.06m x 3.94m
Plus Dining Area - 3.16m x 3.00m
Carpet flooring. A generous, interconnecting reception space. Fireplace with tiled surround, inlay and hearth, mahogany mantelpiece and electric fire insert. Built-in display units. Feature ceiling roses.
Kitchen / Dining Room - 5.41m x 3.02m
Vinyl floor covering. Three-quarter tiled walls. Pine-sheeted ceiling with recessed spotlights. Fully fitted kitchen with a range of wall and base units incorporating a stainless steel sink unit with double drainer, Whirlpool electric oven, Belling four-zone ceramic hob and Whirlpool extractor. Freestanding Nordmende washing machine.
Inner Bedroom Hallway - 5.96m x 0.92m
Carpet flooring. Fully shelved hotpress with insulated hot water cylinder.
Bathroom - 1.95m x 1.66m
Plus - 0.95m x 0.89m
Vinyl floor covering. Three-quarter tiled walls with fully tiled bath surround. Bath with shower attachment, WC, WHB and shaver socket.
Primary Bedroom - 4.15m x 3.03m
Carpet flooring. Built-in double wardrobe. With the benefit of an
En-Suite Shower Room - 2.80m x 1.19m
Fully tiled walls and floor. Shower cubicle with Triton T80i electric shower, WC and WHB.
Bedroom - 3.02m x 2.72m
Carpet flooring.
Bedroom - 4.03m x 2.99m
Carpet flooring. Built-in double wardrobe.
Integrated Garage - 4.99m x 3.03m
Concrete floor. Up-and-over door, power points, window and rear door to the garden. Excellent storage, with potential for conversion to additional living accommodation, subject to any necessary consents. As the garage is integrated into the house, conversion may constitute exempted development; intending purchasers should seek their own planning advice.
Features
- Detached bungalow, 3 bed, 2 bath.
- Integrated garage, redevelopment potential.
- Nearby schools include Educate Together, Ballyraine and Woodlands National Schools.
- Additional amenities in the area, Letterkenny Driving Range, Letterkenny Rugby Club, Arena 7, Sweeney's Spar Shop and Petrol Station and the Mount Errigal Hotel.
BER Details
BER: D
BER No: 102770740
Energy Performance Indicator: 275 Negotiator