Description
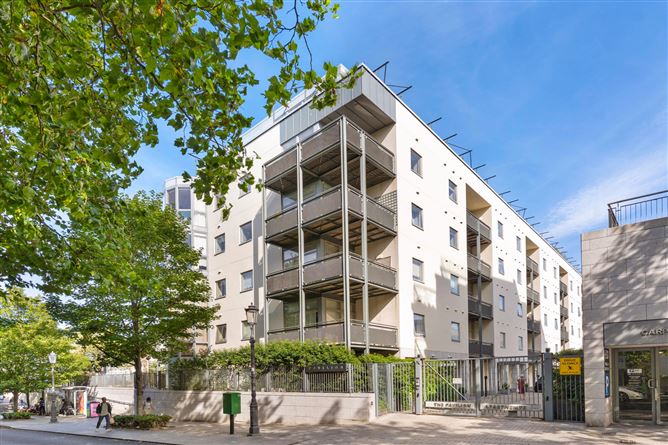
Set on the third floor of the sought after Pavilion development in the heart of Dún Laoghaire, this exceptional two-bedroom apartment is a truly special property, distinguished by its outstanding panoramic views and presented in impeccable, turnkey condition.
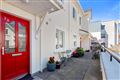
Extending to approximately 83 sq. m., the apartment underwent an extensive programme of renovation approximately two years ago, resulting in a home that combines thoughtful design, exceptional finishes and an extraordinary sense of space and light. It also enjoys the benefit of a wonderful balcony off the living area, ideal for al fresco dining and entertaining, along with a further sun filled balcony off the main bedroom.
The heart of the apartment is the beautifully appointed open-plan kitchen, living and dining space, which has been thoughtfully reconfigured to maximise both the sense of space and the extraordinary outlook. The kitchen is finished to an exceptionally high standard, with top-of-the-range appliances and a striking full-width mirrored backsplash forming a real focal point. This has been cleverly designed to reflect not only the natural light but also the spectacular view beyond. As a result, even when seated in the living or dining area with your back to Dublin Bay, the view is captured again in the mirrored wall behind the kitchen — a wonderfully effective design feature that brings the outside into the room from every angle. A utility cupboard is discreetly positioned in the hallway, separate from the main living space, keeping appliances and household functions out of sight and ensuring the kitchen, living and dining areas remain calm, uncluttered and beautifully presented.
The sleeping accommodation comprises two beautifully appointed double bedrooms, both offering excellent storage. The principal bedroom, with full bathroom en-suite, enjoys access to a private, south-facing balcony, providing a wonderful additional outdoor space. Importantly, the balcony does not look into the windows of neighbouring accommodation, creating a great degree of privacy. The bathrooms have also been renovated to exacting standards. The main shower room has been completely upgraded with beautiful neutral finishes, while the exceptionally generous en-suite to the principal bedroom is a particular highlight, featuring both a separate shower and bath and finished to an equally high standard
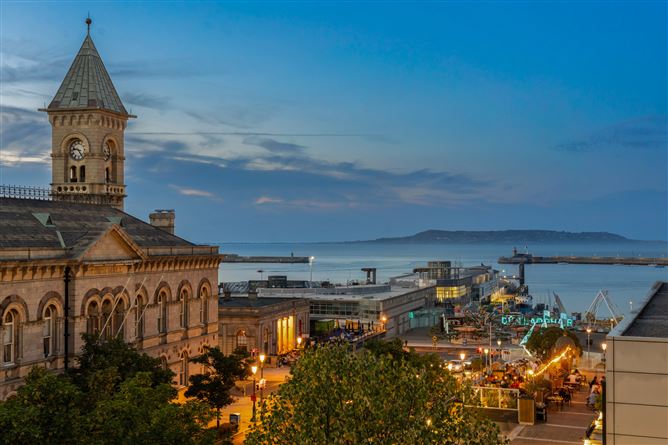
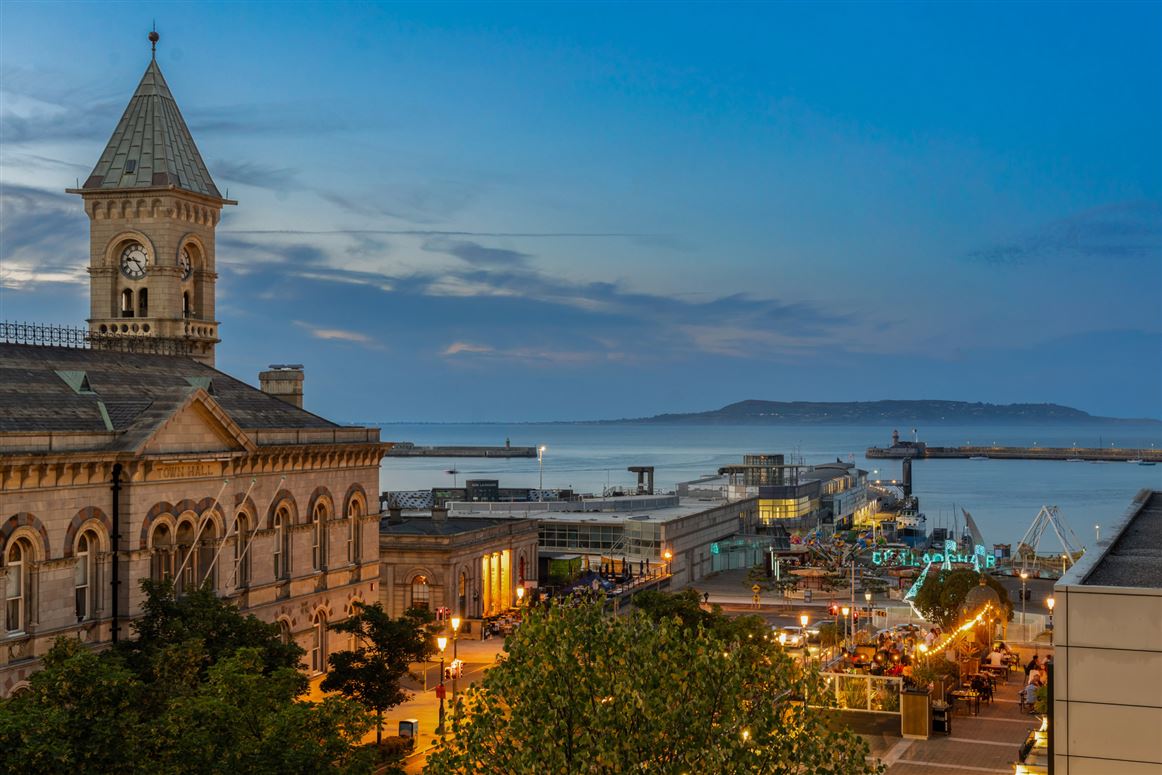
The views are undoubtedly the defining feature of this home. From the third floor, the view takes in Marine Road and the iconic Town Hall before extending across Dublin Bay towards the ends of the piers and beyond. It is a constantly changing panorama, evolving beautifully with the seasons, the weather and the light. Few apartments can offer such a distinctive and captivating vista.
Dún Laoghaire itself needs little introduction. With its four yacht clubs, magnificent coastal setting, excellent restaurants, cafés and shops, and outstanding everyday amenities, it offers an enviable quality of life, including easy access to seawater swimming at the 40ft. The charming villages of both Monkstown and Glasthule are also within easy walking distance, providing an exceptional choice of places to eat, shop and enjoy the coastline. The apartment also benefits from an exceptionally convenient location for public transport. At the bottom of Marine Road, the Dún Laoghaire bus terminus sits immediately alongside the DART station, providing an excellent choice of transport options right on the doorstep. With regular DART services along the coast and into Dublin city, together with a comprehensive network of bus routes, commuting or travelling further afield is remarkably straightforward, while the Aircoach provides direct access to the airport. It is a location that offers the freedom to leave the car at home (in the apartment's designated parking space) and connect easily with wherever the day may take you. Accommodation
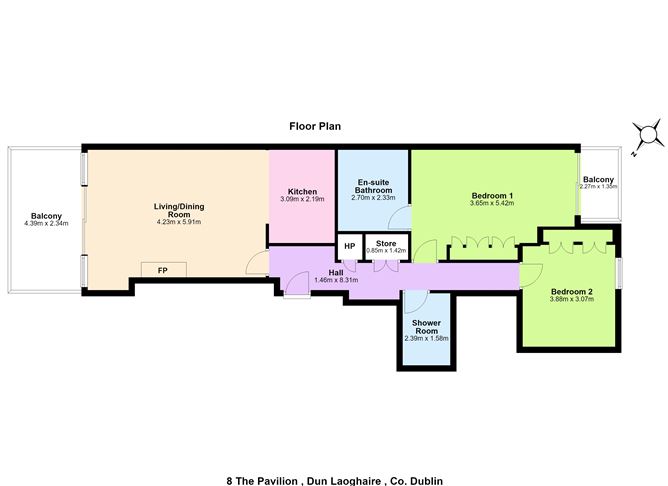
Hall: - 1.46m x 8.31m
engineered wood floors, recessed lighting, utility closet
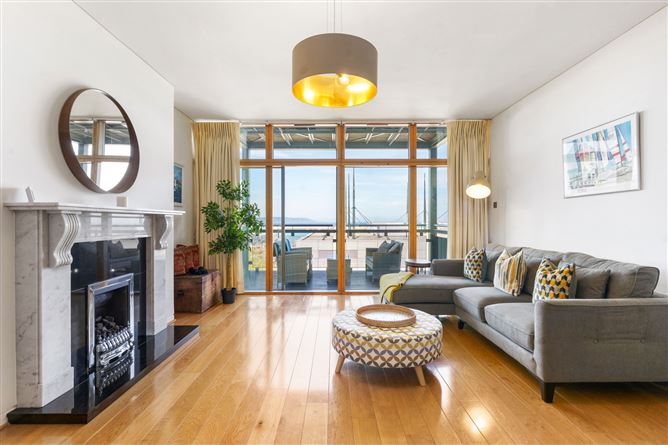
Living/Dining: - 4.23m x 5.91m
polished oak floor, feature fireplace with marble surround and plumbed for a gas fire, wall to wall and floor to ceiling windows incorporating two sliding doors out to the balcony.
Kitchen: - 3.09m x 2.19m
engineered wood floor, extensive range of built-in wall and floor units with Electrolux induction hob, Fisher and Paykel extractor fan, marble effect countertop, integrated fridge/freezer, de Dietrich oven, wine storage, under unit lighting, exceptionally clever use of mirrors to reflect the view.
Shower Room: - 2.39m x 1.58m
tiled floor and walls, sink with under sink storage, wall mounted mirror with LED light, WC with recessed cistern, walk-in shower cubicle, wall mounted heated towel rail, recessed lighting
Bedroom 1: - 3.65m x 5.42m
engineered wood Floors, extensive fitted wardrobes, floor to ceiling window incorporating a sliding door onto a south facing balcony
En-suite bathroom: - 2.70m x 2.33m
tiled floor and walls, step in shower cubicle, recessed lighting, WC with recessed cistern, bath, sink, recessed medicine cabinetry, wall mounted heated towel rail
Bedroom 2: - 3.88m x 3.07m
double bedroom, wall to wall fitted storage, outlook to the rear.
Balconies: - 4.39m x 2.34m
the balcony off the living area enjoys exceptional views over Dublin Bay out to Howth, taking in Dun Laoghaire Town Hall and the ends of the east and west pier. There is a south facing balcony to the rear off the main bedroom. Residents also enjoy access to a communal garden.
Features
- High standard of finish throughout
- Exceptional views
- Designated parking space with e-charging option
- Highly convenient location
- GFCH
- Service Charge: 4,000 per annum approx.
- Lift
- Communal garden
BER Details
BER: C
BER No: 108821489
Energy Performance Indicator: 108 kWh/(m2.y) Negotiator