Description
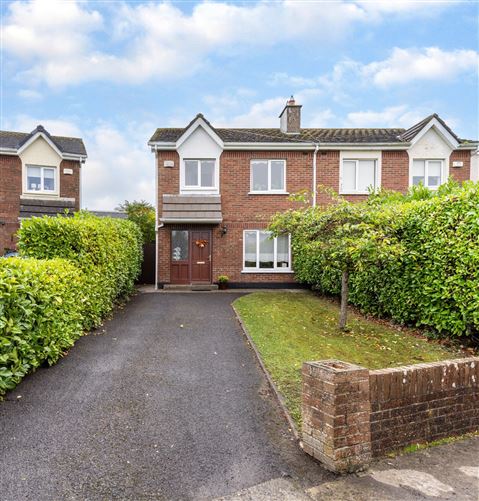
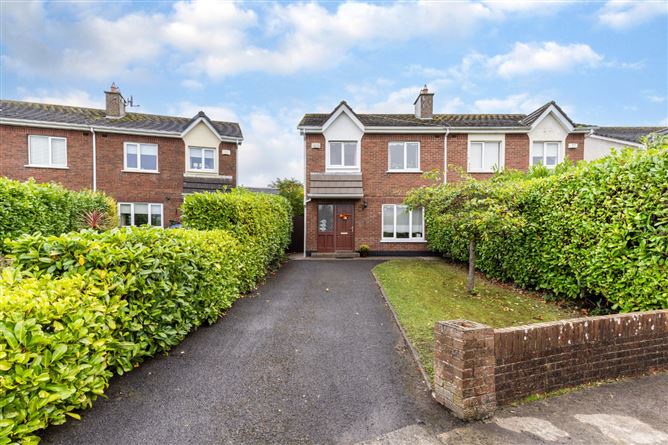
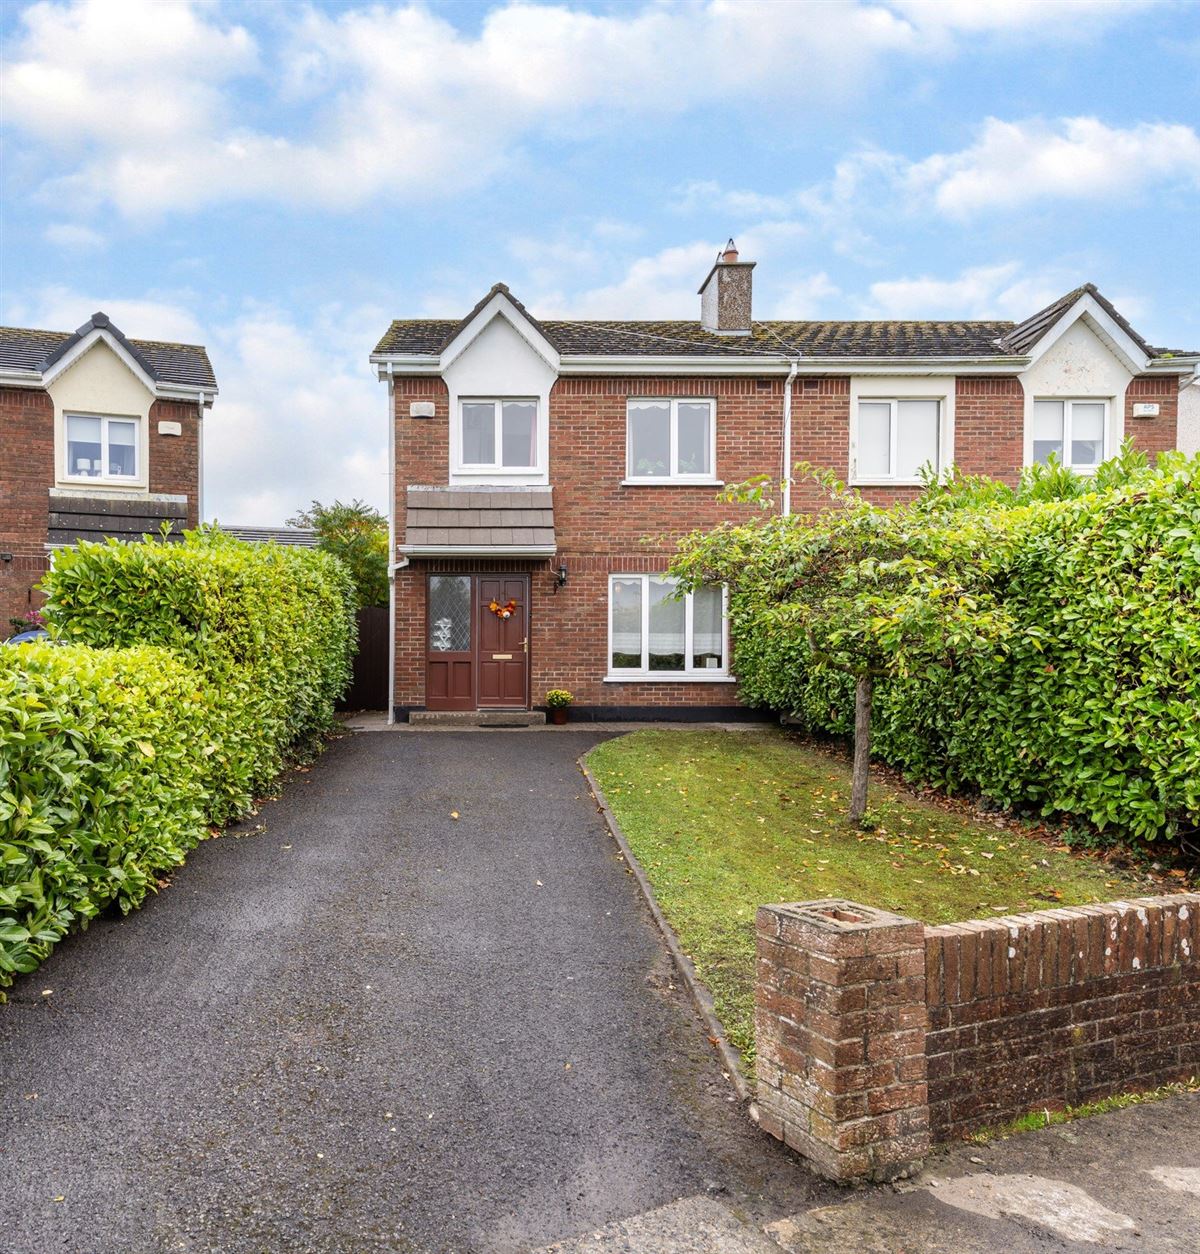
DNG Doyle are delighted to present 8 The Drive, a fantastic 3 bedroomed, semi-detached family home with a superb position overlooking a large green area to front.
Ideally located in a quiet cul-de-sac, just moments walk from all amenities including the Arrow train station, M7/N7 motorway, schools and shops.
Presented in excellent condition throughout with newly fitted kitchen and private rear garden with southerly aspect.
The spacious accommodation comprises of; entrance hall, guest w.c., living room, L-shaped kitchen/dining room, conservatory, 3 bedrooms (master en-suite) and bathroom.
Outside is off street parking to front and a private rear garden which is accessed via a side passage. Accommodation
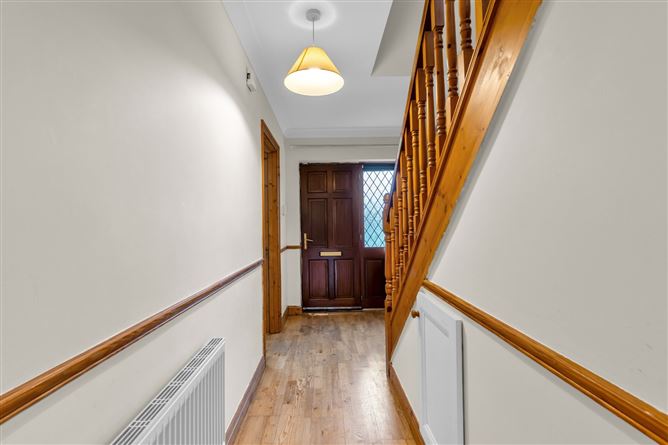
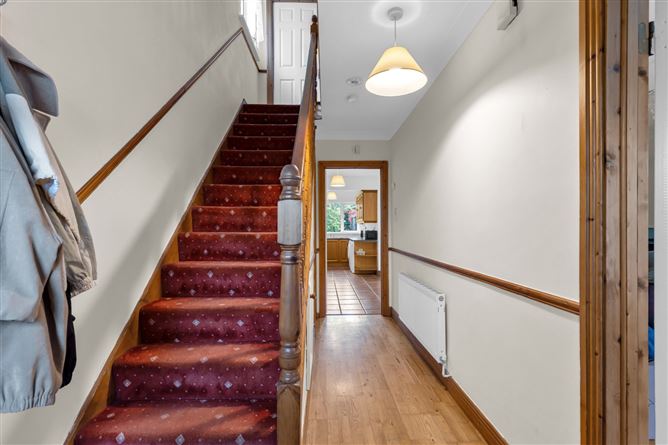
Entrance Hall. - 5.21 x 1.01
With wood flooring, coving, alarm panel & understair storage.
- -
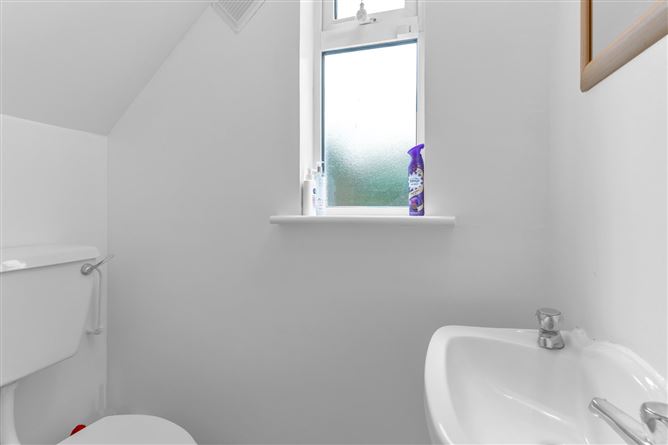
Guest W.C. -
With w.c., w.h.b. & tiled floor.
- -
Living Room. - 5.329 x 3.29
With wood flooring, coving, feature fireplace with cast iron inset, mahogany surround & slate hearth, wall lighting, TV point & double doors to:-
- -
L-shape Kitchen/Dining. - 5.507 x 5.023
A bright room with ample space for cooking and dining, ample fitted wall & floor units, stainless steel sink unit, tiled floor & splash back, built-in oven, hob & extractor fan. Plumbed for dishwasher. Sliding doors to rear private garden.
- -
Landing. -
Hotpress with shelving dual immersion and acess to attic.
- -
Bedroom 1. - 4.378 x 3.026
With carpet flooring & built in wardrobes- facing to the rear of the propery. Ensuite:Tiled shower unit, tiled floor w.h.b., w.c., window and tiled splash back.
Bedroom 2. - 3.599 x 2.638
A double facing to the front with carpet flooring and built in wardrobes.
- -
- -
Bathroom. -
A fully tiled bathroom suite with shower and shower guard, w.h.b., w.c., window and mirror.
- -
Bedroom 3. - 2.614 x 2.366
A single room to the front with buit in wardrobe.
- -
Outside. -
Front: Part walled and laid to lawn with hedging. Ample off street parking in the driveway. Side passage to rear.Rear:Large in size and easterly facing in orientation. Laid to lawn with a feature apple tree .Surrounded by mature trees which provide privacy and shelter.
- -
Disclaimer. -
The above are issued by DNG Doyle Naas on the understanding that all negotiations are conducted through them. Every care is taken in preparing particulars which are issued for guidance purposes only and neither the form nor the agent holds themselves responsible for any inaccuracies. The purchaser is advised to make their own arrangements to satisfy themselves with measurements, details and contents include conditions.
- -
Features
- Fine semi-detached family home
- Spacious accommodation extending to c. 99.7sq. m
- Overlooking a large green area to front
- Ample off street parking
- Gas-fired central heating, double-glazing & alarm
- Convenient location - close to all amenities, the Arrow train station & N7
BER Details
Negotiator