Description
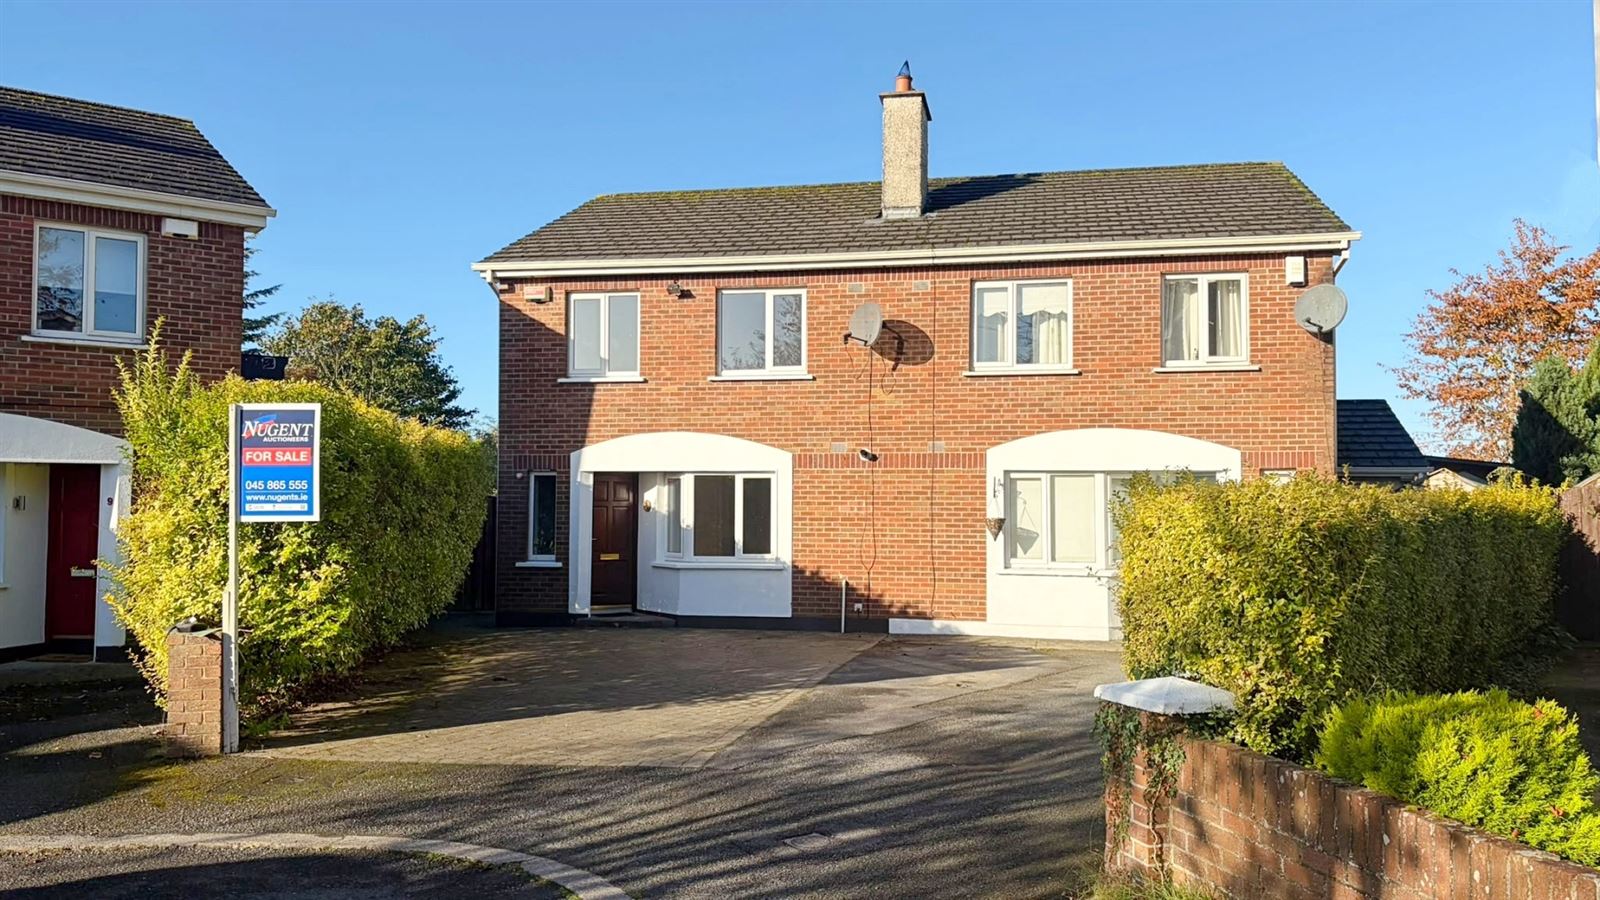
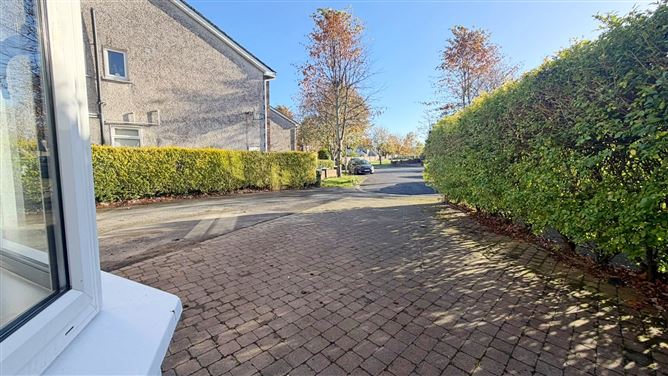
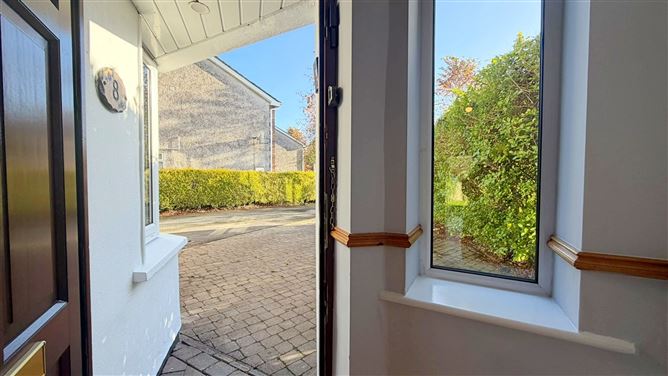
Nugent Auctioneers, 045 865 555, www.nugents.ie now present Number 8 The Court Sallins Park to the market, a superbly located three/four bed semi-detached property. Situated at the end of a cul da sac in the sought-after Sallins Park development. This is an ideal family residence with a well-proportioned accommodation throughout and offers a blank canvas for the prospective purchaser to place their own stamp on the property. Number 8 also benefits from a large side entrance and off-street parking, along with an additional downstairs room offering excellent flexibility to suit the needs of prospective purchasers. This space could be utilised as a potential downstairs bedroom, home office or additional living area conveniently located just off the kitchen.
The highlight of this home is the extra-large southwest facing rear garden with ample space for any growing family to expand the residence beyond the current footprint (subject to necessary planning consents). It is rare to have such a large site with an ideal orientation come to the market.
Sallins Park is ideally situated just 1km from Sallins Main Street, offering easy access to a wide range of essential amenities, including shops, schools, restaurants, cafés, pubs, leisure facilities and recreational amenities. The location is particularly convenient for commuters, with Sallins Train Station just a short walk away, providing services to Dublin Heuston and Docklands. The 139 Bus Route includes Maynooth University, Intel Leixlip and IT Blanchardstown Features
● BER: C ● c. 104 mtr sq. | c. 1,120 sq. ft ● Built in 1997 ● Large Rear Garden ● South Facing Rear ● Large Side Entrance ● Potential for Further Development ● Off Street Parking ● Cul-de-sac location ● Upgraded Boiler ● Adjacent to Large Green Area ● 1km From Sallins Main Street ● 1km From Naas & Sallins Train Station ● 5km From Naas ● Easy Access to N7/M7 Motorways BER Details
Directions
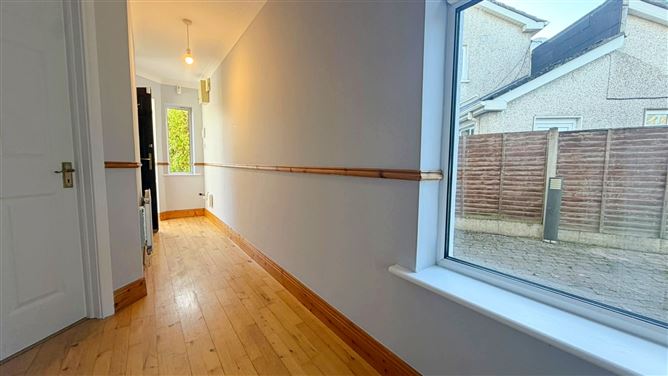
Hallway 5.22m x 0.95m Wooden floor
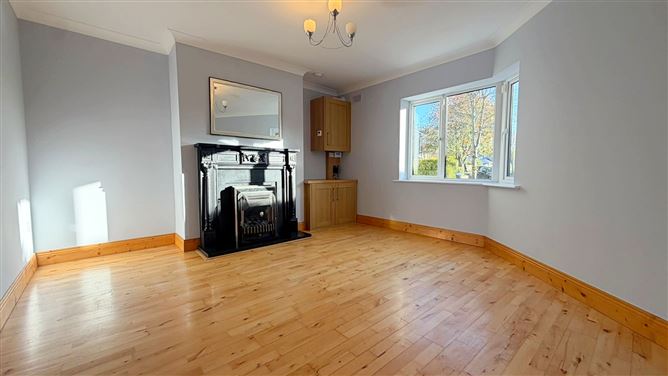
Sitting Room 4.22m x 4.04m Wooden floor, gas fireplace, bay window
Kitchen/Dining Room 5.40m x 3.16m Tiled floor, patio door to rear, utility off
Utility Room 2.47m x 2.29m Tiled floor, plumbed for utilities
Pantry 1.99m x 0.96m Off Kitchen
Downstairs Bedroom 4 4.17m x 2.30m Off Kitchen, Carpet
Bedroom 1 3.09m x 2.58m Wooden floor, radiator
Bedroom 2 2.89m x 2.66m Wooden floor
Bathroom 2.90m x 1.63m Tiled floor, bath, W.H.B & W.C
Bedroom 3 4.28m x 3.22m Wooden floor, ensuite off
Ensuite 2.38m x 0.96m Tiled floor, shower cubicle, W.H.B & W.C Viewing Details