Description
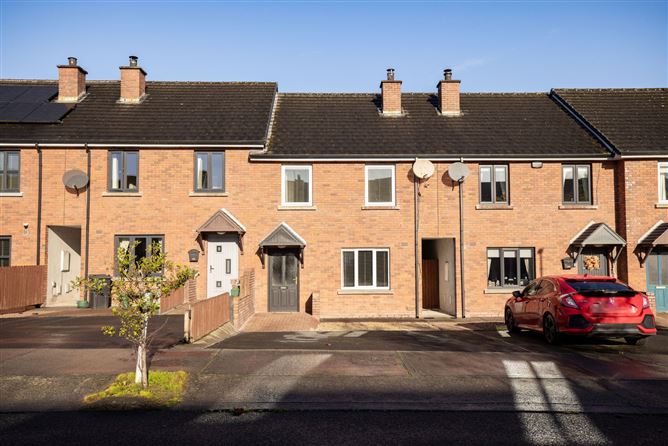
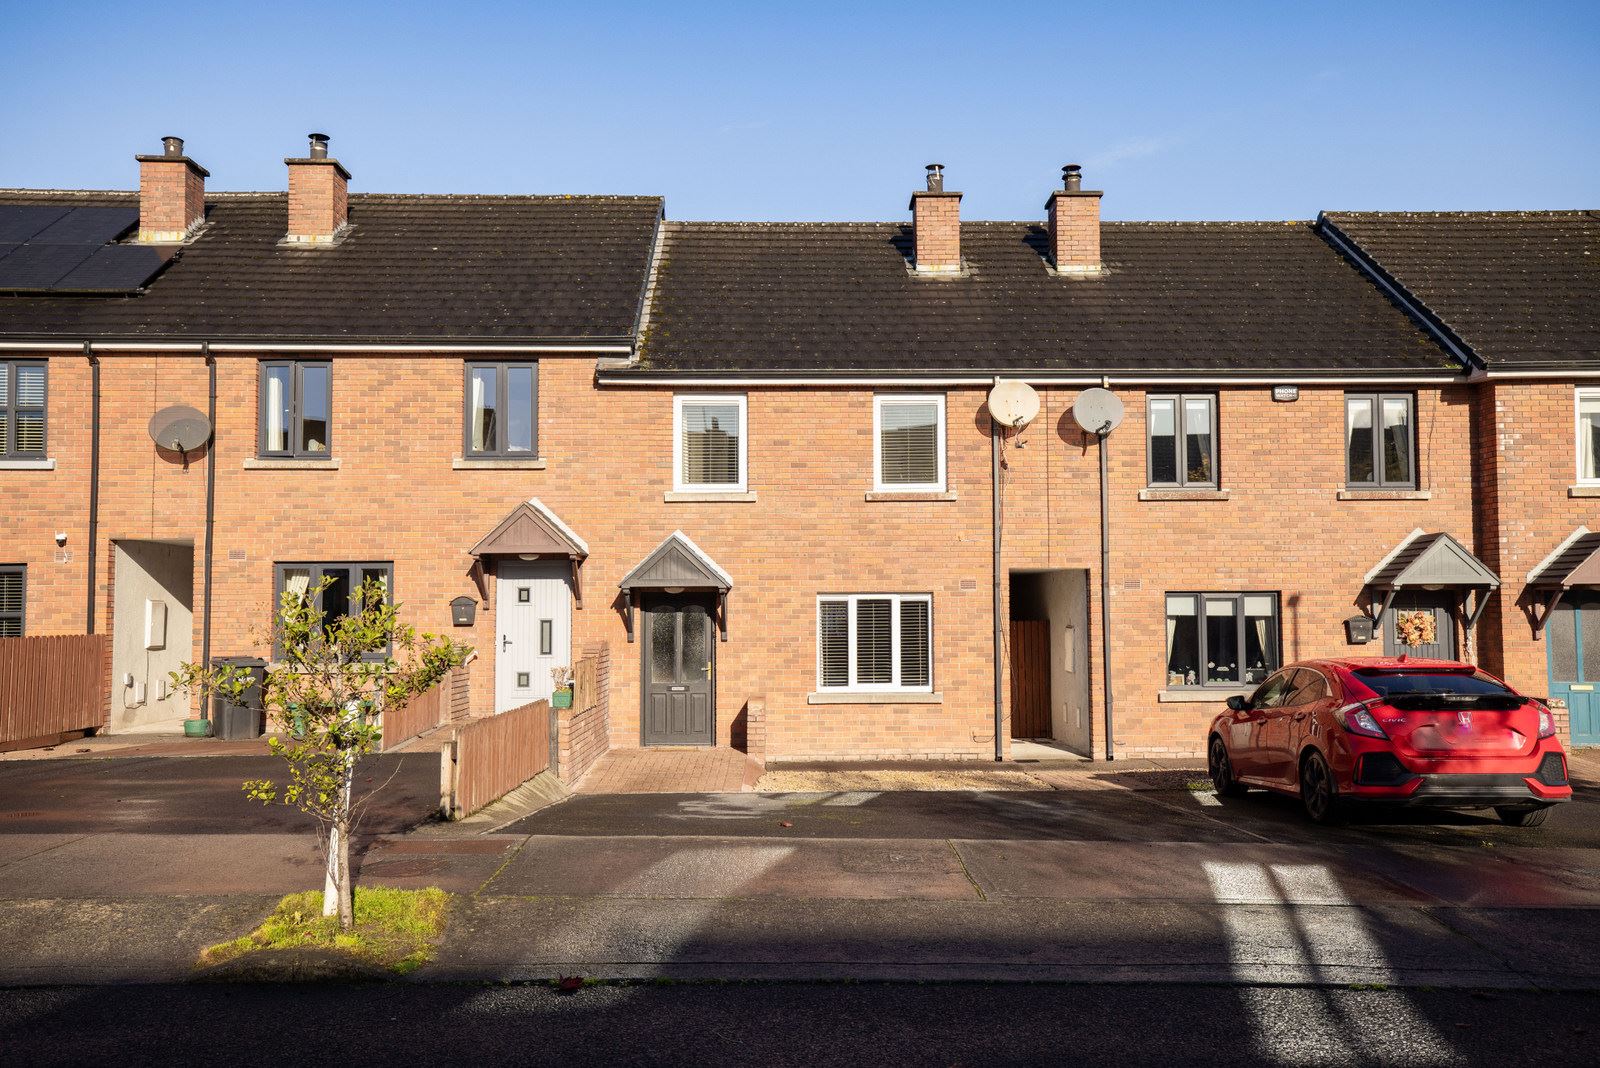
This three-bed family home presented in perfect condition both interior and exterior, in excellent décor throughout, with tarmac driveway offering ample parking space, well maintained gardens, superbly located in quiet cul-de-sac position.
Greenpark Meadows is ideally situated on the Ballymahon road out of Mullingar within easy access to the town centre with its excellent selection of shops, clubs, restaurants and all necessary amenities both social and essential including primary and post primary schools and the train station which has an excellent service to and from Dublin. Easy access to the c-link road and the N4 motorway.
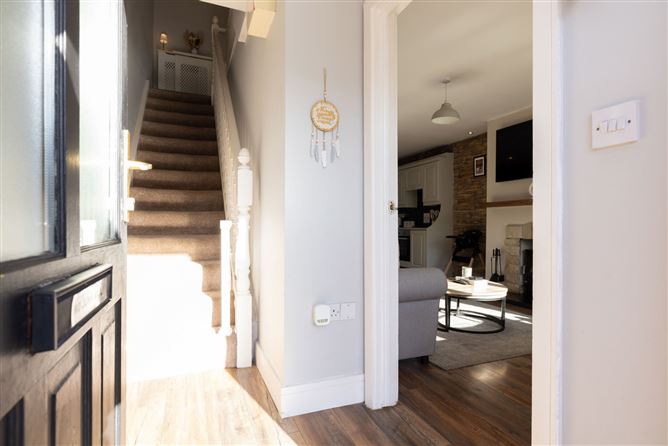
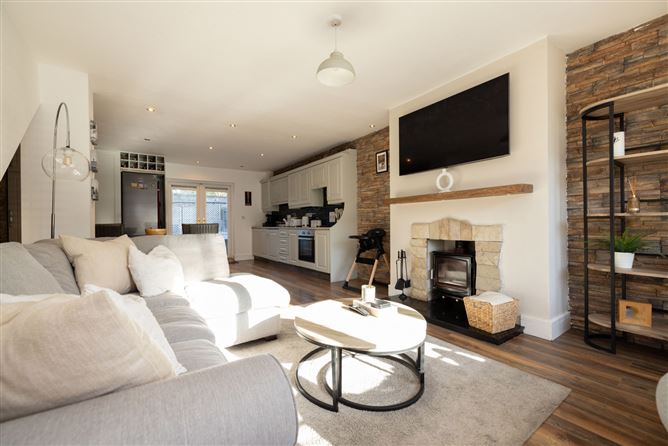
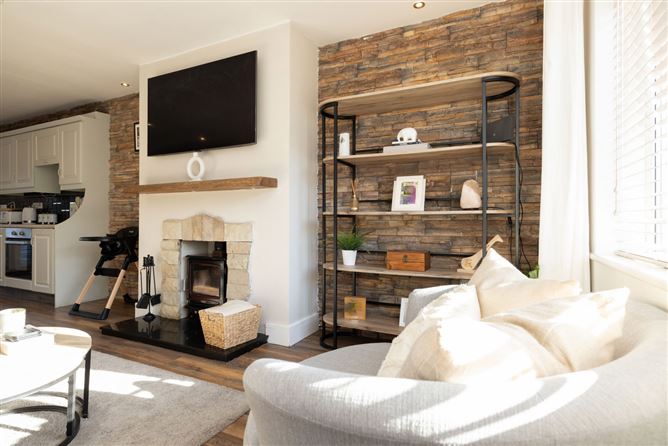
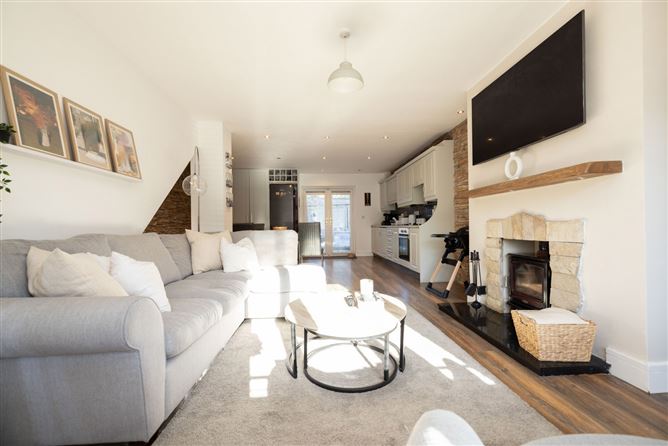
The ground floor comprises of a welcoming entrance hallway with solid wood flooring leading to the sitting room with solid wood flooring, stove with brick surround and feature stone wall. The kitchen is impressively fitted with ample storage units, tiled walls and wooden flooring. Double patio doors in the dining area lead to a beautifully designed/landscaped maintenance free rear garden.
The first floor contains the landing with solid wood flooring and hotpress. The three bedrooms come with solid wood floor in one room and the remaining tow with laminate flooring. The main family bathroom with a three-piece suite has been redecorated.
Viewing of this home is essential to appreciate what it has to offer.
Accommodation
Entrance Hall 2.21m x 1.51m (7'3" x 4'11"):
Solid wood floor, alarmed.
Living Room 3.43m x 8.65m (11'3" x 28'5"):
Solid wood floor, spotlights, open plan, TV point, stove with brick surround, feature stone wall.
Kitchen/Dining 4.9m x 8.65m (16'1" x 28'5"):
Impressive fully fitted kitchen, tiled background, ample storage, fitted units, double patio doors to rear.
Landing 2.04m x 3.00m (6'8" x 9'10"):
Solid wood flooring, hot press, attic access with stira stairs, floored.
Bedroom One 2.71m x 2.06m (8'11" x 6'9"):
Solid wood floor, fitted units, TV point.
Bedroom Two 2.86m x 3.70m (9'5" x 12'2"):
Laminate floor, bright and spacious, fitted wardrobes with dresser, TV unit.
Master Bedroom 2.96m x 4.83m (9'9" x 15'10"):
Laminate timber, built in wardrobes, bright and spacious, centre piece lighting.
Bathroom 3.53m x 1.89m (11'7" x 6'2"):
Tiled floor, wall tiles, bath with shower, fully tiled shower, WC, wash hand basin.
Included
•Carpet
•Curtains
•Blinds
•Light fittings
•Fixtures/fittings
•Oven/hob
•Stove
•Laminated Commercial grade flooring
Features
•Quiet cul de sac
•Ample parking
•Ideal family home
•Family estate
•Patio area
•OFCH
•Newly fully fitted kitchen
•Outdoor tap
•Very high wall and trees offering privacy
•Ample power points
•Walking distance to town centre
•Close to N4 and N52
•Close to all local amenities
•Must see property
BER
BER C1,
BER No. 114153372 Features
- Parking
- Garden
- Alarm BER Details
Negotiator