Description
Accommodation
Features
BER Details
Viewing Details
Disclaimer
Show more...

| Beds | 4 beds |
| Price | €695,000 |
| Property Type | Semi-Detached House |
| Size | 113 meters2 |
| Energy Rating | BER-D |
| Refreshed on | Sep 29, 2026 |
| Eircode | D18 E2Y2 |
| Group Name | Brady & McCarthy Estate Agents |
| Sales License Number | 003850 |
Description

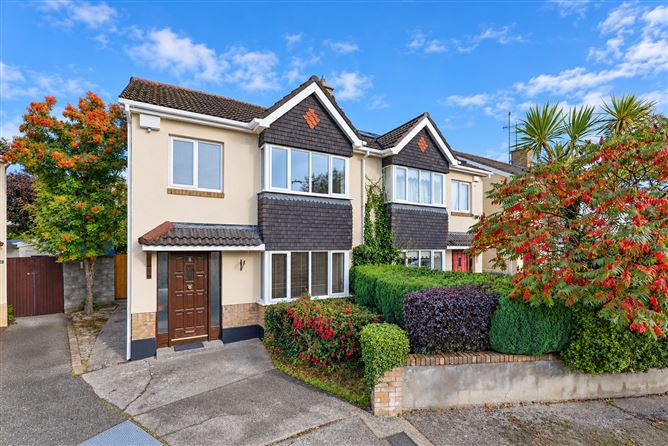
8 Sandyford Hall Lawn is a beautifully presented and light filled 4-bedroom semi-detached family home with a private secluded rear garden, located in a quiet cul de sac setting in this most sought-after development of Sandyford Hall, Sandyford, Dublin 18. The accommodation comprises of an entrance hall, spacious living room with box bay window, dining room, kitchen / breakfast room, utility room and a guest wc. The first floor offers a landing with attic access, a shelved hot press, four bedrooms, (2 doubles with master bedroom ensuite and 2 singles), and a family bathroom. Outside, the front of the property benefits from off street parking with mature hedging to the side. A gated passage leads one to the private and spacious mature rear garden, which is presented in patio, lawn, mature trees and planting and a timber storage shed to the side. The garden is the perfect setting for children to play and the family to enjoy al fresco entertaining. Number 8 is within walking distance of local shops at Sandyford Hall shopping centre, and a short drive of Sandyford and Stepaside Villages offering a host of shopping and dining amenities. There are plenty of activities nearby including Fernhill Park & Gardens, Westwood gym, golf clubs, equestrian centres, not to mention an abundance of nearby hill walking and mountain bike routes. Other nearby amenities include Dundrum Town Centre, Carrickmines Retail Outlet, Sandyford Business Park, Beacon South Quarter and Leopardstown Racecourse. There is an excellent selection of local schools including Stepaside Educate Together, Gaelscoil Thaobh na Coille, St. Mary’s, Holy Trinity, Rosemont School, Our Lady of The Wayside and Kilternan Church of Ireland are all in easy reach. Public transportation is well catered for including the Luas Green Line (Glencairn) and several Bus routes. Dublin City Centre is approximately 25 minutes by car. The M50 and N11 road networks are both just minutes from the home also. Another benefit of the property is the opportunity to extend to the rear and convert the attic as some neighbours have, subject to the relevant planning permissions. Number 8 will no doubt appeal to a wide range of potential purchaser. Viewing is highly recommended.
Accommodation
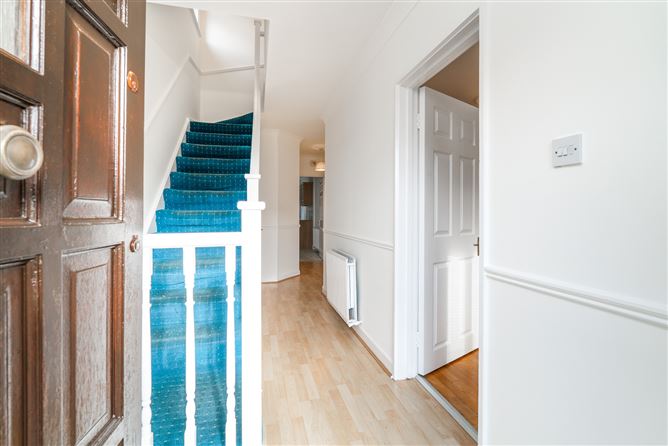
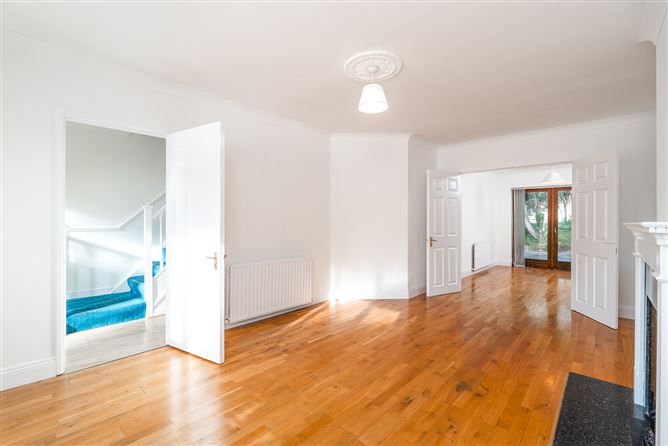
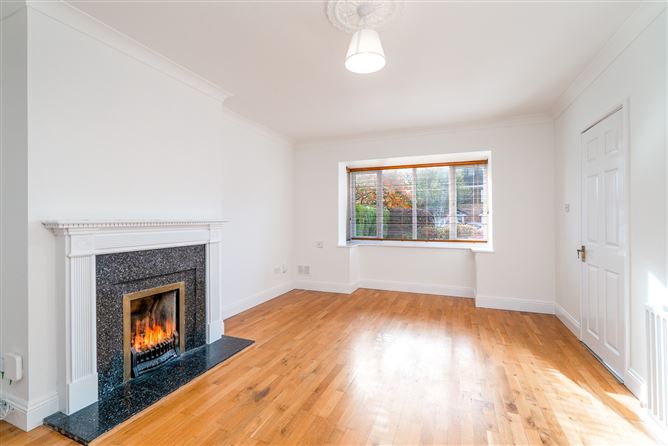
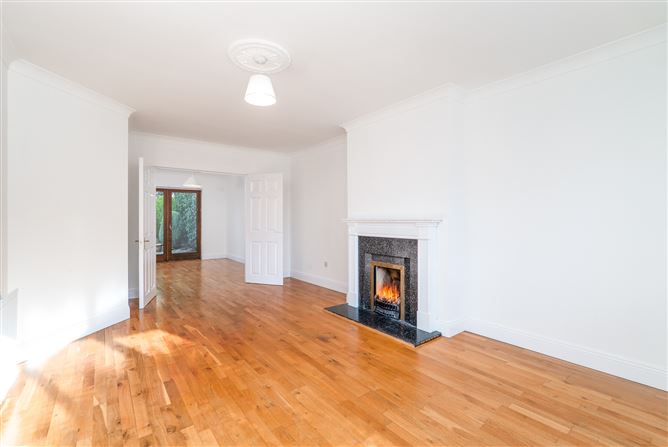
Entrance Hall Timber style flooring and understairs storage. Living Room Timber style flooring, box bay window, feature gas fireplace with timber surround and marble hearth, television point and double doors leading to: Dining Room Timber flooring and double doors leading to rear garden. Kitchen / Breakfast Room Generous range of fitted floor and wall units, Beko fridge freezer, Indesit oven, Belling four plate hob, extractor fan, Flavel dishwasher and access to rear garden. Utility Room Plumbed for utilities. Guest wc Wash hand basin and wc. Landing Fitted carpet, shelved hot press and access to attic. Bedroom 1 Double bedroom with timber style flooring and generous storage. Ensuite Fitted carpet, step in Mira Vigour shower, whb and wc. Bedroom 2 Double bedroom with timber flooring and generous storage. Bedroom 3 Single bedroom with timber flooring and storage. Bedroom 4 Single bedroom with timber flooring. Family Bathroom Timber flooring, partially tiled walls, corner bath with chrome shower attachment, whb and wc.
Features
• c.113 Sq.m / 1216.32 Sq.ft • Semi-detached family home • 4 bedrooms (2 doubles, 2 singles) • Master bedroom ensuite • Beautifully presented throughout • Quiet Cul de sac setting • Off street parking • Private rear mature garden • Excellent local amenities • LUAS (Glencairn - 5 Mins) Bus Routes, N11, M50
BER Details
BER: D
Viewing Details
By appointment with Brady & McCarthy. (01)5640032. Please contact Darragh Brady 087 355 1063 or Olwen McCarthy 087 822 7238.
Disclaimer
Brady & McCarthy and the vendor/lessor give note that the information contained herein do not form any part of any offer or contract, are provided in good faith, and are for guidance only. Maps, floorplans and boundaries are not to scale, and any measurements are approximate. The particulars, descriptions, dimensions, references to condition, permissions or licences for use or occupation, access and any other details, such as prices, rents or any other outgoings are for guidance only and may be subject to change. Intending purchasers / renters must satisfy themselves as to the accuracy of details provided to them either verbally or as part of this advertisement. Brady & McCarthy or any of its employees have not tested any equipment, fixtures, fittings, or services. Prospective purchasers or tenants should conduct their own assessments to verify the functionality of these items. All measurements are approximate, and the provided photographs are for guidance purposes only. Neither Brady & McCarthy or any of its employees have any authority to make or give any representation or warranty in respect of this property.


Date created: 29 Sept 2026Updated on: 29 Sept 2026