Description
BER Details
Show more...


| Beds | 3 beds |
| Price | €595,000 |
| Property Type | Semi-Detached House |
| Size | 81 meters2 |
| Energy Rating | BER-C2 |
| Refreshed on | Sep 25, 2026 |
| Eircode | A96 AY02 |
| Group Name | Vincent Finnegan |
| Sales License Number | 001756 |
Description
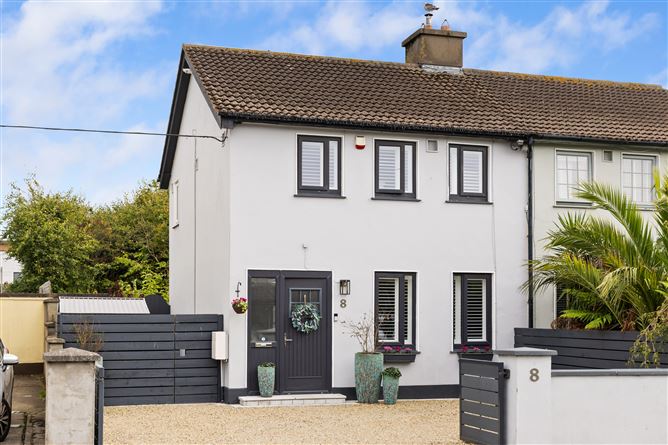
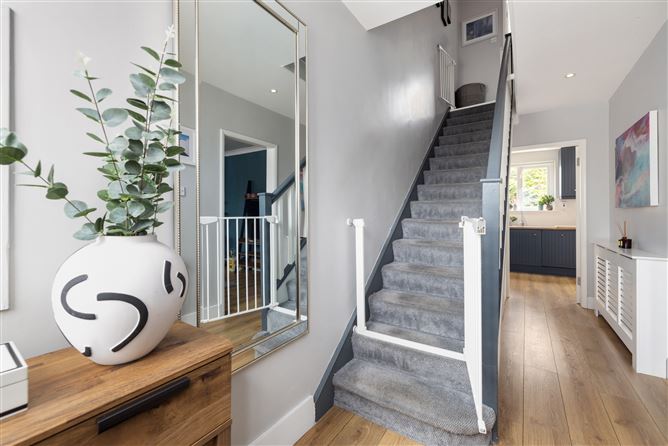
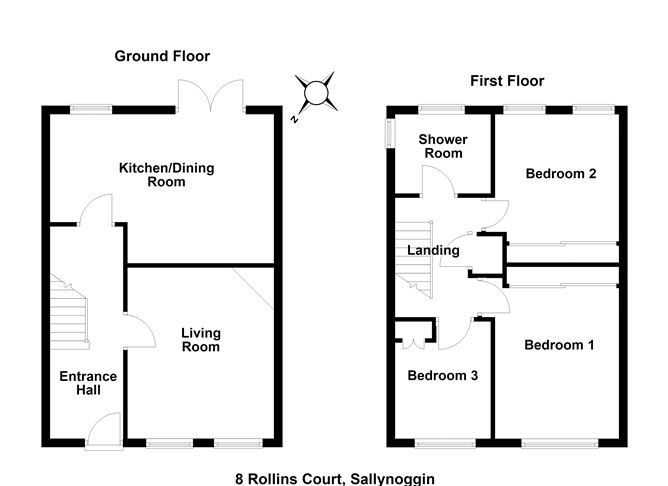
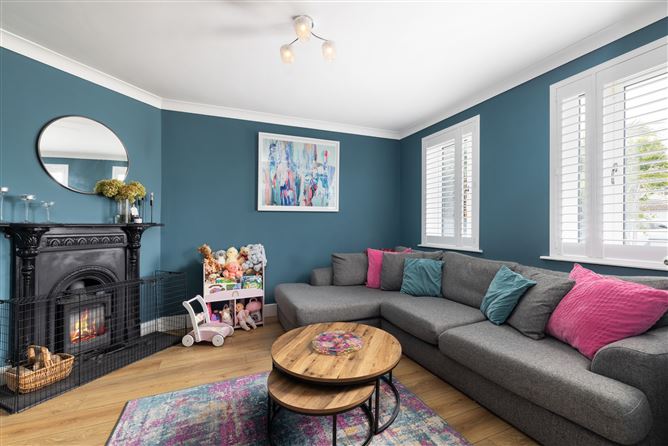
An attractive three-bedroom semi-detached residence, built circa 1988 and extending to approximately 81 sq m (872 sq ft). Set within an established residential setting, this well-presented home combines comfortable living with excellent outdoor space and superb potential for future enhancement. The generous south-facing rear garden is a particular highlight, offering a large lawn, mature planting and two paved suntrap patios, while the front provides off-street parking for two cars. The property also benefits from excellent potential for further extension, subject to the necessary full planning permission. The property presents an excellent opportunity to acquire a home in a highly convenient and well-established cul-de-sac location. Internally, the property offers well-proportioned accommodation arranged over two floors, with a practical layout that provides an excellent balance of living and bedroom space. The home is bright and comfortable throughout and benefits from double glazed windows, gas fired central heating and good storage. The accommodation is complemented by a modern kitchen/dining room with direct access to the rear garden, while a part-floored attic provides additional storage. Rollins Court is a quiet cul-de-sac of mature homes, ideally positioned within easy reach of Sallynoggin, Glenageary, Deansgrange and Dún Laoghaire. A pedestrian lane provides direct access to Sallynoggin Road, with Lidl and regular Dublin Bus services (7A, 7E, 45A, 45B & 111) just a one-minute walk away, while Park Pointe in Glenageary offers a convenient selection of amenities including Tesco, Costa Coffee and Boots, with Honey Park playground adjacent. The area is well served by a wide range of shops, cafés, services, sports and recreational facilities, including Pearse Park, local playing fields and health clubs, with the coast and amenities of Dún Laoghaire also close by. There is an excellent choice of Montessori, primary and secondary schools nearby, together with Sallynoggin College of Further Education and IADT. Transport links are excellent, with numerous Dublin Bus routes and Glenageary DART station approximately a 15-minute walk away, while the N11, QBC and M50 provide easy access throughout Dublin and beyond. FEATURES • 3 BED SEMI DETACHED RESIDENCE • APPROXIMATELY 81 SQM/ 872 SQ.FT • BUILT CIRCA 1988 • CARPETS, BLINDS, LIGHT FITTINGS AND INTEGRATED APPLIANCES INCLUDED • DOUBLE GLAZED WINDOWS THROUGHOUT • GFCH • OFF STREET PARKING FOR 2 CARS • LARGE SOUTH FACING REAR GARDEN WITH SIDE PASSAGE ACCESS • POTENTIAL FOR FURTHER EXTENSION STFPP • CLOSE TO SCHOOLS, SPORTS AND RECREATIONAL AMENITIES AND PUBLIC TRANSPORT ACCOMMODATION GROUND FLOOR ENTRANCE HALL (4.99m x 1.77m - widest points) laminate floor, recessed lighting, clever custom built in and pop out under stairs storage, burglar alarm panel, radiator and electrical points. LIVING ROOM (4.05m x 3.46m - widest points) laminate flooring, original fireplace with Atlantic stove, ceiling coving, fitted shutter blinds, radiator, TV and electrical points. KITCHEN/DINING ROOM (5.37m x 3.52m - widest points) laminate flooring, recessed lighting and a modern, comprehensive range of wall and under-counter units, complemented by a stainless steel sink and integrated appliances including an Electrolux dishwasher, electric Schott Ceran hob, Delmore extractor hood, Whirlpool oven and integrated fridge freezer. Additional features include a vertical radiator, TV and electrical points, three fitted roller blinds and double doors opening directly onto the rear garden. FIRST FLOOR LANDING ( 2.79m x 2.04m - widest points) carpet floor, recessed lights, hot press and access hatch to part floored attic. MAIN BEDROOM (4.07m x 3.06m - widest points) double bedroom with carpet floor, fitted shutter blinds, ceiling light, radiator, built in mirrored wardrobes and shelving and electrical points. BEDROOM 2 (3.34m x 3.24m - widest points) double bedroom with laminate floor, two fitted roller blinds, ceiling light, radiator, built in mirrored wardrobe and electrical points. BEDROOM 3 (2.77m x 2.23m - widest points) single bedroom with laminate floor, picture shelving, built in wardrobe, fitted shutter blind, ceiling light, radiator and electrical points. MAIN FAMILY BATHROOM (2.32m x 1.74m - widest points) part tiled walls and floor, recessed lighting, W.C., W.H.B. with under sink storage, wall mounted mirror, shower, radiator with heated towel rail and two fitted roller blinds. OUTSIDE FRONT GARDEN A low-maintenance gravelled driveway provides off-street parking for two cars and benefits from two external power sockets. To the side of the house is a secure, fenced bin area with an additional shed. REAR GARDEN A generous, south-facing landscaped garden featuring a large lawn, mature planting and two paved suntrap patios positioned at opposite ends of the garden. A gravelled pathway connects the two patios, creating a lovely flow through the garden and providing ideal spots for outdoor dining and relaxation throughout the day, with ambient lighting enhancing the garden in the evening. There are also two electrically connected sheds, one of which is plumbed for a washing machine and currently serves as a utility area. A side passage provides convenient access to the front of the property. DISCLAIMER All information, measurements, floor plans, and details contained in this brochure are for guidance and identification purposes only. While every care is taken in compiling these particulars, the estate agent does not test any appliances, services, or equipment included and cannot verify their condition or working order. Floor plans are illustrative only and are not to scale; they should not be relied upon for purchase decisions. Prospective purchasers are advised to carry out their own investigations and satisfy themselves as to all matters relating to the property.
BER Details
BER: C2

Parking
Garden
Alarm

Date created: 25 Sept 2026Updated on: 25 Sept 2026