Description
BER Details
Show more...
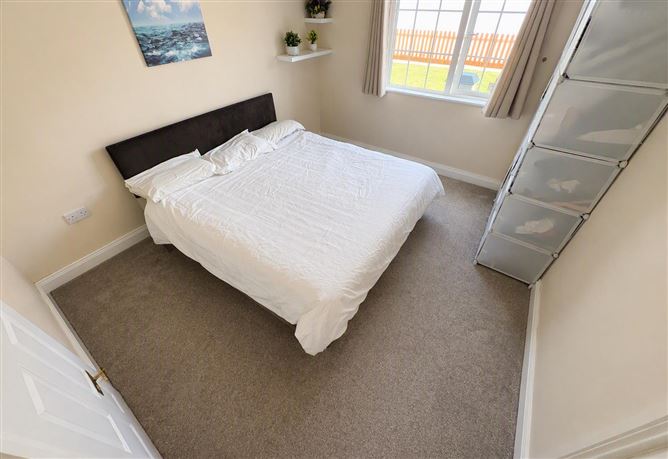
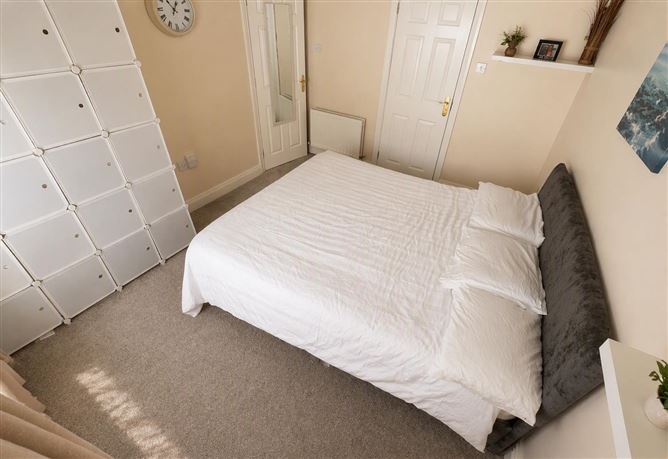
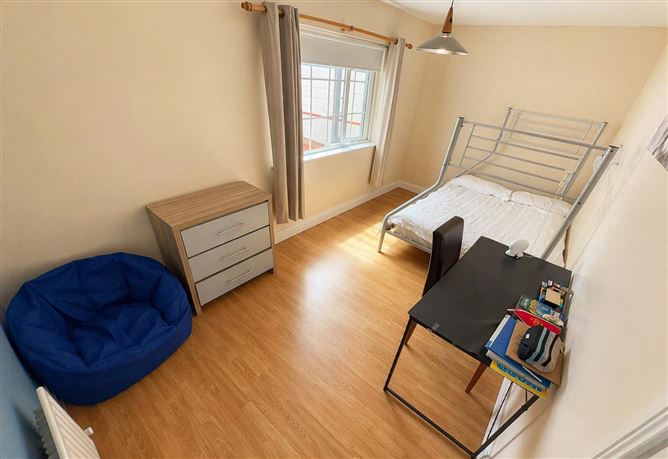
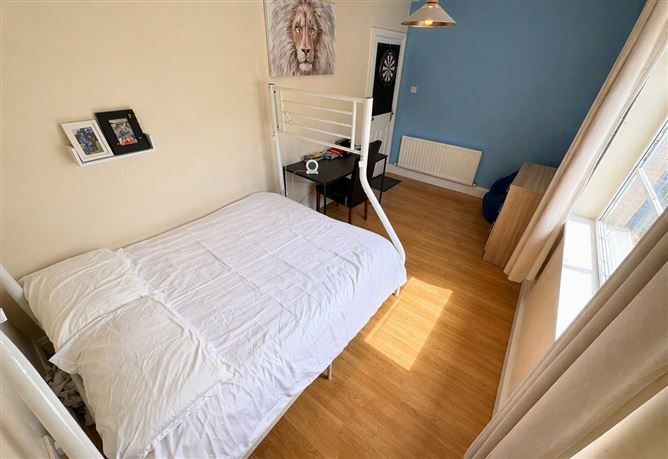
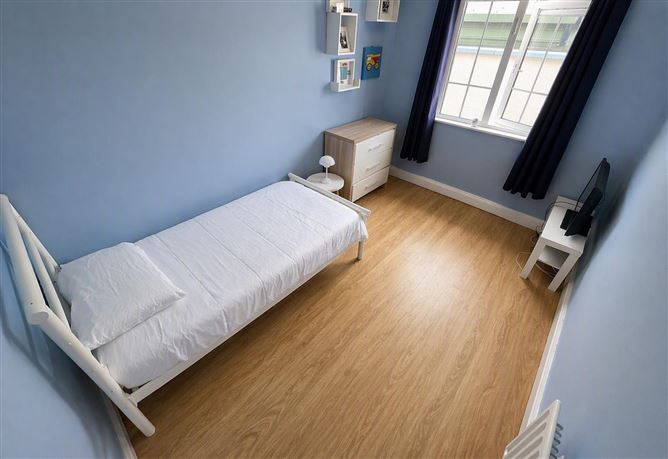
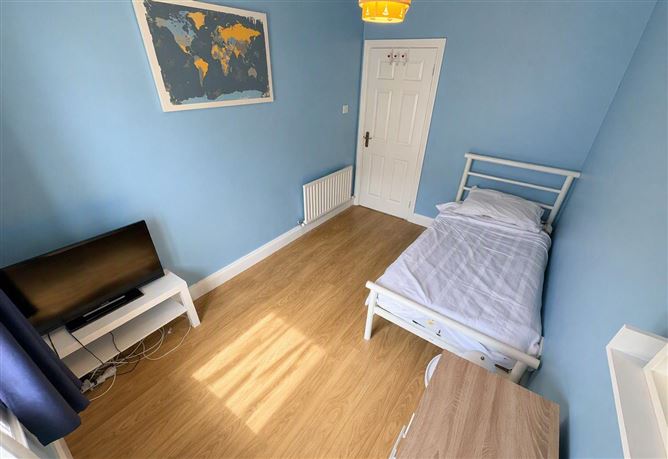
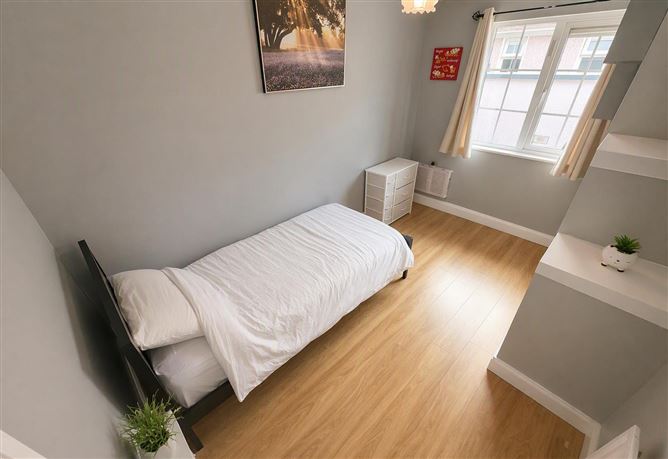
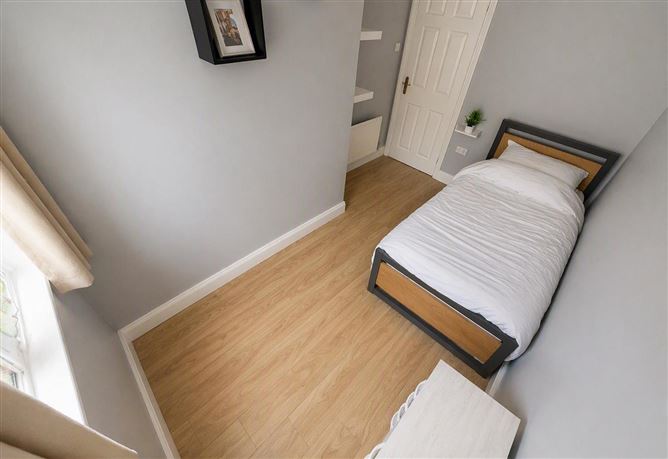

| Beds | 4 beds |
| Price | €355,000 |
| Property Type | Detached House |
| Size | 115 meters2 |
| Energy Rating | BER-C |
| Refreshed on | Jul 9, 2026 |
| Eircode | X91 V09F |
| Group Name | Ennis Gough Property |
| Sales License Number | 001197 |
Description
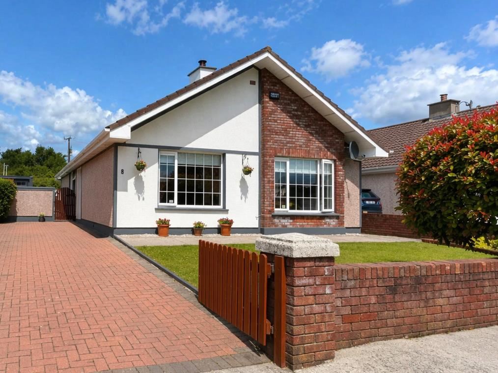
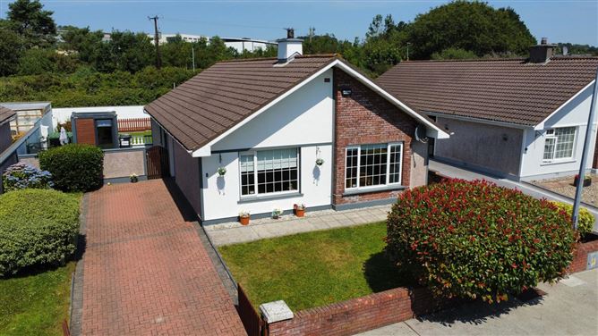
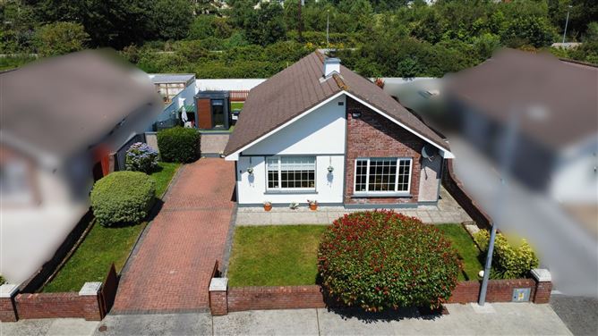
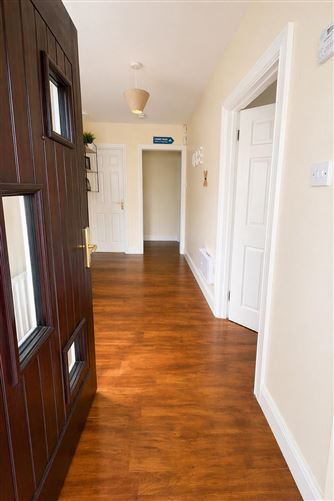
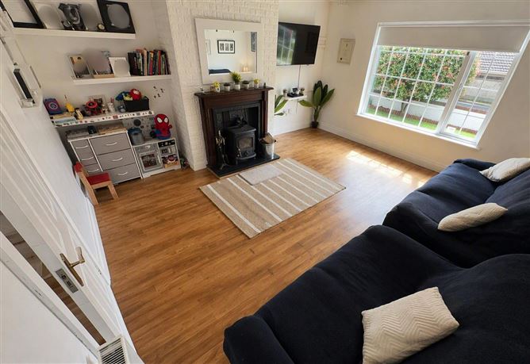
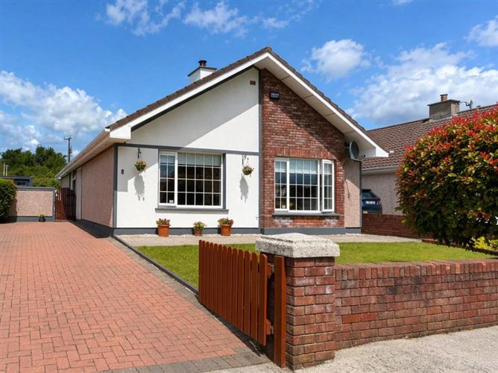
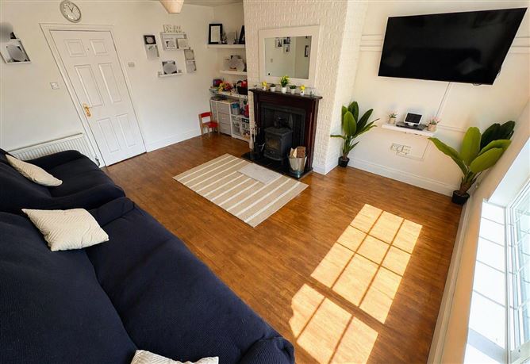
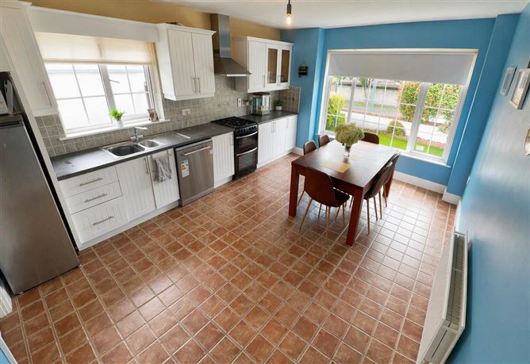
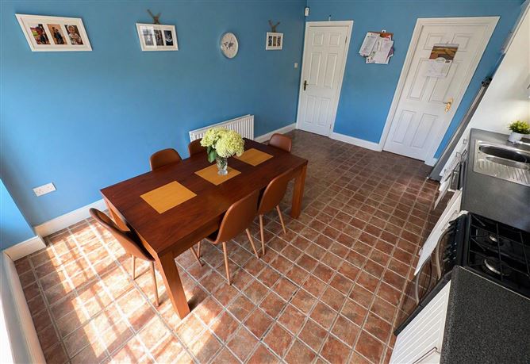
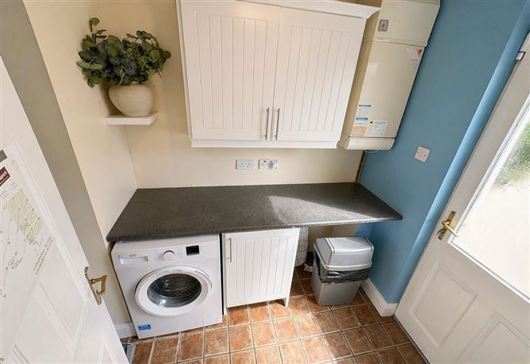
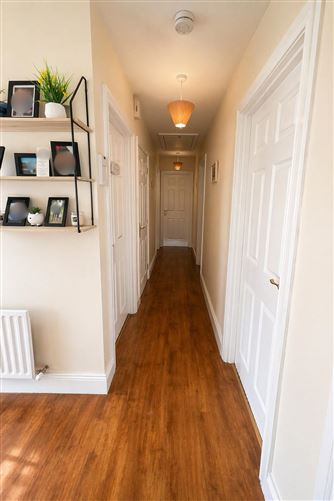
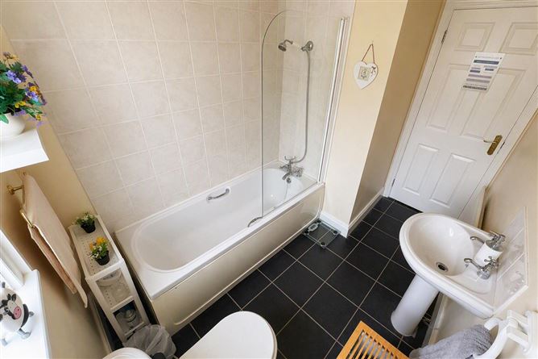
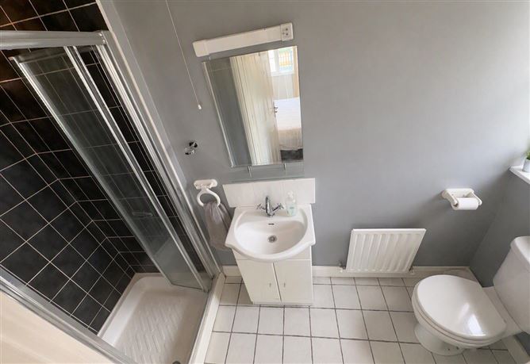
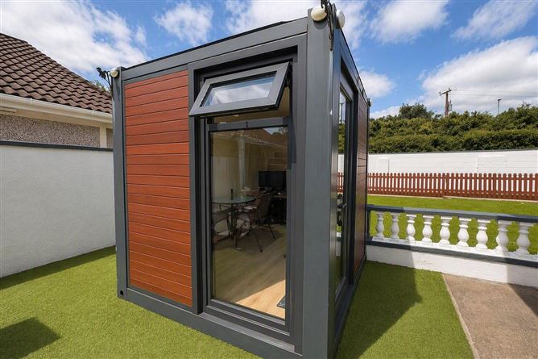
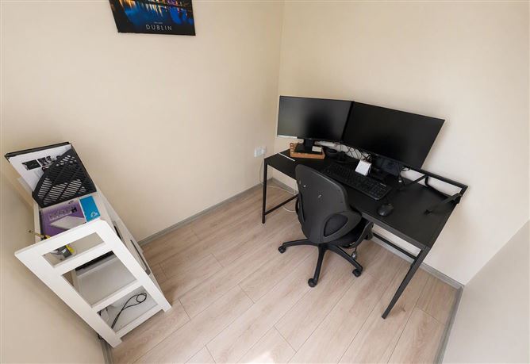
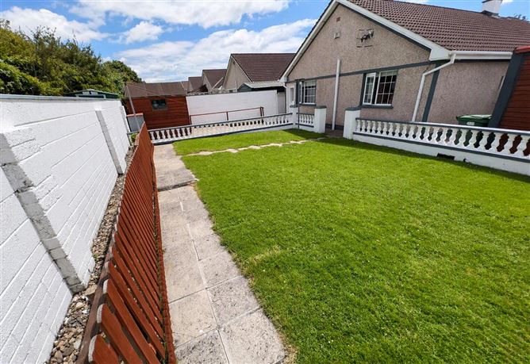
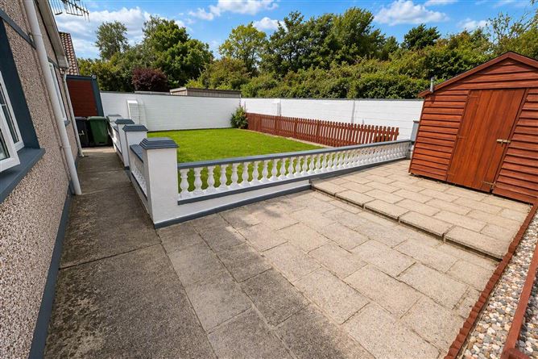
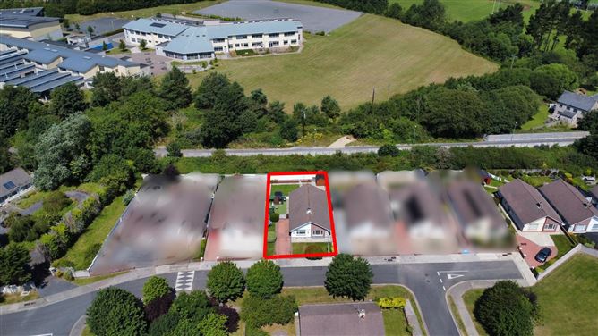
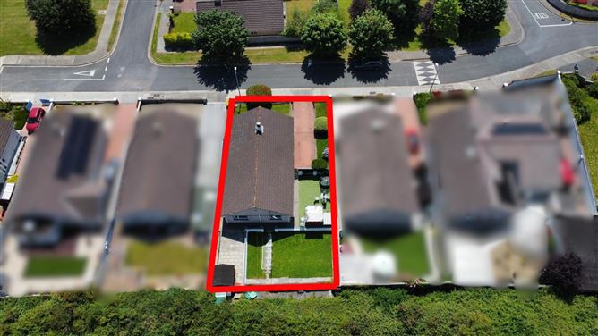
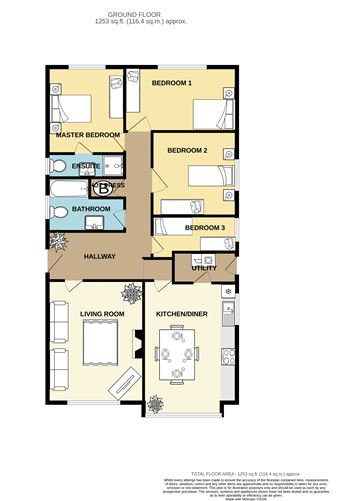
Ennis Gough Property are delighted to present this beautiful detached four-bedroom bungalow to the sales market. Ideally situated in a quiet, well-established residential development, just minutes from Waterford City and all local amenities, this superb property extends to approximately 115m² (1,238 sq. ft.) and offers bright, spacious accommodation throughout, making it an ideal family home. The property benefits from gas-fired central heating and double-glazed windows and doors. A welcoming entrance hallway leads to a generous living room positioned to the front of the property, featuring solid timber flooring and a solid fuel stove, creating a warm and inviting space to relax. The open-plan kitchen/dining area is a bright and airy space with a shaker-style fitted kitchen, ample storage and plenty of room for family dining and entertaining. A separate utility room provides additional storage, accommodates the gas boiler and offers direct access to the rear garden. The property boasts four bedroom. the property boasts four bedrooms, the principal bedroom has an Ensuite. This also has a family bathroom. Externally, there is a lawned garden to the front of the property, along with a cobble lock driveway providing off-street parking for two cars. To the rear, there is a private, enclosed garden featuring a lawned area, a Barna-style shed, and a separate outdoor home office unit, ideal for remote working. This is a beautiful home in a sought-after area, the living space is bright and spacious, the garden is private and its location is excellent. Viewing is highly recommended and is strictly by appointment through the sole selling agents, Ennis Gough Property. Note: Some images may have been enhanced by AI for presentation purposes.
BER Details
BER: C

Parking
En-suite
Central Heating

Date created: 9 Jul 2026Updated on: 21 Aug 2026