Description
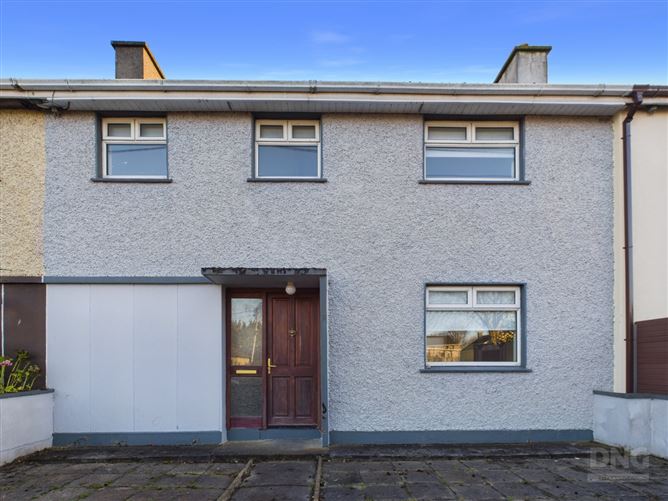
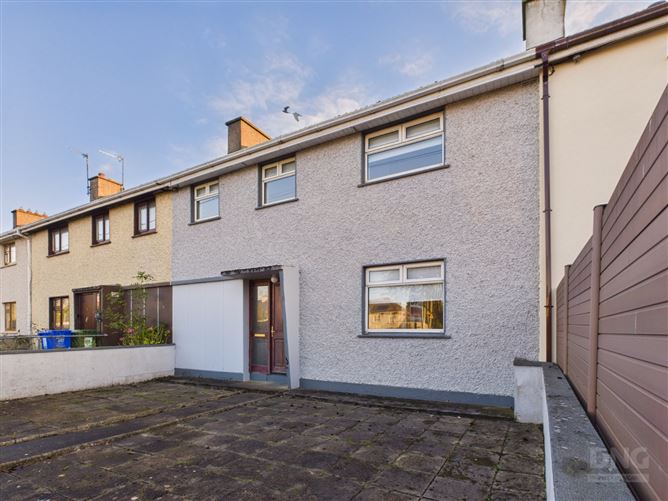
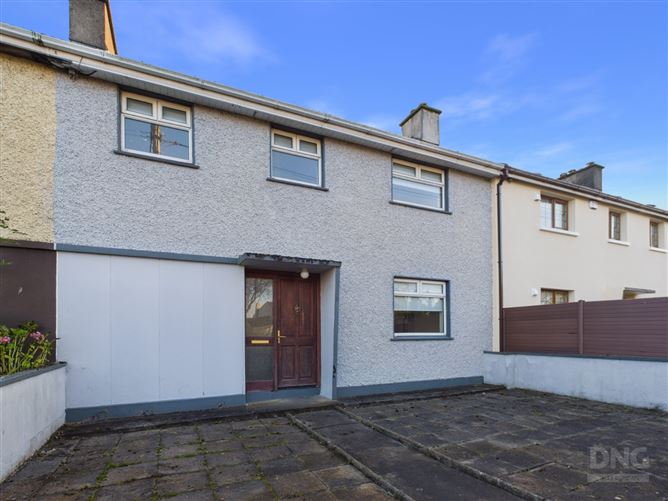
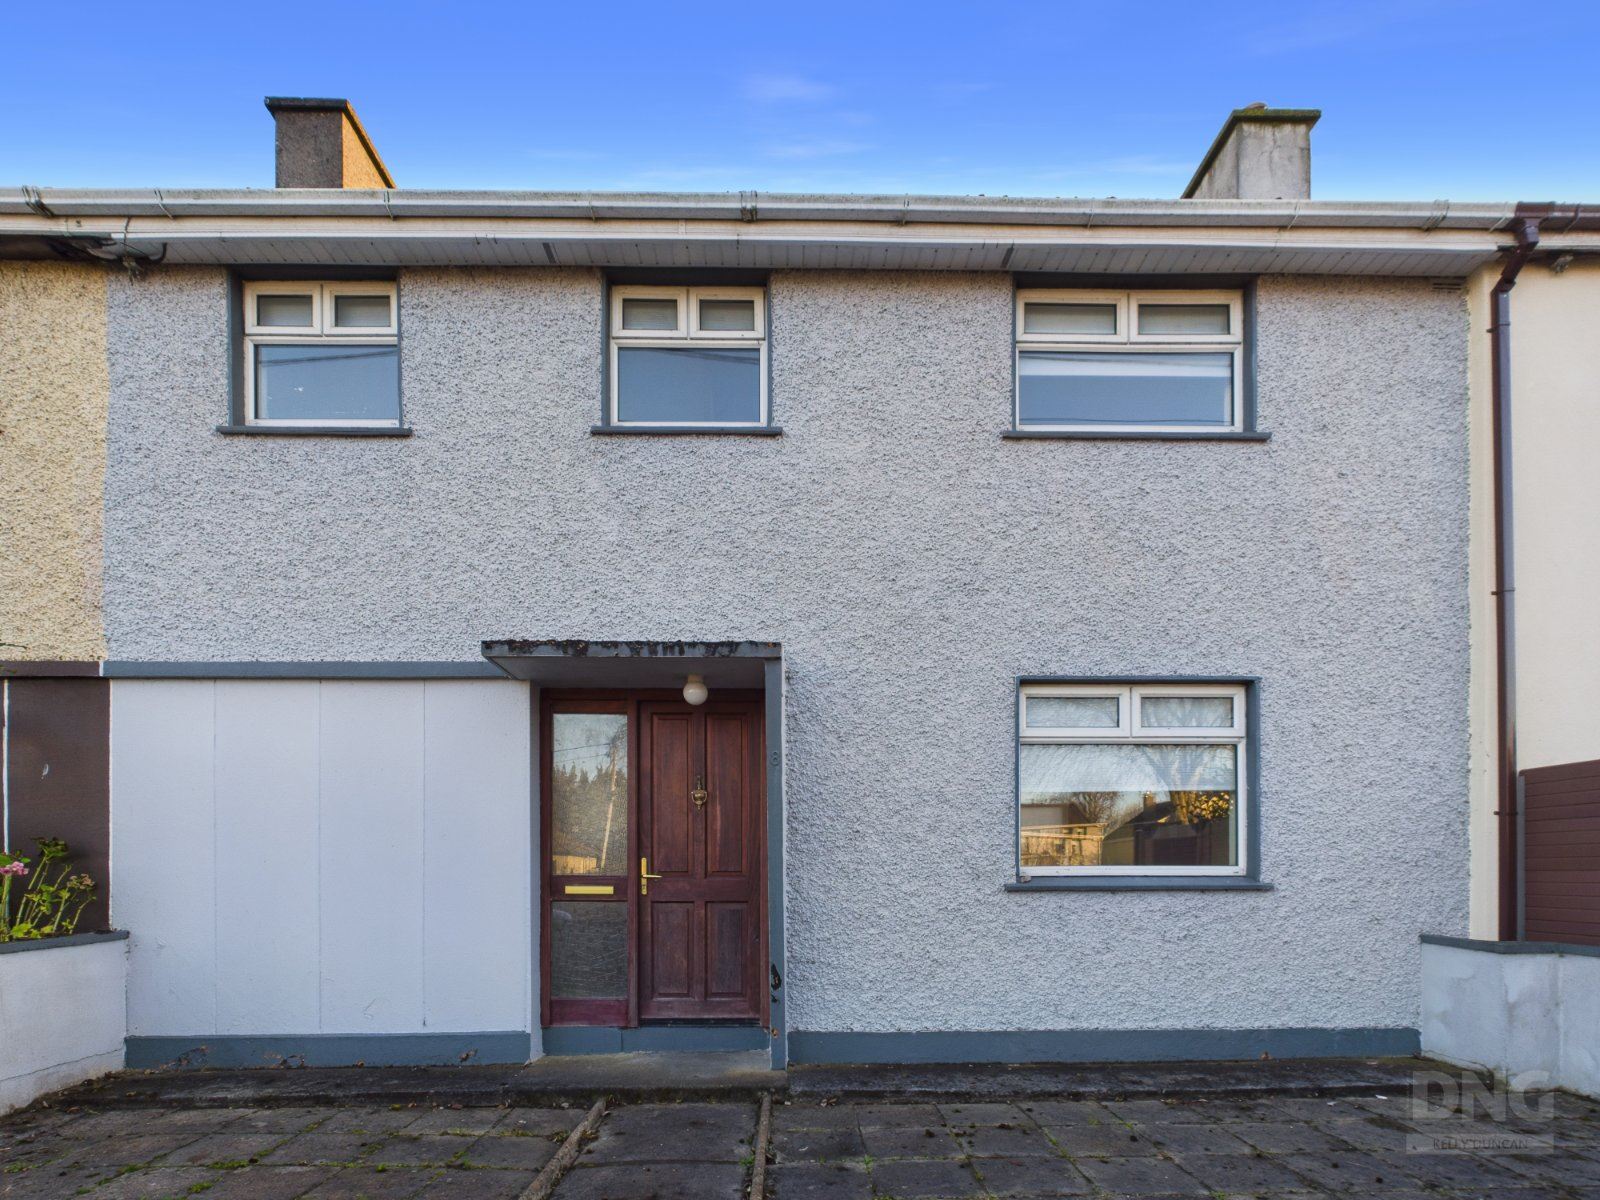
DNG Kelly Duncan presents No. 8 Pearse Park, a three-bedroom family home overlooking the banks of the Grand Canal in a mature residential development just off Tullamore town centre. A separate ground-floor room with a shower is currently used as a fourth bedroom and could also serve as a sitting room.
There is residents' parking to the front and a detached garage to the rear, accessed via a shared laneway. Both gardens are paved for ease of maintenance. The front garden has pedestrian access, and the rear garden includes an outdoor toilet.
The property has uPVC double-glazed windows, oil-fired central heating and a recently replaced hot water cylinder. A solid fuel stove provides additional warmth in the kitchen and dining area. The house would benefit from modernisation and improved insulation and is well suited to buyers looking for a starter home or investment property they can update.
No. 8 Pearse Park overlooks the banks of the Grand Canal, with the towpath close at hand for a morning stroll or an evening walk. Set in a mature residential development just off Tullamore town centre, the property is within easy reach of the town's shops, cafés, restaurants and everyday services. Tullamore railway station and the Midland Regional Hospital are also nearby, making this a convenient location for commuters and anyone who wants to keep the town's amenities close at hand.
Viewing Is Strictly By Appointment With Sole Selling Agents DNG Kelly Duncan. To arrange a viewing, please call 057 93 250 50.
DNG Kelly Duncan Your Trusted Real Estate Partner. Accommodation
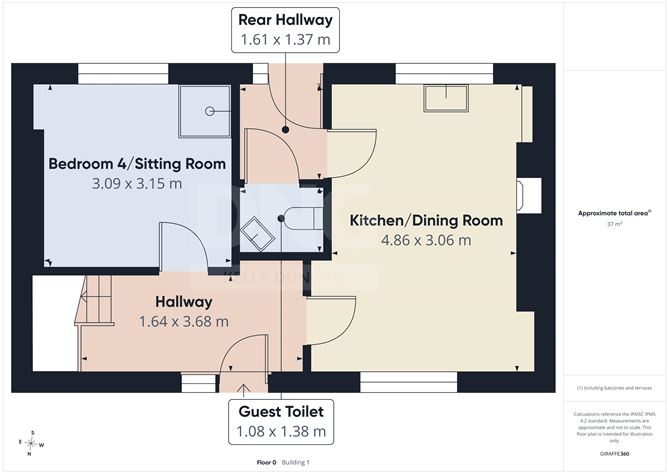
Entrance Hall - 1.64m x 3.68m
A solid teak front door with a sidelight opens into the hallway, which has linoleum flooring and a radiator.
Kitchen/Dining Room - 4.86m x 3.06m
This dual-aspect room has linoleum flooring, a radiator and a solid fuel stove that serves as a room heater. The kitchen has fitted floor- and eye-level units, countertop space and provision for a washing machine, tumble dryer and fridge-freezer. There are ample sockets and timed heating controls.
Rear Hallway - 1.61m x 1.37m
The rear hallway has linoleum flooring and a door with a glazed panel opening to the rear garden.
Guest Toilet - 1.08m x 1.38m
The linoleum flooring continues from the rear hallway into the guest toilet, which is fitted with a wash hand basin and toilet.
Bedroom 4/Sitting Room - 3.09m x 3.15m
Currently used as a bedroom, this room has an electric pump shower, linoleum flooring and a radiator. It could also be used as a sitting room.
Landing - 2.88m x 1.52m
The carpet continues from the stairs onto the landing, which has a window, a radiator and access to the attic.
Bedroom 1 - 3.96m x 3.37m
A rear-facing bedroom with carpet flooring and a radiator.
Bedroom 2 - 2.84m x 3.39m
A rear-facing bedroom with carpet flooring and a radiator.
Bedroom 3 - 1.94m x 3.35m
A front-facing bedroom with carpet flooring and a radiator.
Bathroom - 2.11m x 1.48m
The family bathroom has tiled walls and linoleum flooring. It is fitted with a bath with mixer taps and an overhead shower, a wash hand basin set in a vanity unit and a toilet. A medicine cabinet, shaver light, window and radiator complete the room.
Features
- Mature Residential Setting Overlooking the Grand Canal
- Three Upstairs Bedrooms and a Flexible Ground-Floor Room With Shower
- Detached Rear Garage Accessed via a Shared Laneway
- Residents' Parking to the Front
- Low-Maintenance Paved Front and Rear Gardens
- Oil-Fired Central Heating and Solid Fuel Room Heater
- uPVC Double-Glazed Windows
- Recently Replaced Hot Water Cylinder
BER Details
BER: E
BER No: 120018064
Energy Performance Indicator: 309.13 Negotiator