Description
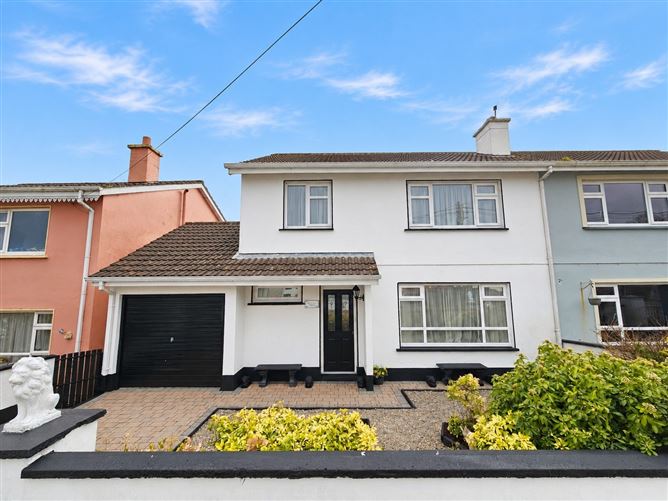
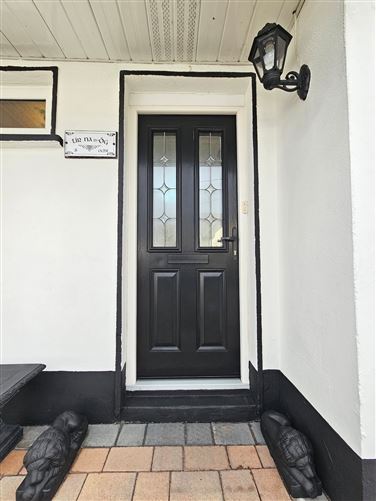
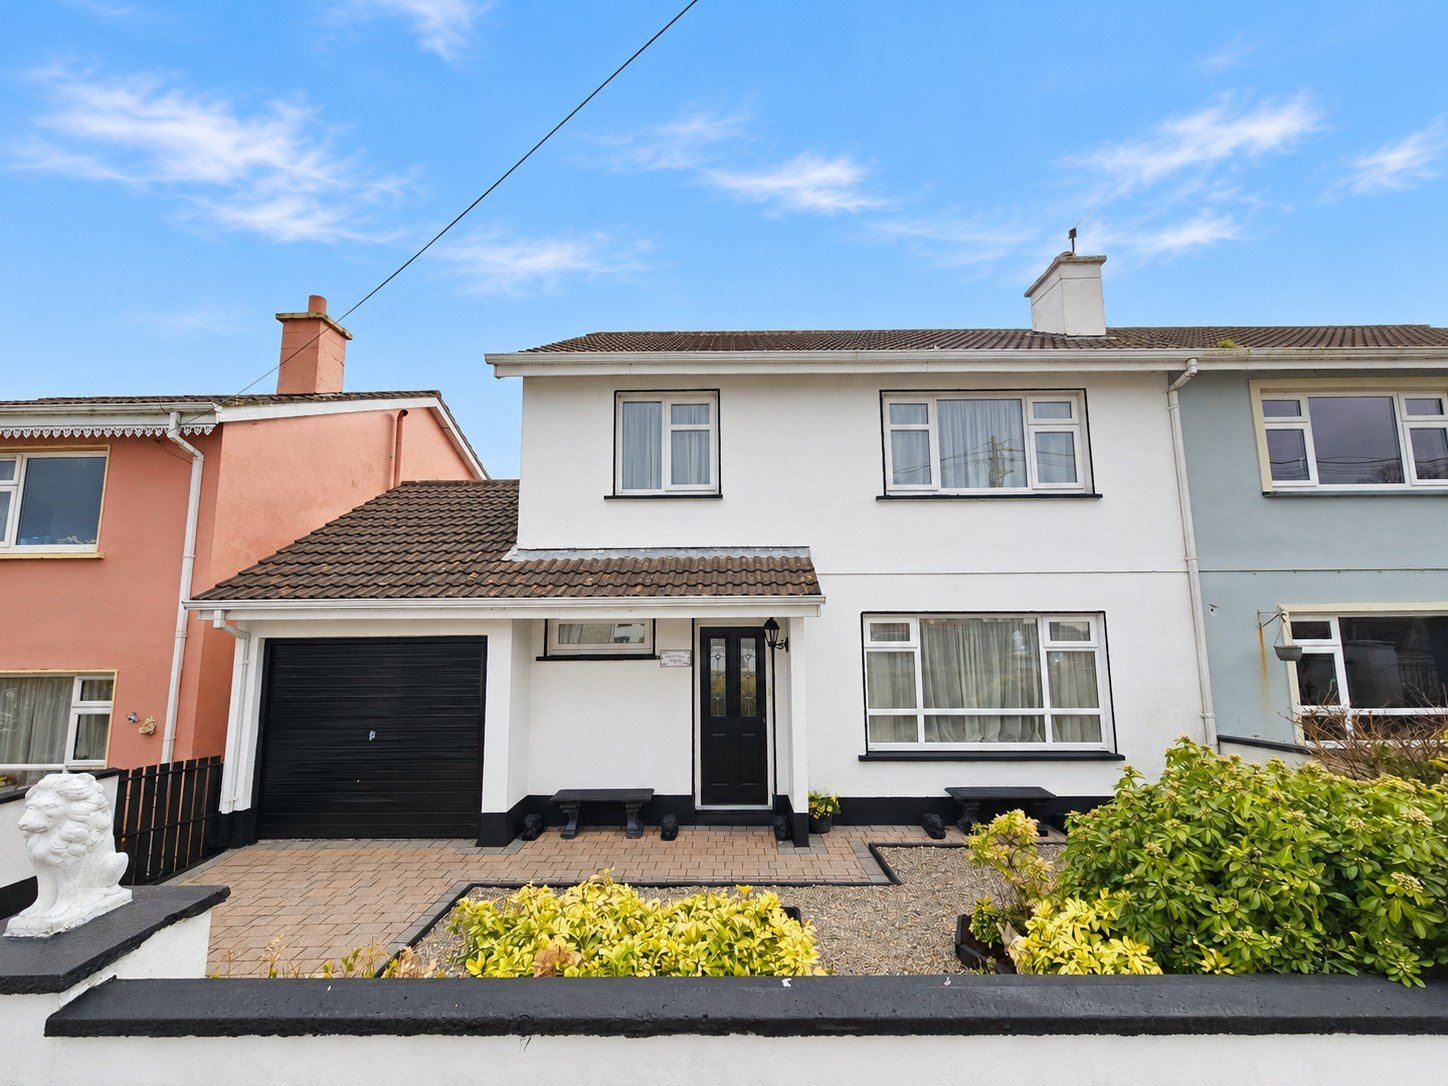
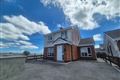
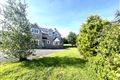
Located in the small and quiet cul de sac of Orchard Lane, just a short stroll of all of the amenities of Ennis Town Centre, ease of access to Ennis Golf Club, and the inner connecting road to the M18, this immaculate and wonderfully presented three bedroom semi-detached home is one to be viewed to truly appreciate the exceptional living accommodation on offer throughout. The spacious entrance hallway leads to a generously proportioned main reception room and an open-plan kitchen/dining area featuring a modern fitted kitchen. A ground floor wc and split-level staircase leading to the first floor complete the ground floor accommodation. Upstairs comprises two double bedrooms and one single bedroom, all with built-in wardrobes, together with a fully tiled main bathroom. Outside, the fully enclosed, low-maintenance front and rear gardens complete the property.This would make an ideal family home, investor or first time buyer home with viewing highly recommended and strictly by prior appointment with sole selling agents. PSL002295 Accommodation
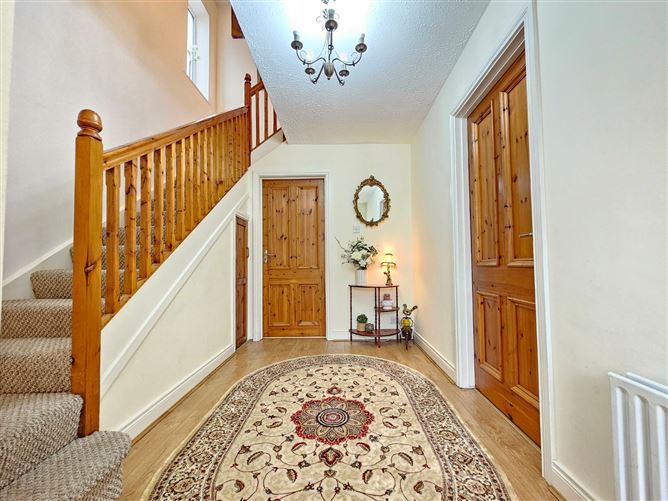
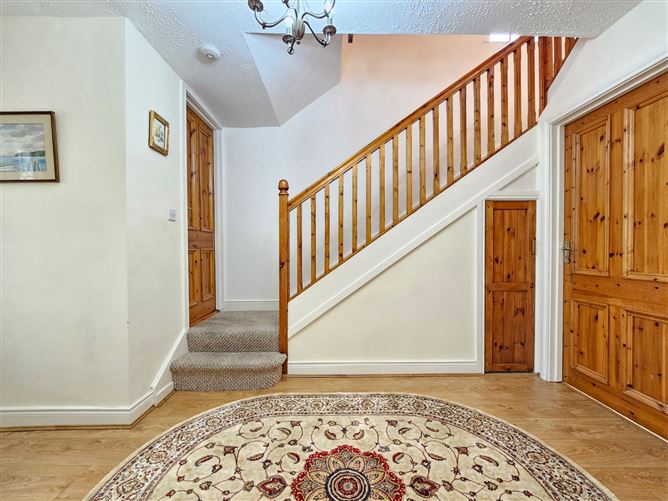
Entrance Hallway - 4.35m x 2.90m
Oak style timber flooring, L shaped carpeted timber rail stairs leading to first floor landing incorporating enclosed under stair storage with connecting doors to main reception and kitchen dining.
Main Reception - 4.44m x 4.40m
Oak style timber flooring, front aspect window, tv point, integrated solid fuel Stanley stove with timber surround, marble insert and polished marble flag.
Kitchen Dining Room - 7.25m x 2.70m
Kitchen Area - Tile flooring, two rear aspect windows, built-in wall and base units with ample work surfaces, wall mounted exposed shelving, tile splash back, integrated oven hob and extractor hood and fan, space and plumbing for washing machine and dryer and fridge freezer and open access to dining area. Dining Area - Tile flooring and sliding patio door to rear gardens and patio.
Ground Floor WC - 1.35m x 1.34m
Oak style timber flooring, low level wc and corner fitted wash hand basin with base storage.
First Floor Landing - 3m x 2.80m
Carpeted flooring, stira stairs leading to additional attic storage, doors to all three bedrooms and main bathroom.
Main Bathroom - 3m x 1.8m
Fully tiled ceiling to floor, low level wc, wash hand basin with base storage, corner fitted jacuzzi bath unit and separate shower unit with pump shower and glass panel shower door.
Bedroom One - 4.35m x 3.40m
Semi solid oak flooring, built-in wardrobes with ample hanging rails with additional overhead and base storage.
Bedroom Two - 4.4m x 3.15m
Semi solid oak flooring, built-in wardrobes with ample hanging rails with additional overhead and base storage.
Bedroom Three - 3.40m x 2.80m
Semi solid oak flooring, built-in wardrobes with ample hanging rails with additional overhead and base storage.
Boiler Room - 2m x 1.15m
Features
- Eircode V95E2RD
- Total Floor Space 102.6 Square Meters
- Built 1983
- Mains Water, Mains Sewage
- Oil Fired Central Heating
- Low Maintenance Front and Rear Gardens
- Walking Distance to Ennis Town Centre (750 MT's)
- Easy Access to M18 Motorway and Inner Relief Road
BER Details
BER: C
BER No: 103246252
Energy Performance Indicator: 169 Negotiator