Description
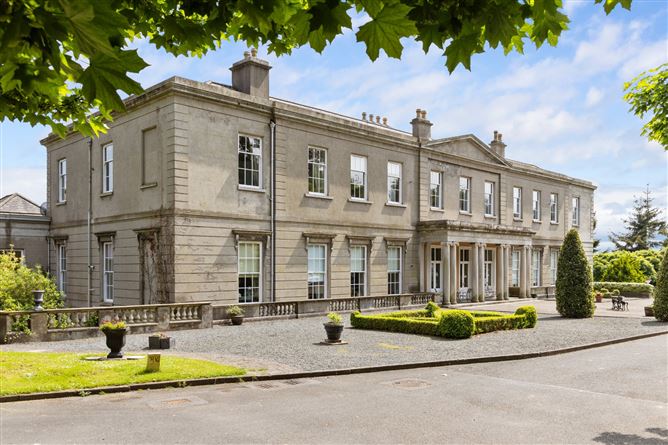
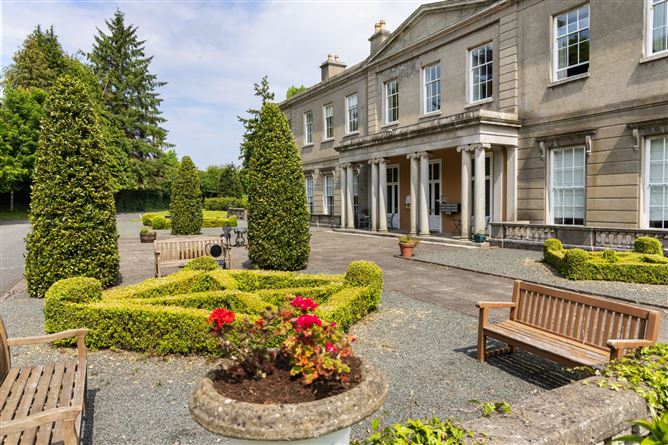
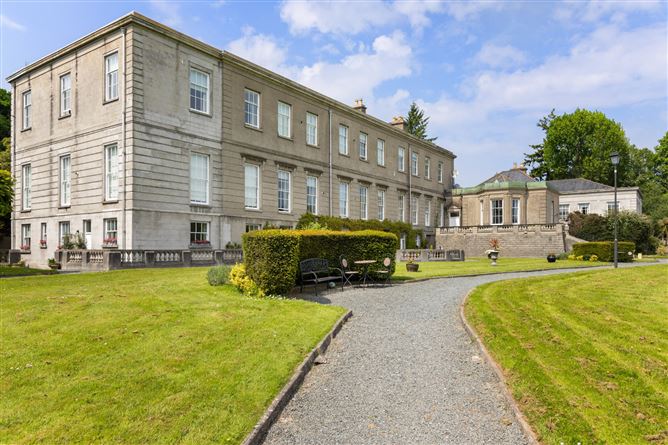
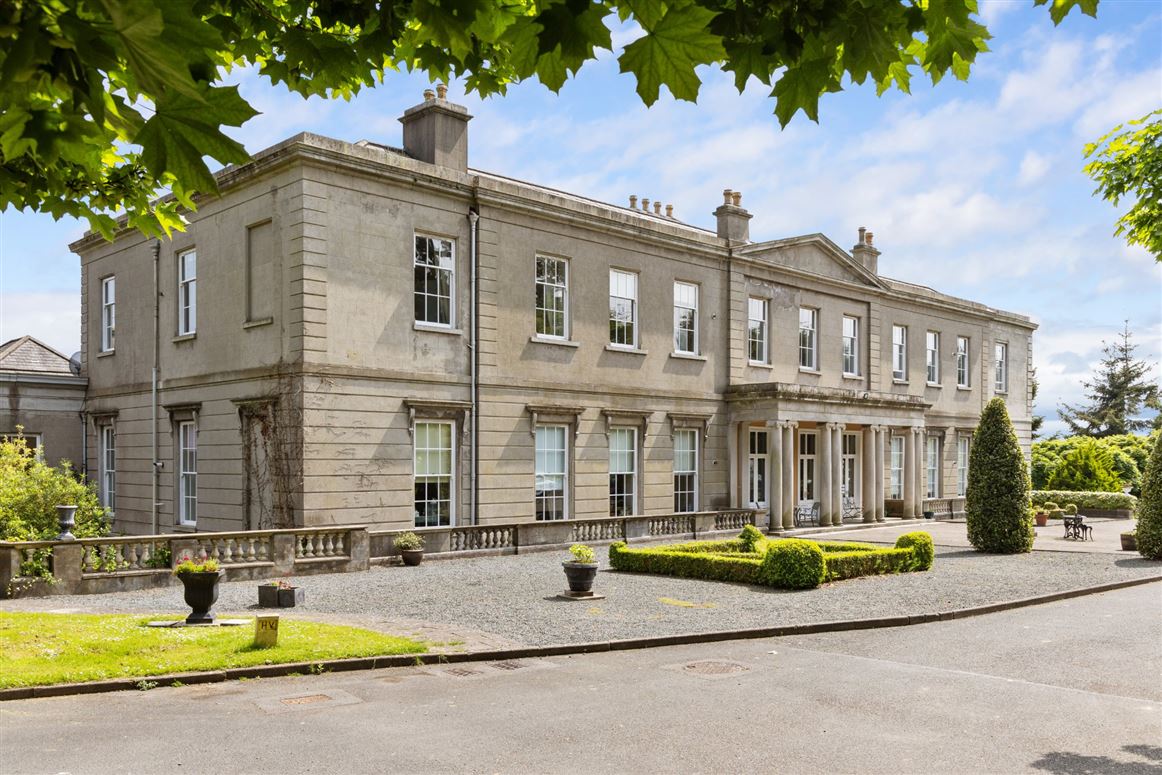
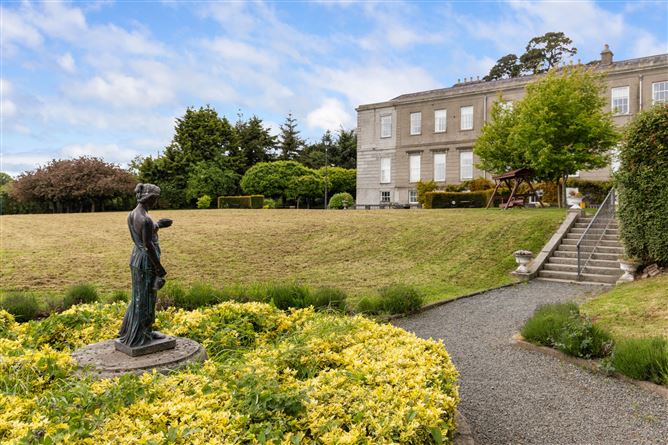
Space, comfort, and a friendly community set the tone for this historic development. Concealed behind electronic gates, Old Connaught House, is a beautiful 18th century Georgian property set on a magnificent 8-acre plot with sweeping views of the surrounding countryside. Circa 2000, the house was thoughtfully divided into apartments by Town Park, and soon after, a new north wing was added. No. 8 is attached to the original house, retaining all the characteristics and features to include 9.5ft high ceilings, decorative ceiling plasterwork, and sash windows throughout.
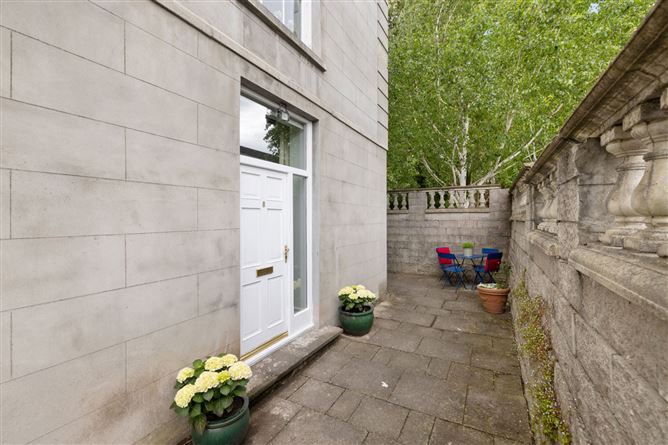
Located at the midpoint of the development, No. 8 occupies a ground floor position and can be accessed via its own door or from a communal hallway. Neatly presented throughout, this unique two-bedroom apartment is brought to the market in good order and rewarded with total privacy. Entering the No. 8, one is greeted with hardwood flooring, ceiling coving, and 9.5ft ceilings which is a recurring theme throughout. Immediately on the left is the main bathroom containing tiled flooring and partly tiled walls, W.C, whb, and bath with overhead shower attachment. Further along the corridor there are two double bedrooms, both include carpeted floors, sash windows, and fitted wardrobes while the larger has the added benefit of an en-suite shower room. At the end of the hallway, a door opens into an impressive open plan living/kitchen/dining room which similarly features hardwood flooring, and high ceilings with coving. Off the living area there is a feature fireplace with an electric inset while the kitchen is fitted with a range of cabinetry, granite worktops, and complete with all appliances.
Externally, there is a patio which is the perfect environment to sit out and enjoy the sun in the warmer months. Bordering the apartments there is ample private surface level parking, and residents are provided with permits. Set on eight acres of mature grounds maintained to the highest of standards, with a tennis court, croquet lawn, mini golf, allotments and two barbecue areas for residents to avail of in the summer months.
Despite the development's peaceful and rural setting, Rathmichael has excellent road links with the N11 and M50 interchange at Cherrywood just a few minutes' drive away and the Luas Greenline at Bride's Glen can be accessed in a matter of minutes by private transport. For local shopping, churches, restaurants, bars, DART and bus services, the seaside town of Bray and Shankill Village are within a five minutes' drive, while Dun Laoghaire, Cornelscourt and Dundrum Town Centre are all easily accessible. In the immediate vicinity are reputable schools namely St. Gerrard's, and John Scottus, while for the outdoor enthusiasts leisurely walks can be enjoyed up Carrickgollogan to the Lead Mines, boasting panoramic views out over Killiney Bay and the picturesque village of Enniskerry is just 10 minutes by car. In addition, there is a wide choice of Golf Clubs and the wonderful amenity of Festina Lente backs on to the development. Accommodation
Hall - 6m x 2.67m
Living Room / Kitchen - 6m x 6m
Bedroom 1 - 3.10m x 3.88m
Ensuite - 1.77m x 2.05m
Bedroom 2 - 2.85m x 3.88m
Bathroom - 1.77m x 2.38m
Features
- Services:
- GFCH.
- Wired for alarm.
- Surface level parking (permit).
BER Details
BER: C
BER No: 101636728
Energy Performance Indicator: 167.29kWh Negotiator