Description
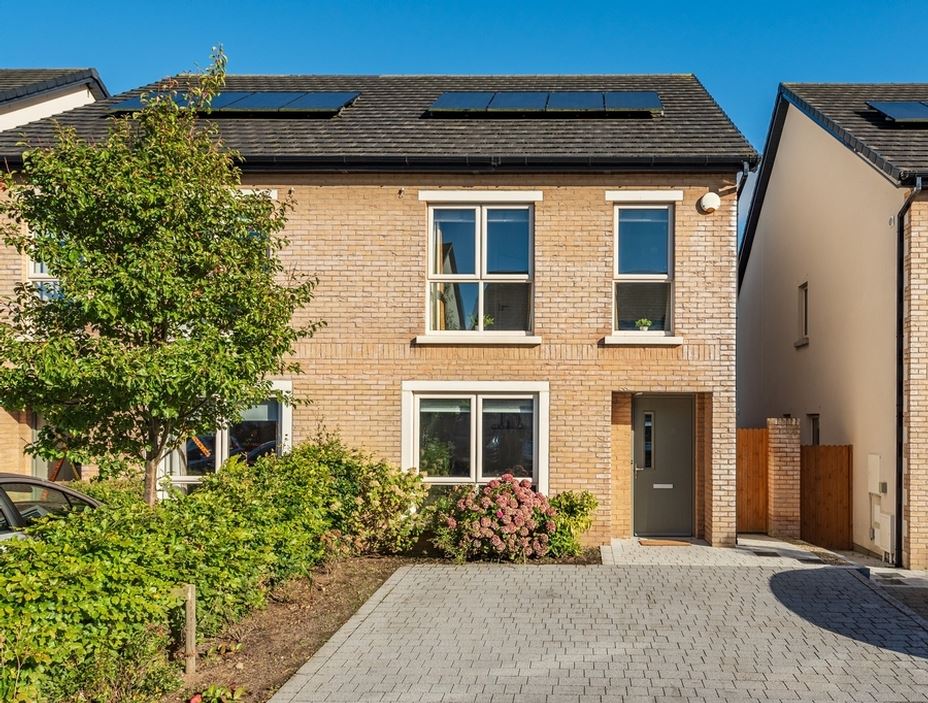
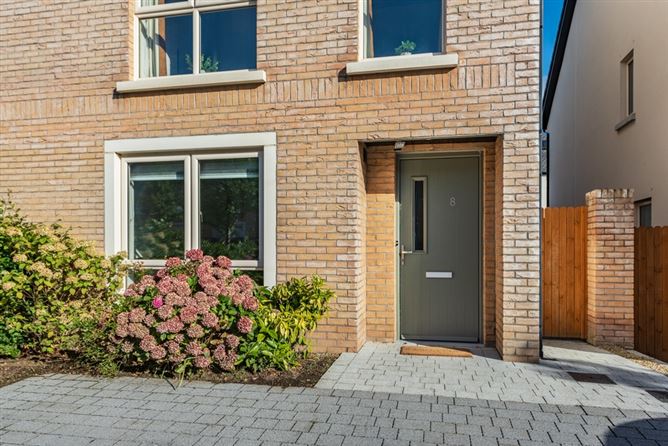
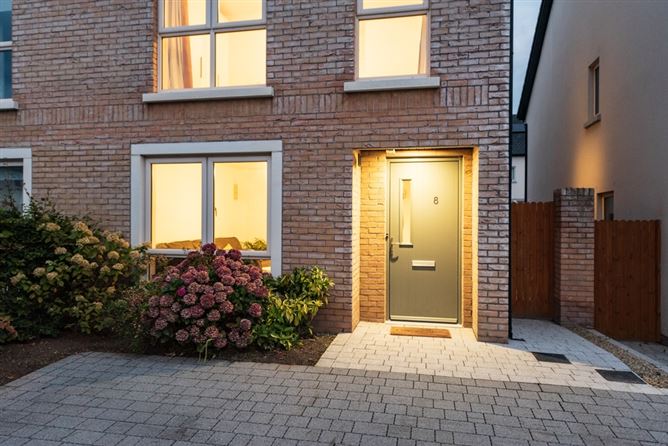
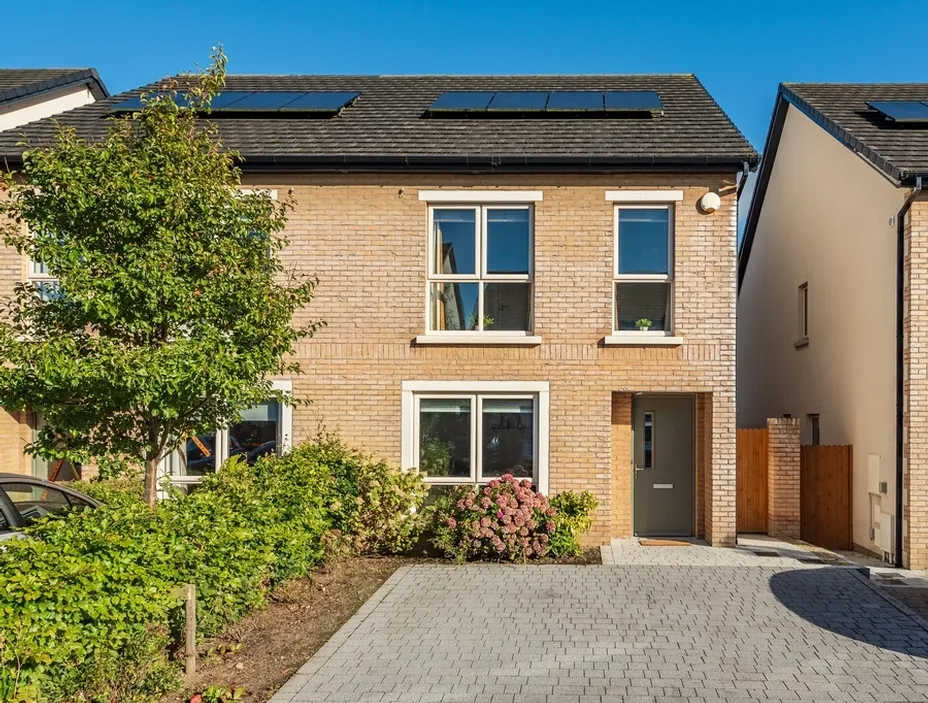
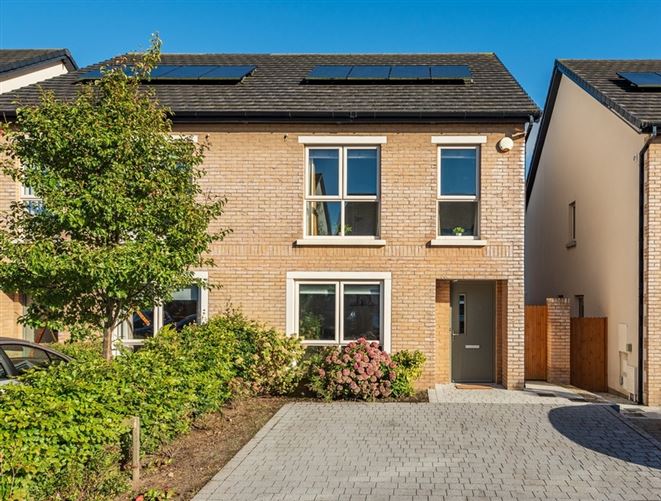
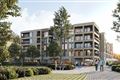
CME Naas are delighted to present this impressive family home to market. No. 8 is presented in excellent condition throughout having been superbly maintained by the current family owners. The internal décor remains quite neutral offering a blank canvas for the new owners. This nearly new A rated home offers an abundance of space and versatility with a most generous utility space and generous bedrooms. The property has a parking bay to front for two cars and a classic low maintenance red brick exterior. Oak Park benefits from both an on site creche facility and a superb internal park with walkways and play area surrounded by a wild flower meadow.
Viewing comes highly recommended and is by appointment with CME Naas (045) 897711. Accommodation
Accommodation:
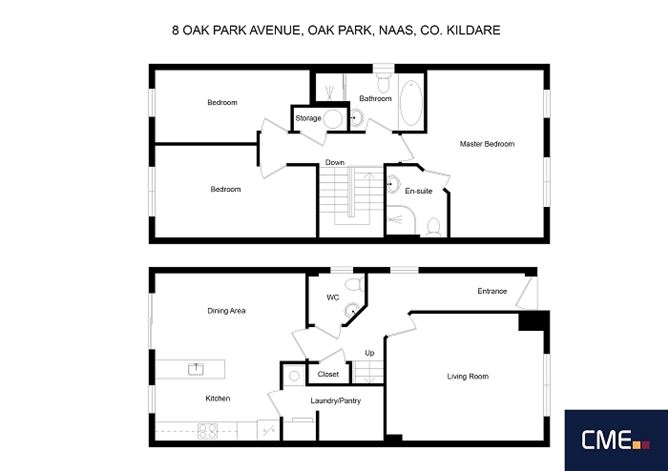
Entrance Hall, Guest WC, Sitting Room, Kitchen/Dining Room, 3 Bedrooms with Master Ensuite, Family Bathroom.
Entrance Hall:
c. 4.7m x 2.2m
Wood effect tiled floor, alarm panel, recessed lights, cloakroom.
Guest WC:
c.1.6m x 1.4m
With WC, WHB, tiled floor.
Sitting Room:
c. 4.5m x 3.9m
With herringbone laminated wood floor, tv point.
Kitchen/Dining:
c. 5m x 4.6m
A most bright and welcoming room with extensive sleek handless kitchen units, spacious peninsula with stainless steel sink and integrated dishwasher, gas hob, double oven, integrated microwave, French doors to paved patio and garden.
Utility:
c. 3m x 2.4m
Plumbed for washer & dryer.
Master Bedroom:
c. 4m x 3.4m
With laminate wood floor and built in wardrobes.
Ensuite:
c. 2.1m x 1.8m
With WC, WHB, pump shower with chrome surround, shaving mirror and light, heated towel radiator.
Bedroom 2:
c. 4.9m x 2.9m
Laminated wood floor and built in wardrobes.
Bedroom 3:
c. 4.7m x 1.7m
Laminate wood floor, fitted wardrobes.
Bathroom:
c.3.1m x 1.7m
Fully tiled with WC, WHB, pump shower with chrome surround, heated towel radiator, bath with shower attachment. Features
Superbly presented throughout having been lovingly maintained by the current owners.
A rated energy efficient home with a combination of gas fired central heating and PV solar panels.
Maintenance free classic red brick exterior.
Spacious utility space with extensive storage.
On site creche and impressive internal park with walkways and play area.
Generous parking to front.
Modern stylish handless kitchen units with peninsula and integrated appliances.
15 minutes walk to Town Centre.
Convenient to Vista Primary Care, Naas General Hospital and Swans On The Green, grocer and café. Viewing Details
Negotiator