Description
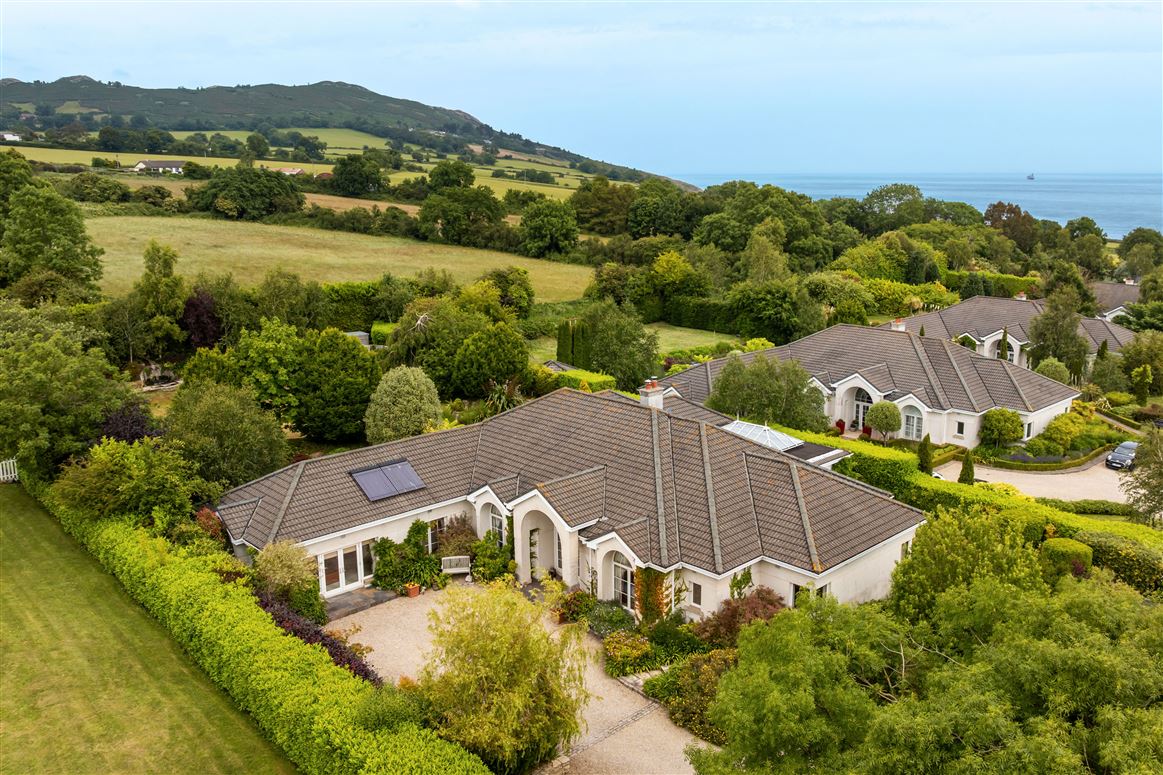
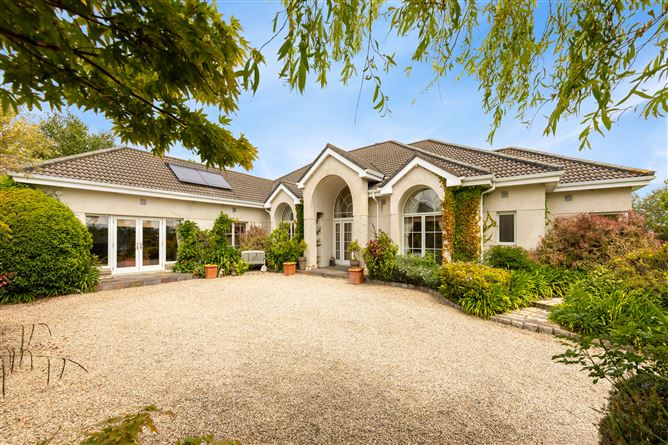
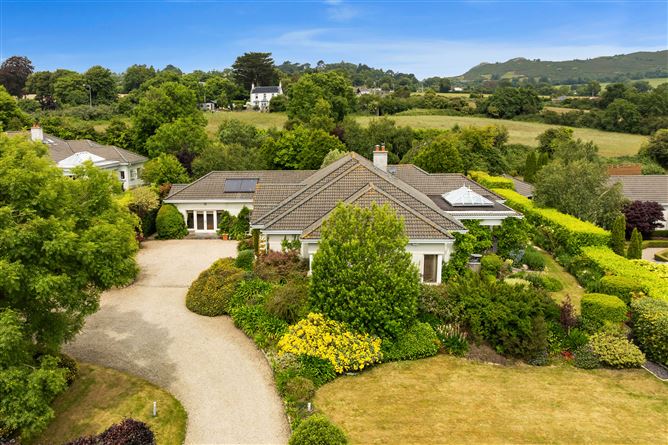

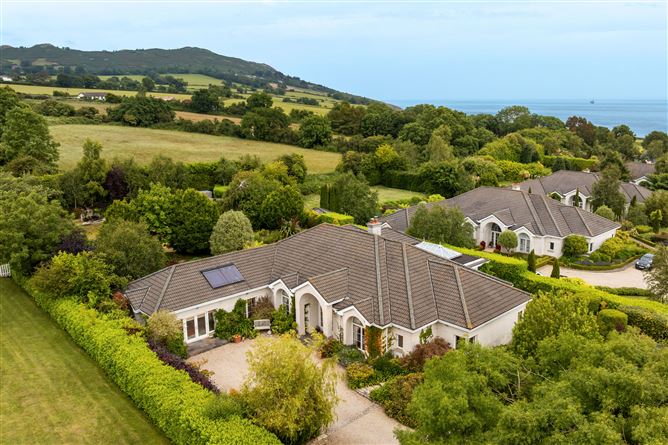
Occupying one of the finest positions along Greystones' highly regarded North Shore, this outstanding detached family residence is set amidst beautifully landscaped grounds extending to just under one acre, offering a rare combination of privacy, scale and coastal convenience.
Located only moments from the shoreline, North Beach, The Cove and Greystones Marina, the property enjoys an enviable lifestyle setting where scenic coastal walks, sea swimming, sailing and the vibrant village atmosphere are all quite literally on the doorstep. The renowned Greystones to Bray Cliff Walk is only a short stroll away, providing one of Ireland's most spectacular coastal walking routes.
Beyond its attractive façade lies a home of remarkable proportions, extending to five generous bedrooms together with a substantial loft level that provides exceptional additional accommodation. Thoughtfully designed to maximise light, space and connection to the surrounding gardens, the residence offers a seamless balance between elegant formal reception rooms and superb family living spaces.
A grand double-height entrance hall immediately creates a sense of arrival, while throughout the home bespoke craftsmanship, solid oak flooring, custom-built cabinetry and quality finishes reflect the calibre of this exceptional property.
The elegant drawing room overlooks the beautifully planted central atrium and features a striking fireplace flanked by bespoke cabinetry and a handcrafted library. The magnificent open-plan kitchen, dining and family living area forms the heart of the home, offering a wonderful space for everyday family life and entertaining alike. French doors, extensive glazing and multiple garden aspects ensure a constant connection with the mature grounds beyond.
The luxurious principal suite enjoys delightful sea glimpses together with complete privacy afforded by the surrounding mature planting. A bespoke walk-in wardrobe and spacious en suite bathroom create a private sanctuary within the home. Four additional double bedrooms, two further ensuites, and beautifully appointed family bathroom accommodation provide ample space for family and guests.
The impressive loft level offers exceptional flexibility and is currently arranged as additional living and working space, complete with bespoke fitted storage and shelving. Ideal as a home office, studio, library, teenage retreat or guest accommodation, this versatile area further enhances the property's appeal.
Outside, the grounds are a particular feature. Extending to almost one acre, the gardens have been carefully landscaped to create a series of private outdoor rooms, mature lawns, colourful planting and sun-filled terraces. The beautifully designed central atrium provides a sheltered outdoor entertaining space and serves as a striking focal point linking the principal reception rooms.
Greystones continues to rank among Ireland's most desirable coastal towns, offering an exceptional quality of life with an outstanding selection of cafés, restaurants, artisan food outlets, boutiques, sporting facilities and highly regarded schools. The DART provides convenient access to Dublin City Centre, while the N11 and M50 ensure excellent connectivity to the wider region.
Rarely does a home of such scale, setting and distinction come to the market in this exclusive coastal enclave. 8 North Shore represents a unique opportunity to acquire a landmark family residence in one of Wicklow's most prestigious addresses. Accommodation
Entrance Hall
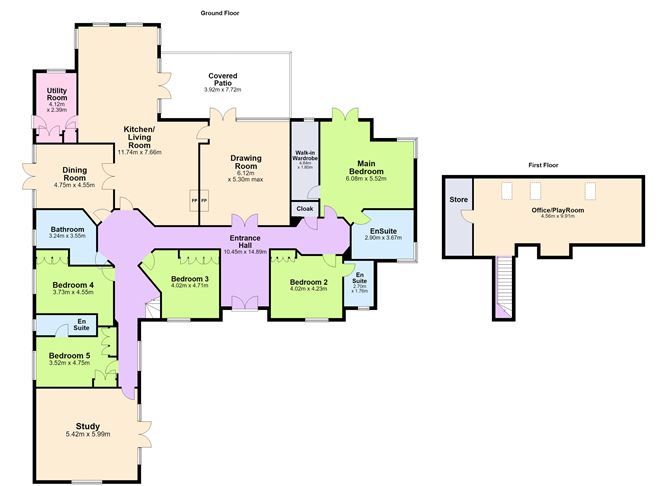
A truly impressive introduction to the home, accessed through an attractive archway and double entrance doors. The welcoming reception hall features a striking double-height vaulted ceiling, creating a wonderful sense of space and grandeur, complemented by solid oak flooring throughout.
Drawing Room
An exceptionally spacious and light-filled reception room overlooking the beautifully landscaped atrium. Double doors open directly to the atrium, seamlessly connecting indoor and outdoor living. A raised feature fireplace with inset stove, black slate inset and hearth, stone surround and mantelpiece forms an elegant focal point. Bespoke custom-built cabinetry and shelving flank the fireplace, while a beautifully crafted library unit with feature curved detailing provides extensive shelving and storage.
Dining Room
An elegant dining space with solid oak flooring, large windows overlooking the gardens and French doors opening onto a patio area. Glazed doors connect through to the kitchen, dining and family living space.
Kitchen / Dining / Family Room
The heart of the home, this expansive open-plan living space is flooded with natural light from its triple-aspect orientation. The bespoke Cherrywood kitchen features a large central island, marble countertops, integrated Smeg appliances, gas hob, integrated dishwasher and extensive storage. Recessed lighting enhances the contemporary finish throughout. Double doors open to the atrium, creating a seamless indoor-outdoor flow.
Family Room
A wonderfully spacious and bright living area overlooking both the side and front gardens. Floor-to-ceiling windows frame views of mature trees and colourful planting, ensuring complete privacy. French doors lead directly to a front area of the property while recessed lighting enhances the warm and inviting atmosphere.
Utility Room
Conveniently located off the kitchen, fitted with floor and wall-mounted units, sink unit, plumbing for washing machine and dryer, and direct access to the rear patio area.
Loft / Home Office & Living Space
Accessed via a staircase, this impressive upper-level space offers tremendous versatility. Featuring timber flooring, bespoke fitted cabinetry, shelving, cupboards, integrated desk area, extensive built-in bookcases, recessed lighting and excellent storage throughout. Ideal as a home office, study, library, hobby room or additional living space.
Atrium
A standout feature of the home, positioned between the kitchen and drawing room. Beautifully planted and designed as an outdoor room, this private courtyard creates a wonderful sense of connection between the principal reception areas and offers an exceptional space for entertaining, dining and relaxation.
Principal Bedroom Suite
A luxurious and generously proportioned principal suite enjoying a stunning outlook towards the sea through double doors, while a feature corner window frames views of mature greenery, ensuring complete privacy and tranquillity. The room features cherry flooring and direct access to a substantial walk-in wardrobe fitted with extensive shelving, drawers and hanging space.
Walk-in Wardrobe
Superbly appointed with bespoke fitted storage, recessed lighting and excellent hanging and shelving facilities.
En Suite Bathroom
A beautifully designed and exceptionally spacious en suite featuring a jacuzzi bath, separate shower enclosure, WC, floating wash hand basin, heated towel rail, mirrored storage cabinet, recessed lighting and a window overlooking the gardens.
Bedroom 2
A large double bedroom featuring a dramatic floor-to-ceiling window overlooking the grounds, built-in wardrobes and a private en suite shower room.
En Suite
Comprising WC, wash hand basin with pedestal, shower unit with shower attachment, partially tiled walls, fully tiled floor, wall mirror, heated towel rail and wall lighting.
Bedroom 3
Spacious double bedroom with built-in wardrobes and a bespoke fitted desk with shelving, enjoying views over the rear gardens.
Family Bathroom
Beautifully appointed and finished to a high standard, comprising an oval-shaped bath with raised inset, WC, wash hand basin with under-sink storage, wall mirror with shelving and overhead lighting, large wall mirror, separate shower enclosure, partially tiled walls, tiled flooring and recessed lighting.
Bedroom 4
Generous double bedroom with built-in wardrobes and views over the mature gardens.
Bedroom 5
A spacious double bedroom with built-in wardrobes, bespoke fitted desk, shelving and garden outlook.
En Suite
Comprising WC, wash hand basin with pedestal, shower enclosure, mirrored storage cabinet with overhead lighting and quality sanitary ware. Features
Key Features
• Prestigious North Shore address
• Exceptional detached family residence
• Grounds extending to just under one acre
• Five generous double bedrooms
• High ceilings throughout
• Additional loft accommodation
• Magnificent double-height reception hall
• Luxurious principal suite with walk-in wardrobe and en suite
• Bespoke Cherrywood kitchen with premium appliances
• Elegant drawing room with custom library and feature fireplace
• Beautifully landscaped internal atrium
• Multiple reception rooms
• Solar panels for water heating
• Mature private gardens and extensive Indian Sandstone patio areas surrounded by raised flower beds
• Attractive Water Feature
• Moments from North Beach, The Cove and Greystones Marina
• Walking distance to the Greystones to Bray Cliff Walk
• Easy stroll to Greystones village centre
• Excellent transport links including DART, N11 and M50 BER Details
BER: B2
BER No. 103002440
Energy Indicator: 105.71 kWh/m²/yr