Description
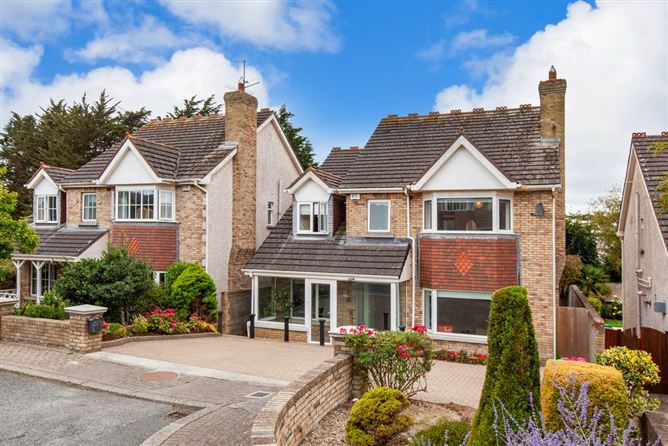
Mariners Cove is an exclusive and highly regarded cul-de-sac development of just 14 attractive brick-built family homes, ideally positioned above Howth Village and its bustling harbour. Situated just off the much sought-after Thormanby Road, the location is difficult to improve upon, with the scenic East Cliff pathways literally on the doorstep and easy access to Howth Summit. This is a truly exceptional setting that combines the best of village, coastal and outdoor living.
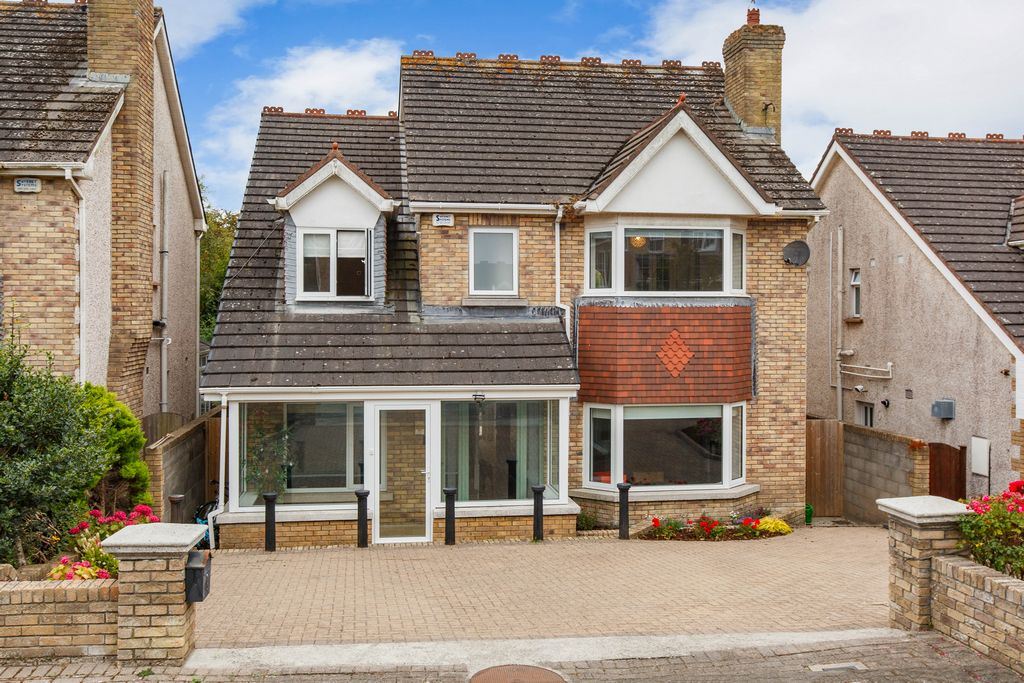
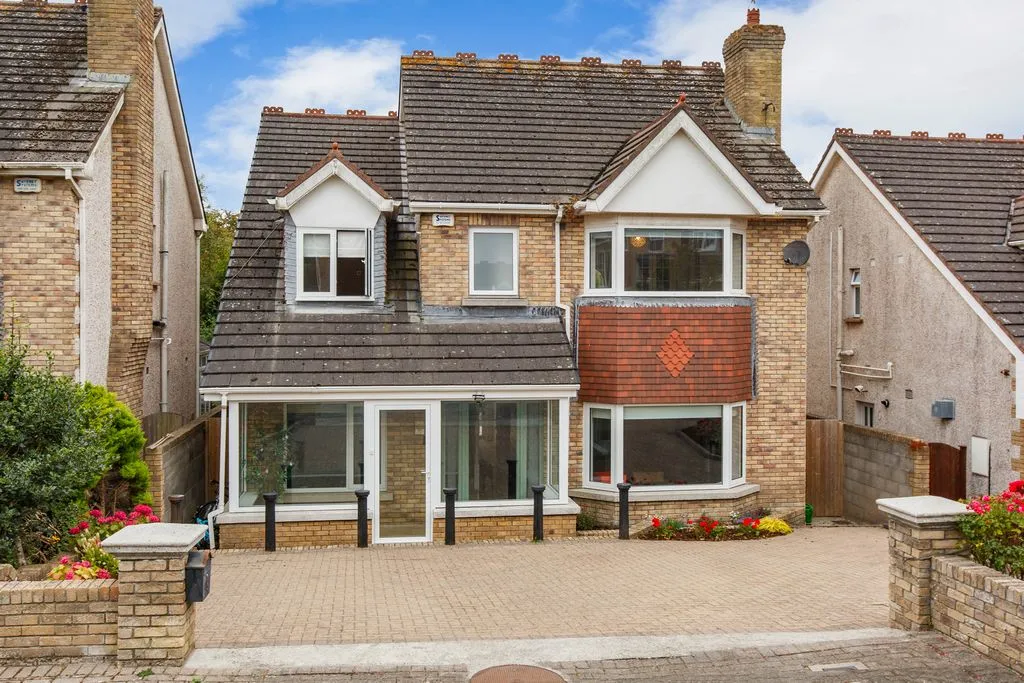
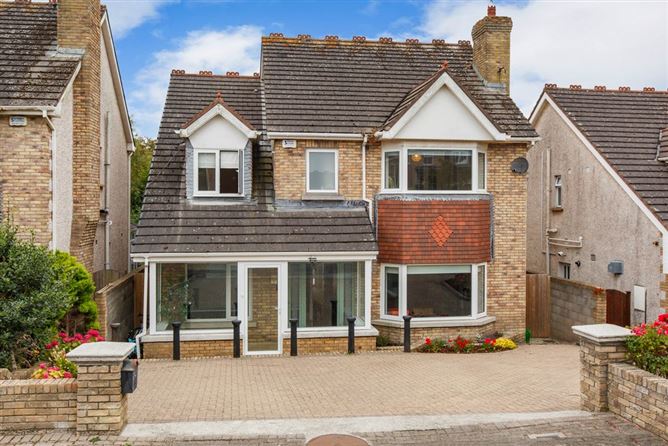
No. 8 Mariners Cove is an impressive and substantial detached family home with a 'B' energy rating and extending to approximately 208 sq. m., excluding the attic room. The property offers spacious, versatile and well-proportioned accommodation, making it an ideal home for a growing family.
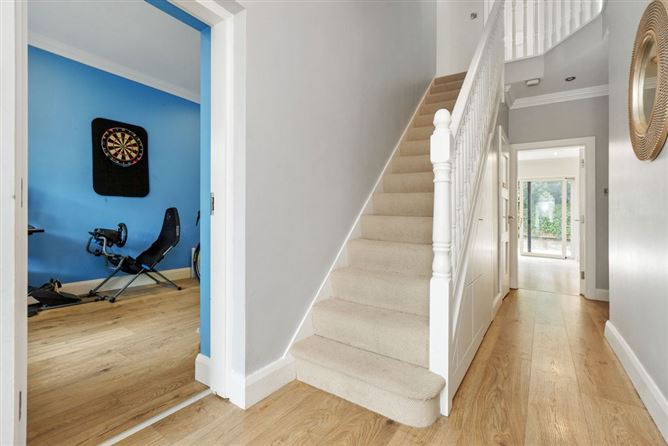
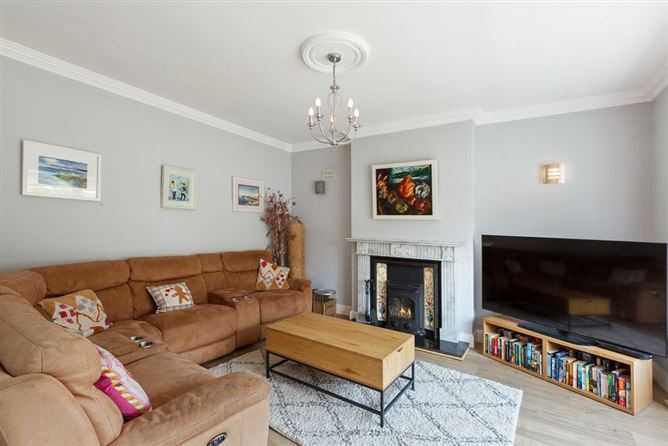
On entering, an inviting porch leads into the welcoming hallway. To the right is a fine, generously proportioned living room, while to the left is a cosy family TV room, providing excellent flexibility for everyday family life and entertaining.
To the rear is a superb open-plan kitchen and dining area, creating a wonderful hub for family gatherings and entertaining. A separate utility room is located just off the kitchen and provides convenient access to the side entrance. A bright and appealing sunroom overlooks the rear garden, with both the kitchen and sunroom benefiting from patio doors opening directly onto the patio and garden beyond.
Upstairs, the spacious landing provides access to five well-proportioned bedrooms, two of which are ensuite, together with a family bath room. A spiral staircase from the landing leads to a versatile attic room, offering excellent additional space for a home office, playroom, hobby area or occasional guest accommodation.
Outside, the property is approached by a generous paved driveway bordered by mature flowerbeds, with the added convenience of two side entrances. To the rear is a private South West facing and secluded garden, incorporating a patio area and lawn, providing an attractive outdoor space for relaxing, entertaining and family enjoyment.
The location is undoubtedly one of the property's greatest attractions. Mariners Cove is within a short stroll of Howth Village, the harbour and the scenic Summit, while a wonderful selection of coastal walks and cliff paths are close at hand. Both primary and secondary schools are conveniently located nearby, while Howth Peninsula offers an excellent choice of sporting, sailing and recreational clubs and activities.
No. 8 Mariners Cove represents a rare opportunity to acquire a substantial detached family home in one of Howth's most sought-after locations. The combination of generous accommodation, excellent outdoor space and an outstanding coastal village setting makes this a property that is sure to appeal to discerning purchasers.
Viewing is highly recommended to fully appreciate all that is on offer here. Rooms
Porch - 1.36m x 5.0m
Entrance Hall - 5.65m x 2.14m
with guest wc
Living Room - 4.48m x 4.1m
Kitchen/ Dining Room - 5.85m x 9.2m
Family Room - 3.82m x 3.0m
Utility Room - 2.15m x 3.0m
Sun Room - 4.19m x 3.71m
Landing - 2.26m x 5.18m
Bedroom 1 - 3.59m x 5.03m
En- Suite - 1.7m x 2.02m
Bedroom 2 - 4.06m x 2.91m
Bedroom 3 - 4.26m x 2.85m
Bedroom 4 - 4.26m x 3.11m
En-Suite - 1.7m x 2.02m
Shower Room - 2.72m x 1.68m
Bedroom 5 - 3.86m x 2.58m
Hot press -
Attic Room - 4.45m x 6.0m
Features
•Exclusive cul-de-sac development of just 14 family homes
•Highly sought-after Howth location, just above the Village and Harbour
•Conveniently located off Thormanby Road
•East Cliff walks and pathways virtually on the doorstep
•Easy access to Howth Summit and coastal walks
•Impressive detached family home extending to approx. 208 sq. m.
•Five spacious bedrooms, two with ensuite facilities
•Versatile attic room accessed via spiral staircase
•Two reception rooms including a living room and family TV room
•Generous open-plan kitchen/dining room
•Bright rear sunroom overlooking the garden
•Utility room with convenient side access
•Private rear garden with patio and lawn
•EV (electric car charger)
•South West facing rear garden
•Generous paved front driveway with mature planting
•Close to Howth Village, Harbour, schools and sporting clubs
•Excellent opportunity to acquire a substantial family home in a prime coastal setting
•Viewing highly recommended BER Details