Description
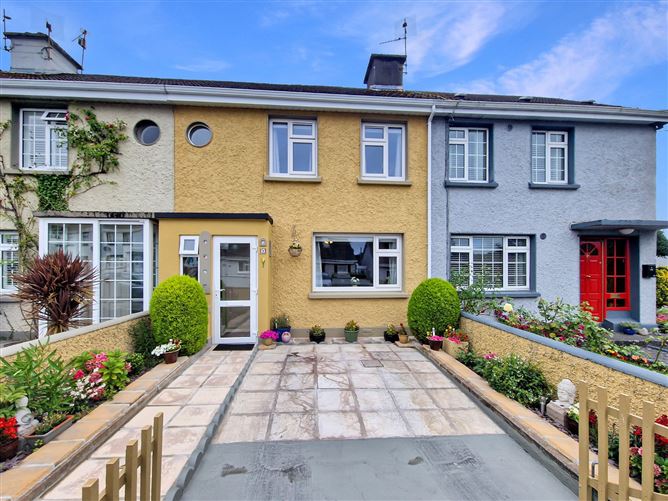
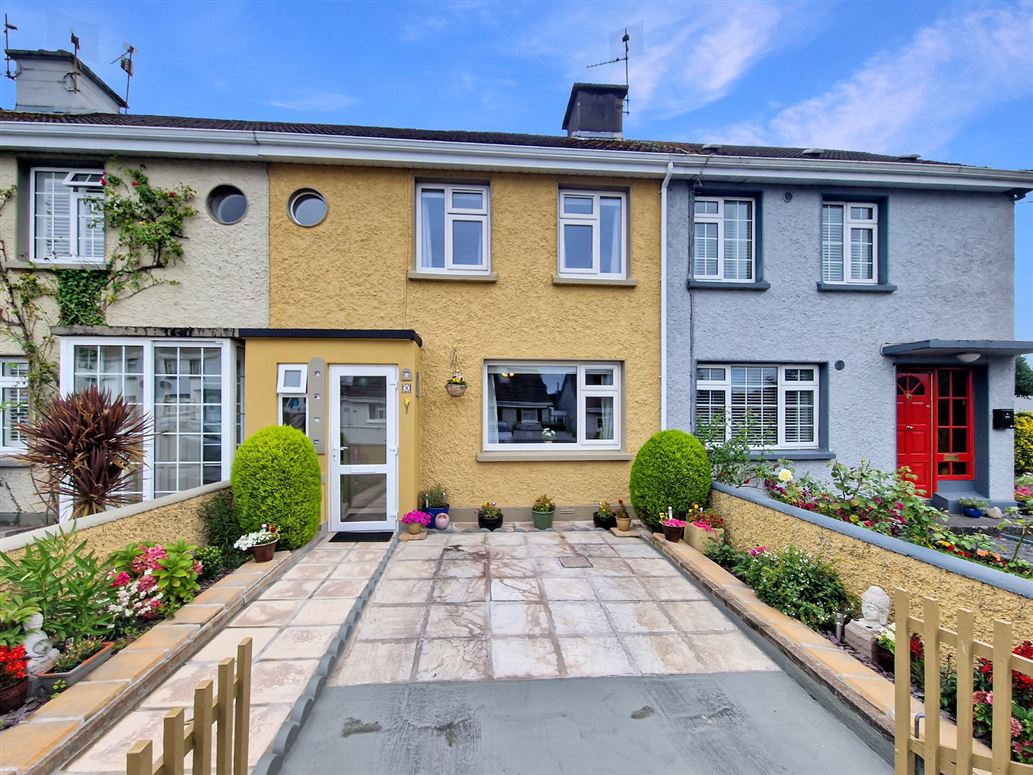
DNG O'Sullivan Hurley are delighted to welcome No. 8 Marian Avenue to the market for sale by private treaty. Presented in excellent decorative order throughout, this mid terrace three bedroom property is set in the quiet Marian Avenue roadway within walking distance of all services and amenities of Ennis town centre. Extended to the rear of the dwelling and upgrades include modern double glazed windows with rear block built storage shed to name just a few of the many features. The property benefits from private off street parking to the front with gated access and block wall boundaries with maintenance free flower bed areas in place with decorative stone. To the rear there is a meticulously landscaped garden, complete for maintenance free benefits with block wall boundaries, mature hedging, shrubs and plants in place along with a large paved dining area and decorative stone with pathways leading to a block built storage shed/workshop and gated access to the rear of the property. This is an ideal owner occupier or investment property presented in excellent decorative condition in a superb location. Viewings are highly recommended and strictly by prior appointment with sole selling agents. PSL002295 Accommodation

Entrance Porch - 1.8m x 1.6m
Tiled flooring with access to main entrance hallway
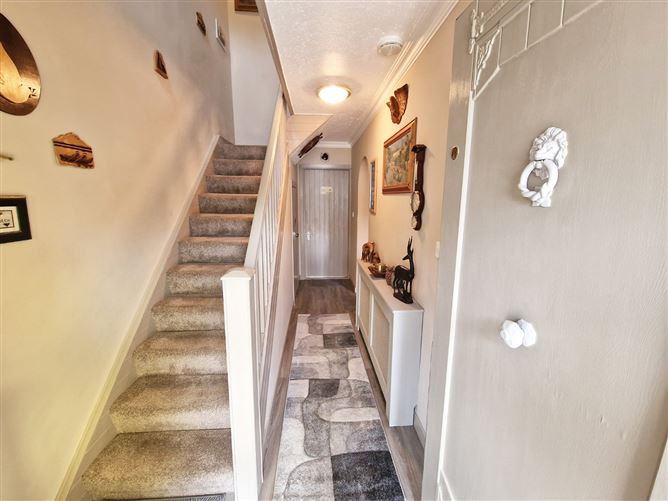
Entrance Hallway - 4.8m x 1.8m
Timber effect lino flooring, decorative ceiling coving and carpeted stairs to first floor landing with large understairs storage closet.
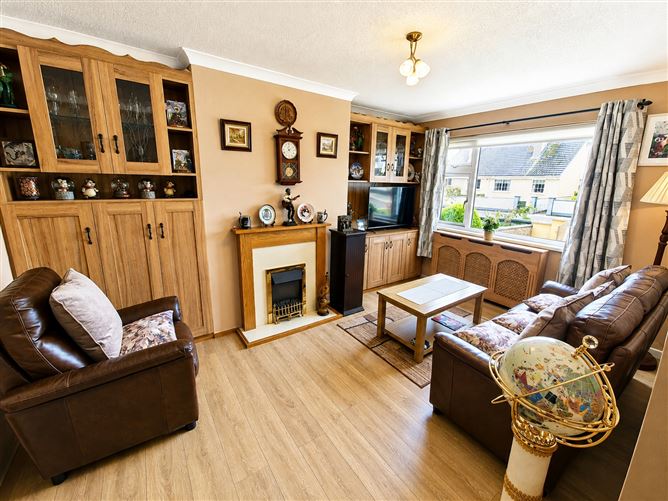
Living Room - 4.7m x 3.2m
Laminate timber flooring, decorative ceiling coving, front aspect window, built in electric inset fireplace with decorative timber and tile surround and built in tv and storage units.
Kitchen - 3.2m x 1.9m
Laminate timber flooring, timber clad ceiling, built in wall and base units, splashback tiling, space and plumbing for washing machine, double electric oven with hob and overhead extractor fan and open access to rear extension dining area.
Dining Room - 3.4m x 2.3m
Extension to rear of property with laminate timber flooring, vaulted timber clad ceiling, rear aspect window and door to rear garden.
Shower Room - 1.9m x 1.8m
Fully tiled, timber clad ceiling, rear aspect window, WC, wash hand basin with overhead wall mounted mirror and shaver light and corner shower unit.
First Floor Landing -
Carpeted flooring and timber clad ceiling with attic access.
Bedroom One - 4.2m x 3m
Carpeted flooring, two front aspect windows, decorative ceiling coving and wall of built in wardrobes and storage units.
Bedroom Two - 3.7m x 2.7m
Carpeted flooring, rear aspect window, decorative ceiling coving and built in wardrobes and storage units.
Bedroom Three - 2.7m x 2.5m
Carpeted flooring, rear aspect window and decorative ceiling coving.
Garden -
Off street parking to the front with gated access, block wall boundaries, decorative stone flower bed areas. Rear maintenance free landscaped garden with block wall boundaries, paved outdoor dining area, decorative stone and pathways in place leading to block built storage shed/workshop and rear gated access.
Features
- Eircode V95EFW5
- Total Approx. Floor Space 79.55 m2 (860sq.ft.)
- Original Year of Build 1956
- Mains Water
- Mains Sewage
- Oil Central Heating
- Fibre Broadband
- Upgraded Double Glazed Windows
- Storage Shed/Workshop
- Excellent Location
BER Details
BER: C
BER No: 101763019
Energy Performance Indicator: 173.44 Negotiator