Description
Accommodation
BER Details
Negotiator
Show more...

| Beds | 3 beds |
| Price | €425,000 |
| Property Type | House |
| Size | 99 meters2 |
| Energy Rating | BER-C |
| Refreshed on | Oct 2, 2026 |
| Eircode | D15 X3H7 |
| Group Name | Sherry FitzGerald Clonee |
| Sales License Number | 002183 |
Description
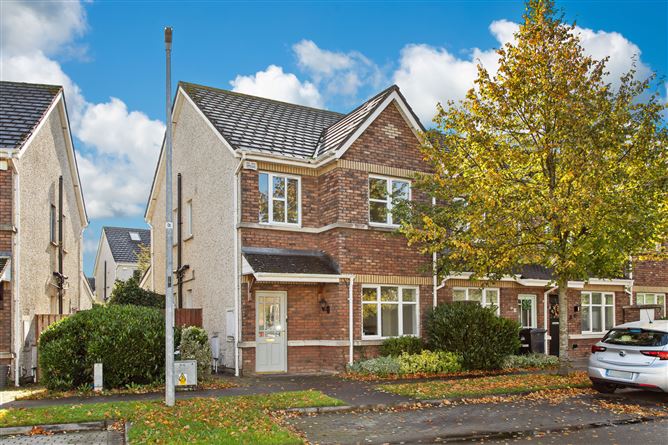
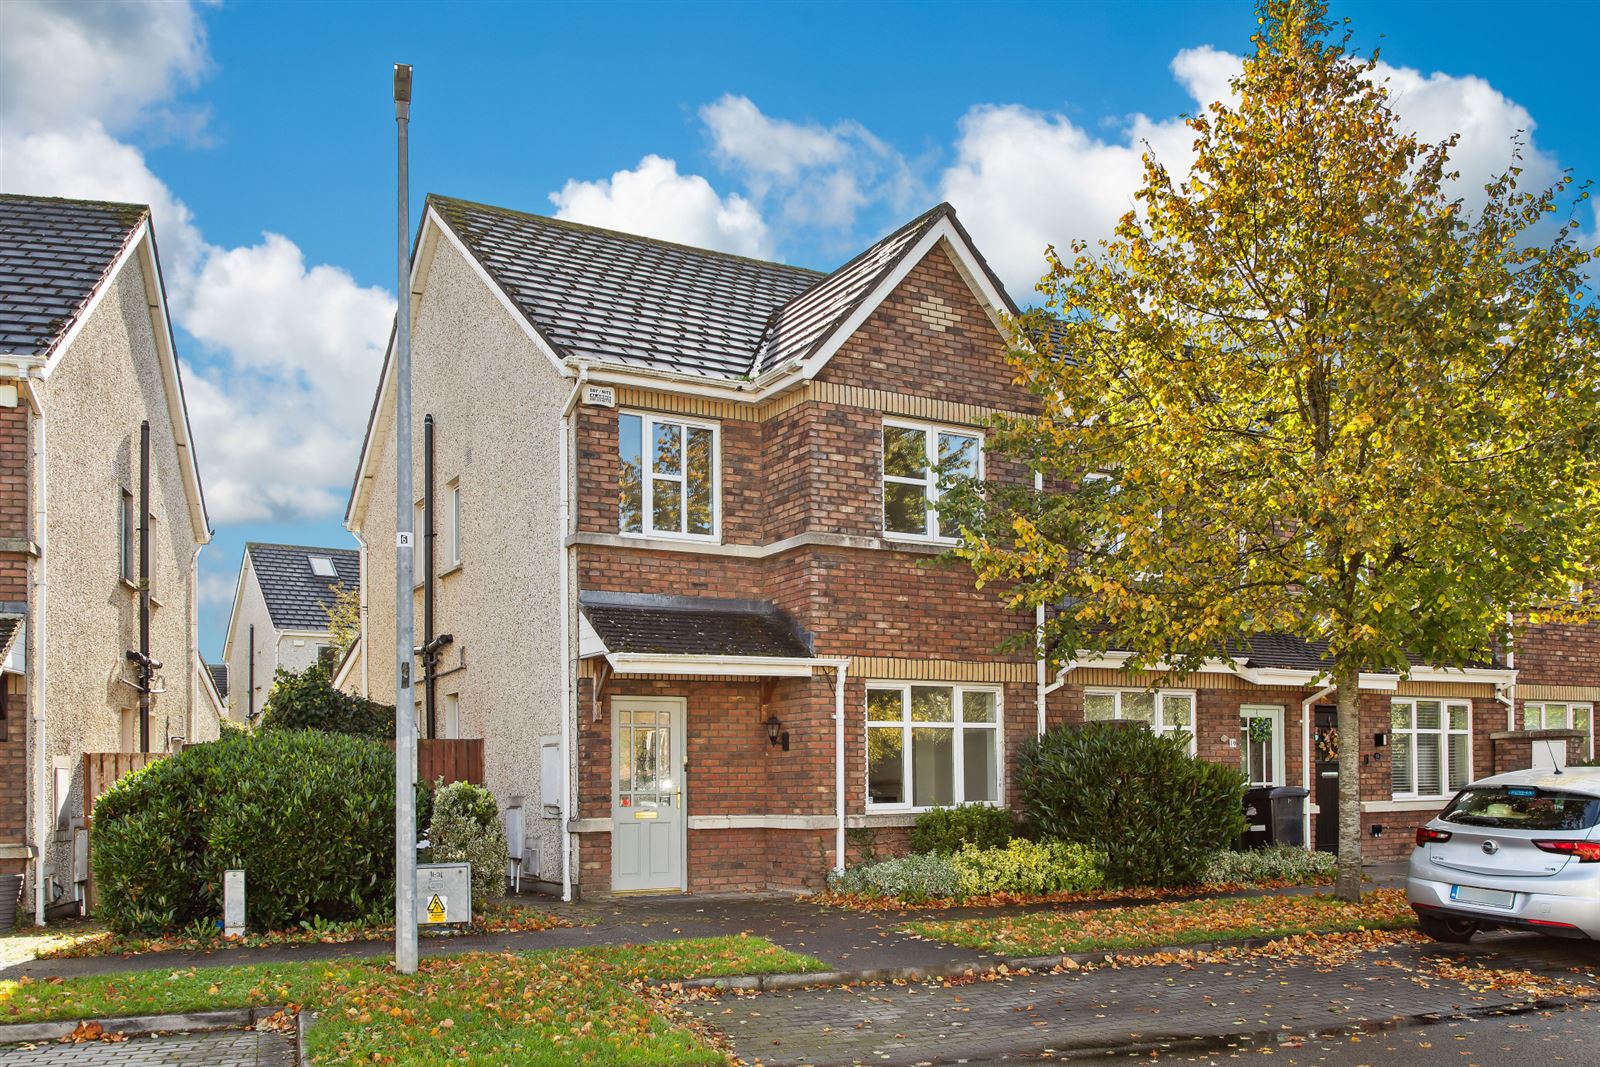
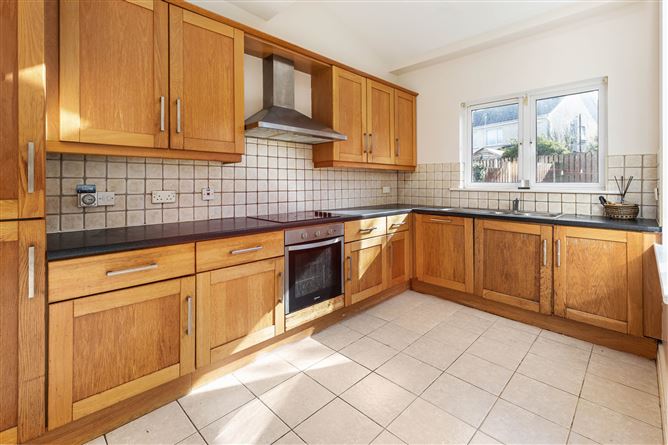
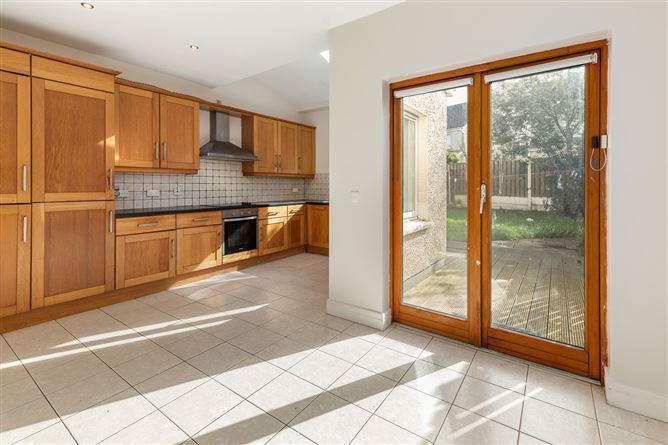
Sherry FitzGerald is delighted to present No. 8 Latchford Green, a superb three-bedroom end-of-terrace residence situated within a mature and highly sought-after development in Clonee. Offering generously proportioned accommodation, this wonderful home is perfectly suited to first-time buyers, young families, and those seeking a convenient residential setting. The accommodation comprises of a welcoming entrance hallway with guest WC, a spacious living room features an attractive fireplace, the open-plan kitchen/dining area is fitted with base and wall mounted cabinetry, double doors open to rear garden. Upstairs, three generously sized bedrooms all benefit from fitted wardrobes, the main bedroom features an en-suite shower room. A family bathroom and hot press complete the internal accommodation. Outside, the property enjoys a private rear garden laid in lawn with flower beds, a built-in decked area provides space for outdoor dining, entertaining guests, or simply relaxing during the warmer months. The gated side passage provides convenient access to the rear garden. The location has an excellent range of local amenities within easy reach. Clonee and Ongar villages are both nearby, offering a variety of shops, cafés, schools, and everyday conveniences. Excellent public transport links are within walking distance, while the M3, M50, Blanchardstown Shopping Centre, and Dublin Airport are all easily accessible, making commuting exceptionally convenient. Early viewing is highly recommended.
Accommodation
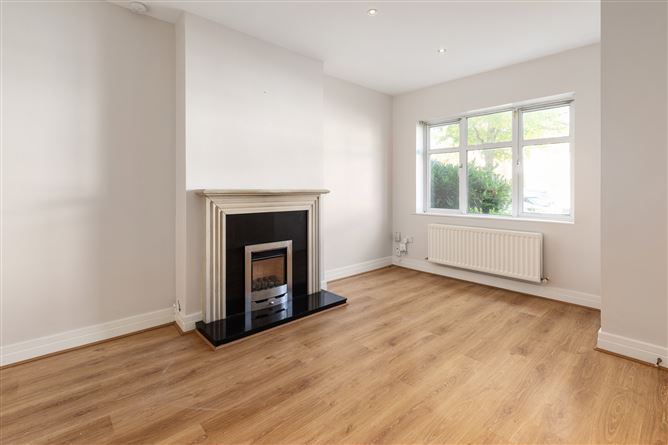
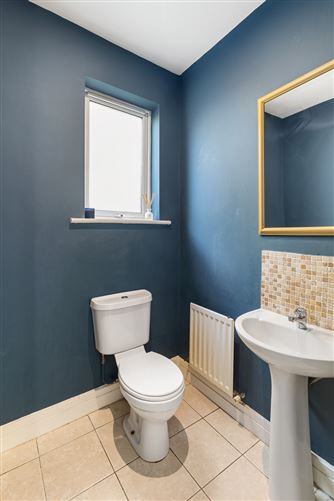
Entrance Hall - 4.58m x 1.03m Welcoming entrance hallway with laminate flooring, carpeted staircase, and guest WC. Living Room - 5.01m x 3.72m Spacious front-facing reception room featuring an attractive fireplace. Fitted laminate flooring. Kitchen / Dining Room - 4.69m x 4.86m Fitted with a range of wall and floor-mounted units, integrated fridge, oven, dishwasher, electric hob with extractor fan, stainless steel sink unit, and double doors providing access to the rear garden. WC - 1.67m x 1.53m Comprising of a WC, wash hand basin, and tiled flooring. Bedroom 1 - 4.81m x 2.73m Double bedroom overlooking the rear garden, featuring fitted wardrobes, carpet flooring, and an en-suite shower room. En-Suite - 2.07m x 1.49m Shower, WC and wash hand basin. Tiled flooring. Bedroom 2 - 5.02m x 2.61m Double bedroom overlooking the front of the property with fitted wardrobes and carpet flooring. Bedroom 3 - 3.11m x 2.15m Front-facing bedroom with fitted wardrobe and carpet flooring. Bathroom - 2.07m x 1.92m Comprising bath with shower attachment and glass shower screen, WC, and wash hand basin.
BER Details
BER: C BER No: 119471860 Energy Performance Indicator: 165.43 kWh/(m .y)
Negotiator
Jett Cullerton


Date created: 2 Oct 2026Updated on: 2 Oct 2026