Description
Sherry FitzGerald is honoured to present 8 Laraghcon. An extraordinary double-fronted five-bedroom detached family residence that effortlessly combines timeless elegance, contemporary luxury, and exceptional craftsmanship. Occupying a commanding position within one of Lucan's most sought-after residential settings, this magnificent home represents a rare opportunity to acquire a property of true distinction, where every detail has been meticulously curated to create a family home worthy of the pages of a luxury interior design magazine.
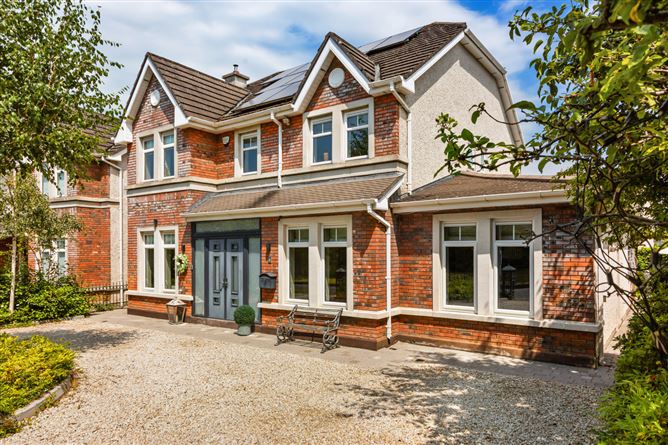
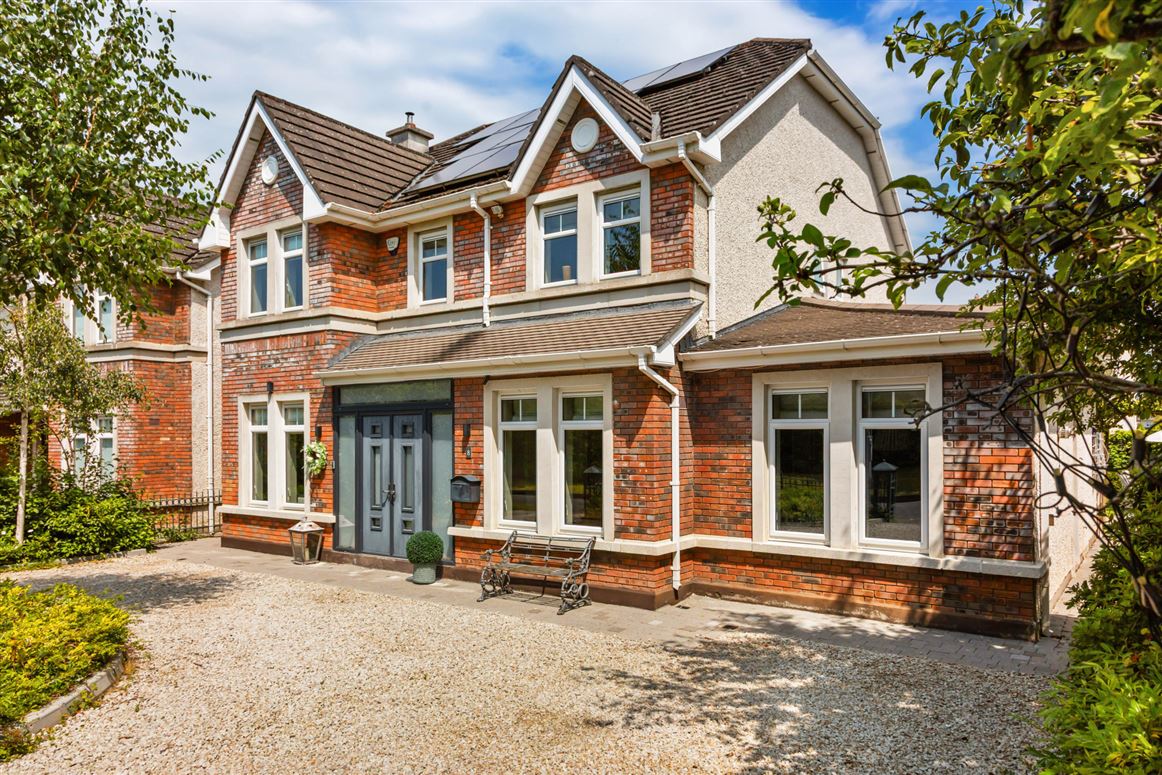
From the moment of arrival, it is immediately apparent that 8 Laraghcon is no ordinary residence. Showcasing an attractive red-brick façade framed by mature trees, manicured planting, and an expansive twin-entrance gravel driveway, the property exudes sophistication and impressive kerb appeal. Behind its handsome exterior lies an exquisitely designed home where no expense has been spared in delivering a lifestyle of comfort, refinement, and modern convenience.
Extending to generously proportioned accommodation throughout, this exceptional home boasts an impressive B Energy Rating, offering superb energy efficiency, reduced running costs, and eligibility for attractive Green Mortgage rates.
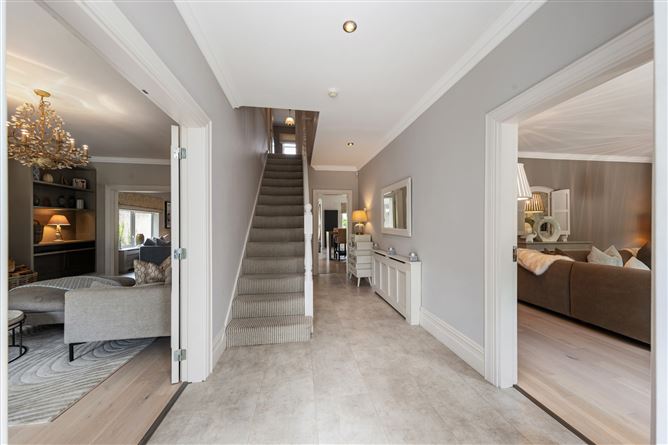
Upon entering, a bright and welcoming entrance hall sets a luxurious tone, with elegant tiled flooring, high ceilings, and a sense of grandeur that flows throughout the residence. The interiors have been thoughtfully designed with a refined palette, premium finishes, and an effortless sense of style.
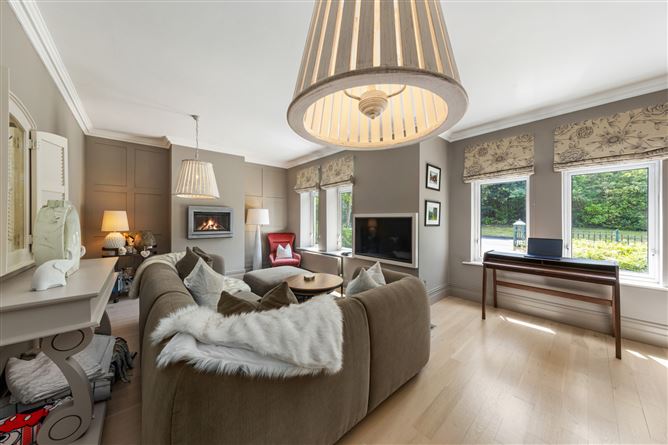
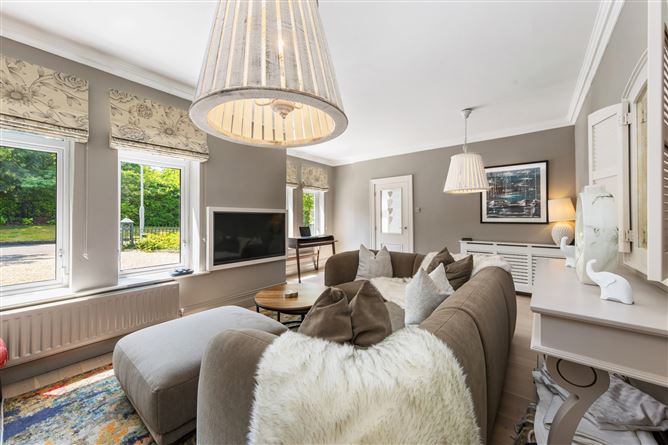
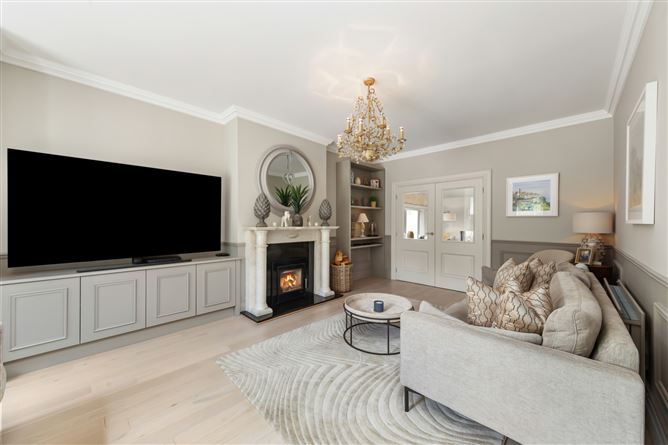
To the right of the entrance hall, an elegant sitting room offers a warm and inviting retreat, beautifully decorated in rich contemporary tones and providing the perfect setting for hosting guests or enjoying quiet evenings. Across the hall, a truly stunning formal living room showcases the home's exceptional level of finish. Expertly styled with bespoke wall panelling, custom-built storage, a feature wood-burning stove, and a statement chandelier, this remarkable reception room exudes luxury and character. Double glass-panelled doors seamlessly connect to the heart of the home beyond.
Undoubtedly one of the property's most impressive features is the spectacular open-plan kitchen, dining, and family living space. A breathtaking contemporary extension designed for modern family life. Flooded with natural light through an abundance of triple-aspect glazing and multiple skylights, this extraordinary space creates a seamless connection between indoor and outdoor living.
The beautifully appointed family room is centred around a striking double-sided fireplace, adding warmth, ambience, and architectural interest. The bespoke kitchen is a masterpiece of form and function, featuring an extensive range of contemporary shaker-style cabinetry, granite worktops, premium integrated appliances, and not one but two substantial American-style islands. Whether preparing family meals or entertaining on a grand scale, this remarkable culinary space delivers both practicality and visual impact in abundance.
The adjoining dining area enjoys uninterrupted views over the landscaped rear gardens and is bathed in natural sunlight throughout the day, providing an idyllic setting for both formal dining and relaxed family gatherings.
Positioned just off the kitchen, a thoughtfully designed utility room offers an exceptional level of practicality, incorporating floor-to-ceiling storage, plumbing for laundry appliances, a sink unit, and convenient side access to the garden. A stylish guest WC completes the ground floor accommodation.
The first-floor accommodation continues the home's theme of luxury and comfort. Four generously proportioned double bedrooms, each fitted with built-in wardrobes, provide excellent family accommodation, while the main suite benefits from a beautifully appointed ensuite bathroom. A fifth bedroom, currently utilised as a home office, offers versatility to suit a variety of lifestyle requirements.
The family bathroom provides a spa-inspired sanctuary, finished to an exceptional standard with contemporary wall panelling, a large walk-in shower complete with rainfall shower head, premium sanitary ware, and an exquisite freestanding bathtub creating a luxurious retreat for relaxation and indulgence.
The outdoor space is every bit as impressive as the interiors. The beautifully landscaped rear garden has been thoughtfully designed to complement the architectural elegance of the home, creating a private oasis of tranquillity and style. A pristine manicured lawn is bordered by mature planting, attractive flower beds, and established shrubbery, providing year-round colour and texture.
A contemporary patio and entertaining area offers the perfect setting for al fresco dining, summer gatherings, morning coffee, or simply unwinding in complete privacy. Designed to maximise enjoyment of the outdoor environment, the garden seamlessly extends the living space beyond the home and provides an exceptional backdrop for entertaining family and friends. A garden shed offers valuable additional storage.
The enviable location of 8 Laraghcon further enhances its considerable appeal. Positioned towards the front of this highly regarded development within a quiet residential cul-de-sac, the property enjoys a peaceful family-friendly setting while remaining within walking distance of the vibrant Lucan Village. Here, an array of excellent cafés, restaurants, boutiques, shops, recreational amenities, and some of the area's most highly regarded schools are all within easy reach.
Nature lovers will appreciate the close proximity to the magnificent St. Catherine's Park, while commuters benefit from excellent public transport links and access to the N4, M50, and the wider road network, ensuring effortless connectivity to Dublin City Centre and beyond.
Combining substantial living accommodation, luxury finishes, impeccable presentation, and a prestigious Lucan address, 8 Laraghcon is a truly exceptional family home of rare quality and distinction.
Viewing is highly recommended to fully appreciate everything this outstanding residence has to offer. Accommodation
Entrance Hall -
Bright and exceptionally welcoming entrance hall showcasing elegant tiled flooring, soaring ceilings, decorative ceiling coving, recessed LED lighting, and a bespoke radiator cover. Thoughtfully designed understairs smart storage provides excellent practicality, while access is provided to the guest WC.
Sitting Room - 6.06m x 4.57m
Positioned to the front of the property, this beautifully appointed sitting room is a sophisticated and light-filled space, offering the perfect setting for relaxation and entertaining. Stylish laminate flooring is complemented by contemporary décor, elegant wall panelling, ceiling coving, and twin pendant light fittings. A striking wall-mounted electric fireplace serves as a stylish focal point, creating a warm and inviting atmosphere.
Living Room - 6.12m x 3.87m
Located across the hall, the impressive living room combines generous proportions with refined interior design. Featuring stylish laminate flooring, bespoke wall panelling, custom-built storage solutions, decorative ceiling coving, and a statement chandelier, the room is further enhanced by an attractive wood-burning stove, creating an elegant and comfortable family living space.
Open-Plan Family Kitchen / Dining / Living Area - 8.91m x 6.19m
Undoubtedly the centrepiece of this magnificent home, the spectacular open-plan kitchen, dining and family living area spans the full width of the property to the rear. An abundance of triple-aspect glazing, multiple skylights, and four Velux windows flood the space with natural light, creating a bright and uplifting environment throughout the day.Finished with stylish wide-plank flooring, recessed LED lighting, and decorative ceiling coving, this remarkable space has been designed with both modern family living and entertaining in mind. The beautiful family area is centred around a stunning double-sided fireplace, providing warmth, ambience and architectural character.The bespoke kitchen is a true showpiece, expertly crafted with an extensive range of contemporary shaker-style cabinetry, premium granite worktops, high-end integrated appliances, and two impressive American-style islands that provide exceptional workspace and social gathering areas. Combining luxury, functionality and timeless design, this is a culinary space of outstanding quality.The dining area enjoys uninterrupted views over the beautifully landscaped rear gardens and is enhanced by feature triple pendant lighting, extensive glazing, and double doors that seamlessly connect the interior with the outdoor living space.
Utility Room - 6.24m x 1.44m
Located just off the kitchen, the well-designed utility room offers exceptional practicality and storage. Featuring floor-to-ceiling fitted cabinetry, plumbing for laundry appliances, a sink unit with mixer tap, and convenient side access to the garden, this space is perfectly suited to the demands of modern family living.
Guest WC - 1.53m x 0.75m
Beautifully appointed and finished with fully tiled floors and walls, incorporating a contemporary WC and wash hand basin.
Bedroom 1 -
A magnificent principal bedroom positioned to the front of the property, offering generous proportions and stylish presentation throughout. Features include laminate flooring, a beautiful bay window, contemporary wall panelling, extensive floor-to-ceiling fitted wardrobes, and a luxurious newly renovated ensuite bathroom.
En-Suite -
Recently remodelled to an exceptional standard, this luxurious ensuite is beautifully finished with fully tiled walls and floors, contemporary sanitary ware, a vanity unit with under-sink storage, wall-mounted LED mirror, heated towel rail, recessed shelving, and a large walk-in shower featuring a premium rainfall shower head.
Bedroom 2 -
A spacious double bedroom overlooking the rear garden, complete with laminate flooring, built-in wardrobes, and a stylish radiator cover.
Bedroom 3 -
Another generously sized double bedroom positioned to the rear of the property. Features include laminate flooring, floor-to-ceiling fitted wardrobes, a radiator cover, and the added benefit of direct access to the family bathroom.
Bedroom 4 -
A well-proportioned double bedroom located to the front of the home, incorporating laminate flooring, built-in wardrobes, and a radiator cover.
Bedroom 5 -
Currently utilised as a home office, this versatile single room offers laminate flooring, fitted wardrobes, and a radiator cover, making it ideal as a fifth bedroom, nursery, study, or workspace.
Family Bathroom -
The family bathroom has been newly renovated and finished to an outstanding standard, creating a luxurious spa-inspired retreat. Beautiful contemporary wall panelling combines effortlessly with premium sanitary ware, a stylish vanity unit with under-sink storage, heated towel rail, and a spacious walk-in shower complete with rainfall shower head. Completing this exceptional space is a stunning freestanding bathtub.
Features
- A distinctive double-fronted five-bedroom detached home presented in exceptional turnkey condition.
- G.FC.H
- B Energy Rating
- Newly renovated bathrooms
- Spacious layout
- Open plan concept
- Landscaped Garden
- Sought-after estate
- Cul-de-sac location
- Walking distance to Lucan village
BER Details
BER: B2
BER No: 116848409
Energy Performance Indicator: 117.68 kWh/m2/yr Negotiator