Description

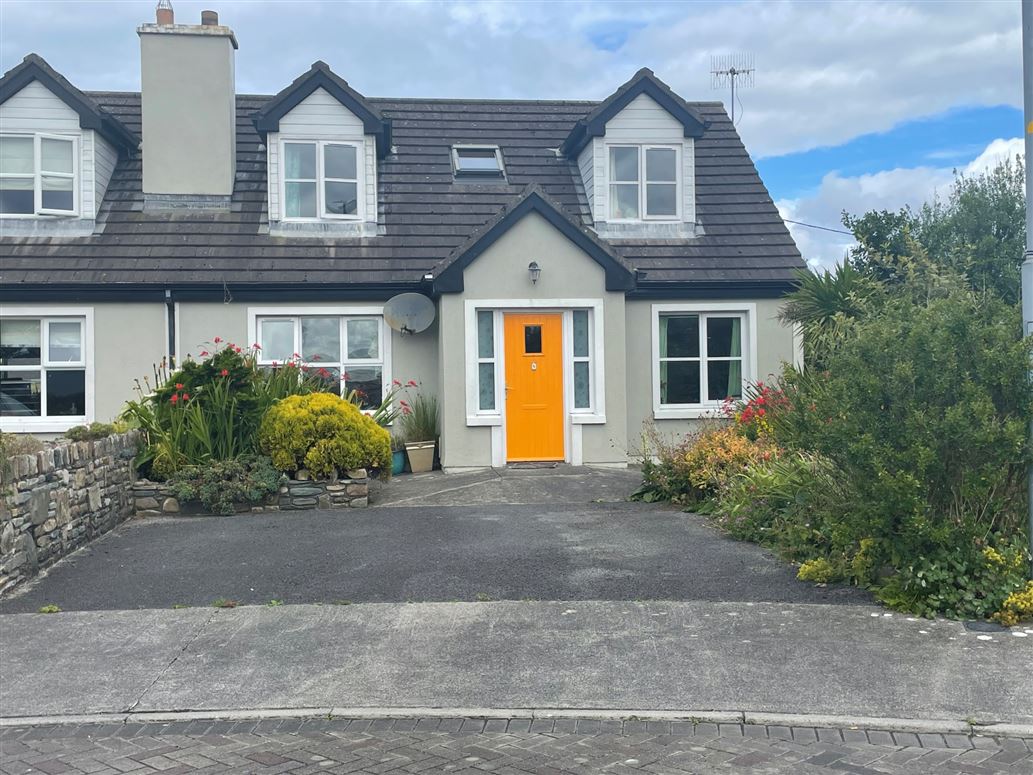
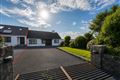
Located in a small development of 10 house, this three bedroom semi-detached property comes to the market in good condition throughout and is located a short walk from Louisburgh town centre.
With a total floor area of approximately 99.5sq/1,071sqft, ground floor accommodation consists of an entrance hall, living room, spacious kitchen/dining room, utility room, double bedroom with built in wardrobes and a WC. First floor comprises of two double bedrooms offering beautiful mountain views, bathroom and a hotpress.
Externally, there is an enclosed manicured, professional designed, and landscaped garden to the rear with an abundance of bright flowers, shrubs and a small wooden shed. To the front is more greenery and parking space for two cars.
Louisburgh, is an attractive small town, located in an exceptionally beautiful and unspoilt part of Mayo, with several blue flag beaches nearby including Carrowmore and Old head. This property is within walking distance of a preschool, primary, a co-educational secondary school. Louisburgh town and its many amenities such as shops, bars and restaurants are all within a short walk.
The property would make an ideal family or holiday home and investors may equally be interested as there is a demand for both holiday and long-term rental in the area. Accommodation

Entrance Hall (inc. WC & Staircase) - 5.15m x 1.76m
Newly tiled floor, carpeted staircase
WC -
Tiled floor, wallpaper, wc, whb

Living Room - 4.0m x 3.65m
Semi-sold maple floor, solid fuel stove with a timber and cast iron surround and stone base, curtains


Kitchen/Dining Room - 6.36m x 3.8m
Tiled floor & backsplash, PVC oak Kitchen, formica worktop dishwasher, fridge freezer, oven, tongue & groove timber panelling
Utility Room - 2.96m x 1.97m
Double unit, formica worktop
Bedroom One - 4.0m x 2.77m
Semi-solid maple floor, built in wardrobe, curtains, front garden views
First Floor Landing - 2.52m x 0.9m
Carpeted floor, wallpaper
Bedroom Two - 4.5m x 2.82m & 1.3m x 1.0m
Carpeted floor, curtains, beautiful mountain views
Bedroom Three - 4.5m x 2.82m & 1.3m x 1.0m
Carpeted floor, wallpaper, attic access, mountain views
Bathroom - 1.68m x 1.6m & 1.07m x 1.0m
Fully tiled, bath/electric shower, wc, sink & unit
Hotpress - 1.0m x 0.8m
Fully shelved
Features
- Three bedroom semi-detached residence
- Beautiful private garden to the rear with wooden shed
- Double glazed timber windows
- OFCH
- Close to Louisburgh town and its many amenities
- Short walk from pre-school, Primary School and Secondary school
- Blue Flag beeches within a 5-10 minute drive
BER Details
BER: C3
BER No: 107914665
Energy Performance Indicator: 212.58 Negotiator