Description
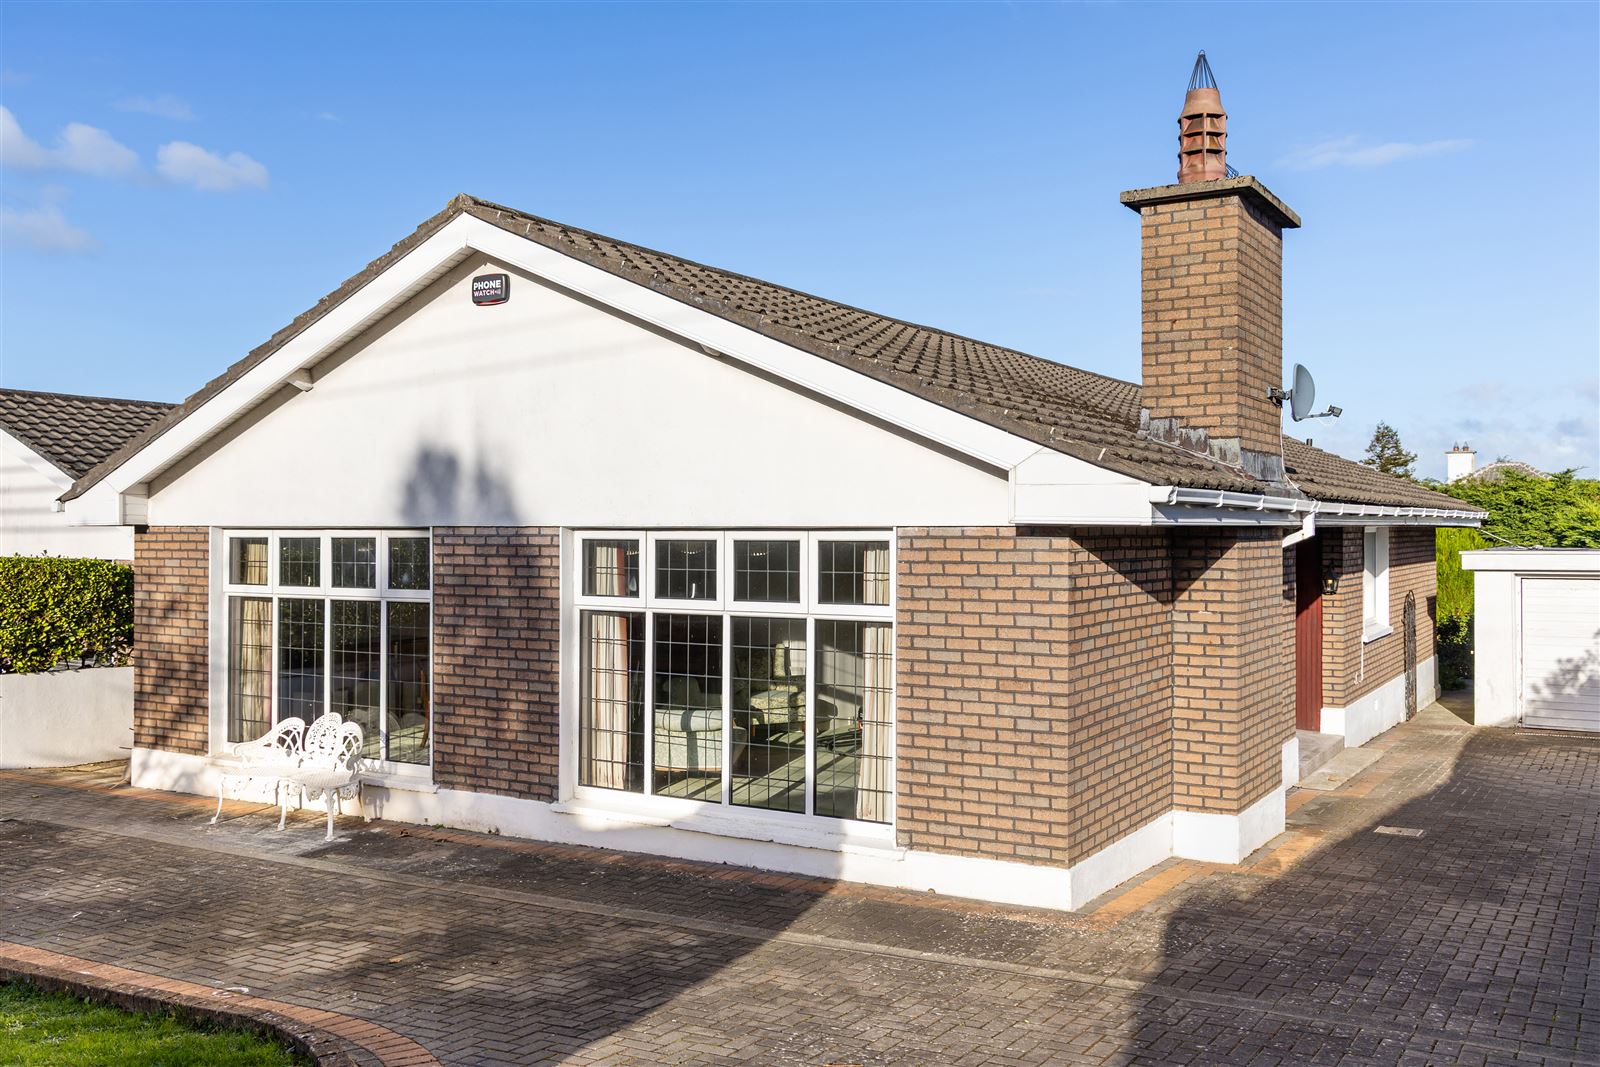
Set within one of south Dublin’s most coveted and established addresses, 8 Joyce Avenue presents a rare opportunity to acquire a residence of genuine promise in the heart of Foxrock.
From the moment one steps inside, the home reveals itself as a place of light and space. Sunlight pours through the principal rooms, illuminating interiors of notably generous proportions and lending each a warmth and airiness that is increasingly difficult to find. Four well-proportioned bedrooms and two elegant reception rooms provide the scale and flexibility that modern family life demands, the accommodation flowing with an easy grace from one space to the next.
Dual side access leads to the rear gardens, which are notably generous and framed by mature, high hedging, creating a private and verdant sanctuary that is ideal for family life and entertaining alike.
Here is a canvas of considerable potential, ready for the discerning purchaser who wishes to put their own stamp on a home. With vision and sensitivity, 8 Joyce Avenue can be fashioned into a very fine family residence of enduring quality, in a location long admired for its leafy streetscapes, excellent schools and village character.
Ideally located just a short stroll from the charming Foxrock village, residents enjoy easy access to boutique shops, eateries, and premier sporting facilities including Foxrock Golf Club, Leopardstown Racecourse, and Carrickmines Lawn Tennis Club. The area is well served by renowned schools and excellent transport links via the N11 (QBC), M50, and LUAS. The L26 and L27 bus routes are easily accessed from Cornelscourt Hill.
Viewing is highly recommended. Accommodation
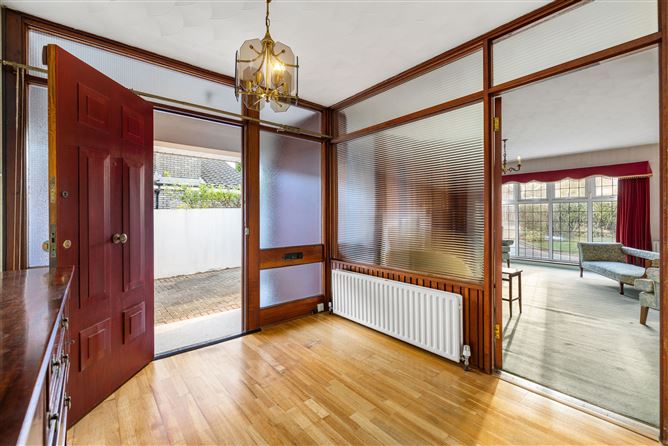
ENTRANCE HALL
4.2m x 2.8m (13'9" x 9'2")
Oak floor. Access to the attic. Hot press with insulated cylinder. Door to: -
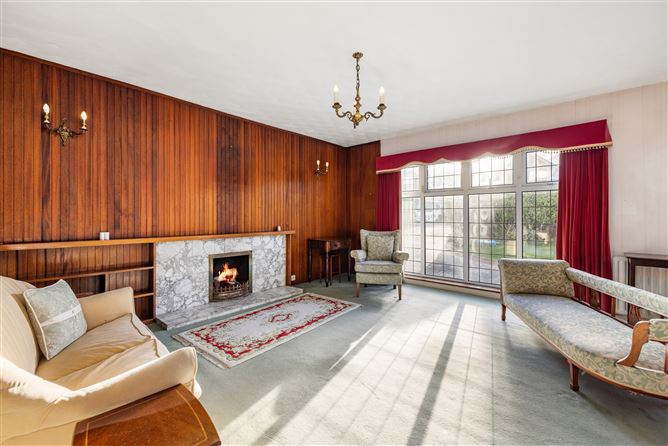
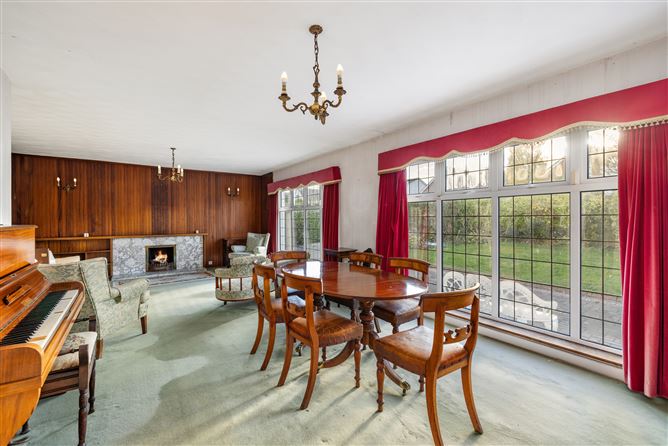
DRAWING/DINING ROOM
8.5m x 4.0m (27'10" x 13'1")
Feature fireplace with marble hearth flanked by library shelving. Panelled wall and decorative lighting.
KITCHEN
3.9m x 3.05m (12'9" x 10'0")
Fitted units incorporating a stainless-steel sink, a Zanussi cooker and Nordmende fridge. Door to the side passage.
BATHROOM
2.92m x 2.11m (9'6" x 6'11")
Suite incorporating a bath with shower attachment, pedestal wash hand basin, wall mirror and w.c. Tiled walls and floor.
FAMILY ROOM
5.28m x 4.24m (17'3" x 13'10")
Overlooking the garden.
SHOWER ROOM
2.9m x 1.38m (9'6" x 4'6")
Suite with an electric shower, pedestal wash hand basin and w.c.
BEDROOM 1
3.85m x 3.65m (12'7" x 11'11")
BEDROOM 2
3.1m x 2.36m (10'2" x 7'8")
BEDROOM 3
3.85m x 3.72m (12'7" x 12'2")
Fitted wardrobes.
BEDROOM 4
3.85m x 3.72m (12'7" x 12'2")
Fitted wardrobes.
OUTSIDE
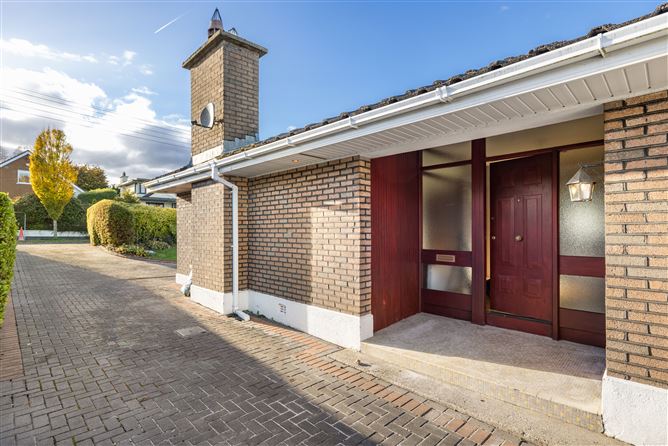
The front of the property is approached via a cobblelock drive affording generous off-street parking and bordered by a lawn area and mature high hedging. The dual side access leads to the rear garden laid out with lawn and bordered by hedging. There is a garage with an up and over door providing generous storage. Features
• Very fine detached four-bedroom bungalow
• Rooms of generous proportions extending to 162.5sq.m / 1,749sq.ft
• Four bedrooms and two reception rooms
• Oil fired central heating
• Double glazed windows
• Insulated attic (300mm)
• Detached garage
• Off street parking for several cars and a generous rear garden
• Walking distance to Foxrock Village, with easy access to LUAS, M50, N11 (QBC)
• Close to renowned schools, shopping and leisure amenities BER Details