Description
Situated just a short stroll from both the seaside village of Glasthule and Dun Laoghaire town centre, the enviable purchaser of this property will enjoy the ultimate in convenience. Somewhat elevated from the road, there is an imposing sense to this handsome bay windowed property which comes to the market as a fantastic blank canvas, from which to create your dream home. Nicely appointed (126sq.m plus a further 11sq.m in the garage approx.) and naturally bright throughout, with a south facing garden to the rear, it offers excellent potential to create further accommodation by converting the garage and extending over it, (subject to planning permission), as neighbouring houses have done.
Currently on the ground floor it comprises an entrance porch which leads through to a entrance hall with a large storage closet, two reception rooms and kitchen which leads through to a large utility room with sliding doors to access the garden. Upstairs there are four bedrooms and a bathroom.
To the front of the house there is off street parking for two cars and plenty of space to create more, while to the rear of the house there is a low maintenance south facing garden bordered by mature beds.
The new owner will find an excellent choice of restaurants and cafés within easy walking distance as well as extensive shopping facilities, including artisan food and wine shops and there are a number of highly regarded schools close by. The area is surrounded by wonderful scenic walks such as Dun Laoghaire harbour, Scotsman's Bay, the Forty Foot and Killiney Hill. Sandycove Tennis and Squash Club and Glenageary Lawn Tennis Club are nearby, as are a choice of gyms and sailing clubs. The area is very well serviced by public transport links. Sandycove & Glasthule DART station is 5 minutes' walk from the front door and there are bus stops for routes 7, 7A, 45A, 59, 111 and the 7N (Nitelink) all within a few minutes walk. Accommodation
Hall -
Large storage closet, recessed lighting, wood floor, glazed hall door flanked by glazing
Reception Room 1 - 4.47m x 3.50m
Timber floor, feature brick surround fire place, bay window, coving
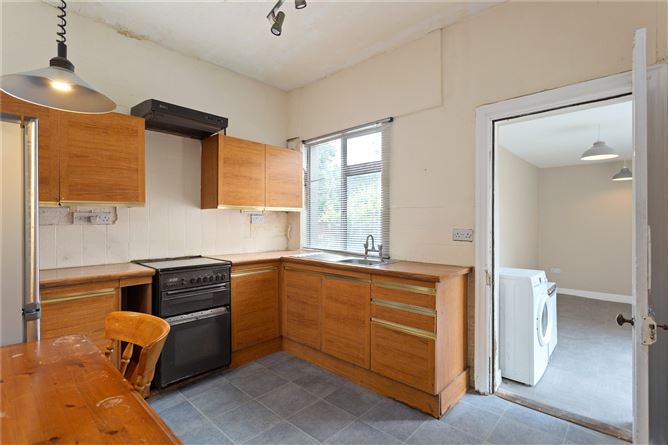
Kitchen - 3.39m x 3.0m
Linolium floor; built in wall and floor units, stainless steel sink, double door to
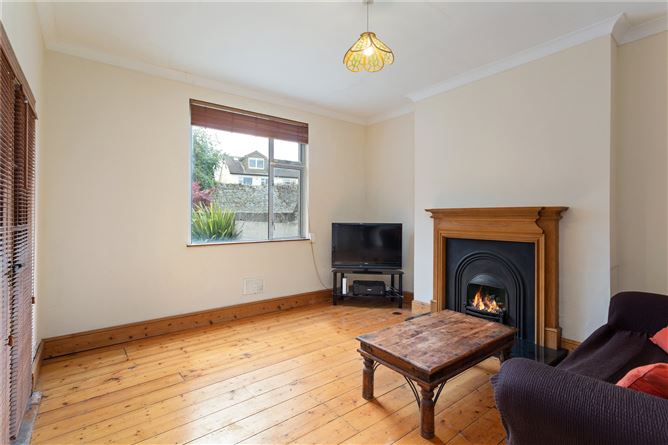
Reception Room 2 - 3.95m x 4.14m
hard wood floors feature wood surround fireplace with cast iron inset and gas fire inset, ceiling coving
Utility Room - 2.16m x 4.20m
linolium floor, sliding doors to garden, plumbed for washing machine
Garage - 2.82m x 4.40m
Landing -
Attic access, recessed lighting, hardwood floor
Shower Room - 1.79m x 2.40m
Tiled floors and walls, wc, wash hand basin, step in shower cubicle
Bedroom 1 - 3.99m x 3.68m
Bay window, built in wardrobes, picture rail
Bedroom 2 - 4.02m x 4.01m
Double room, built in wardrobes, picture rail
Bedroom 3 - 3.28m x 2.50m
Single room, hardwood floor, built in wardrobes
Bedroom 4 - 3.28m x 1.58m
Recessed lighting, hardwood floor
Features
- Highly desirable location
- South facing garden
- Great scope to extend (subject to planning permission)
- Handsome bay windowed residence.
- Off street parking
BER Details
BER: G
BER No: 114325723
Energy Performance Indicator: 451.05kWh/m2/yr Negotiator