Description
Accommodation
BER Details
Negotiator
Show more...

| Beds | 4 beds |
| Price | €325,000 |
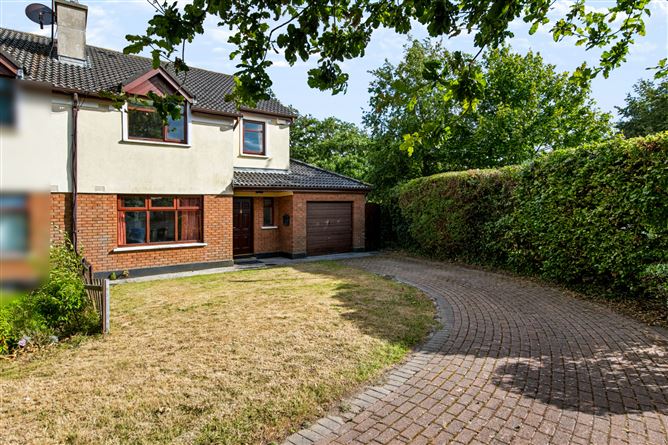
| Property Type | Semi-Detached House |
| Size | 119 meters2 |
| Energy Rating | BER-D1 |
| Refreshed on | Aug 7, 2026 |
| Eircode | Y35N2EO |
| Group Name | Sherry FitzGerald Radford |
| Sales License Number | 001313 |
Description
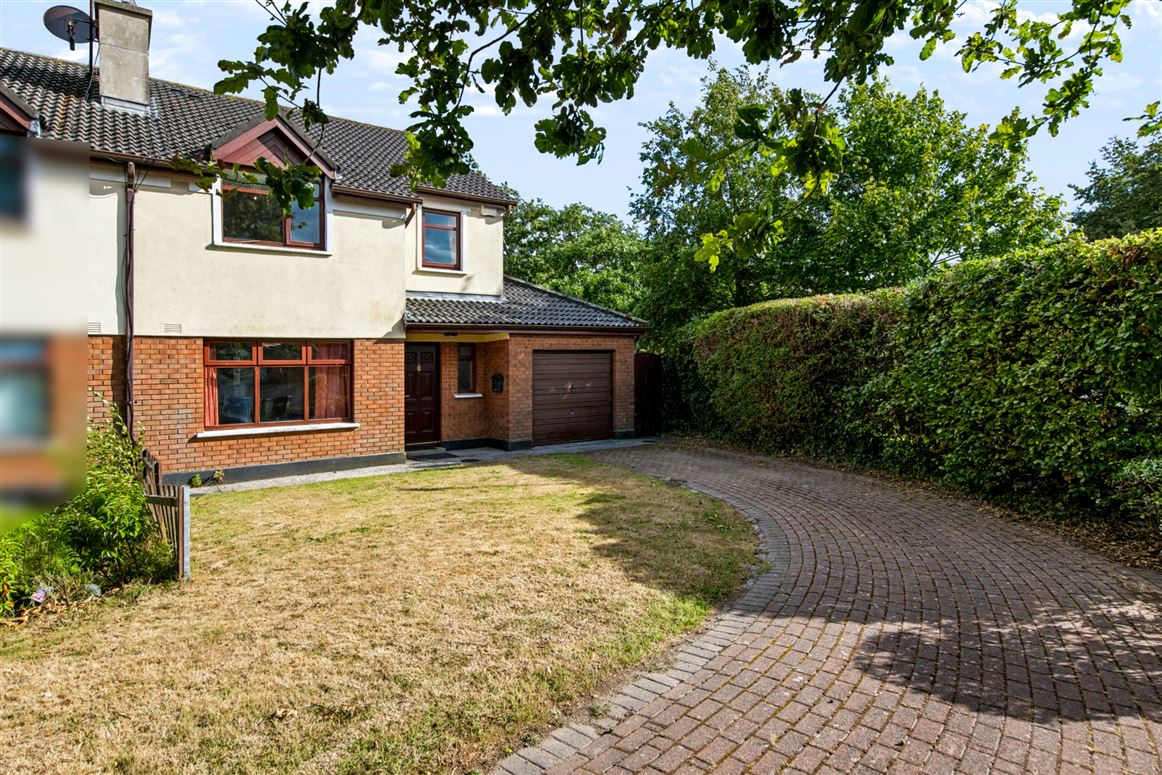
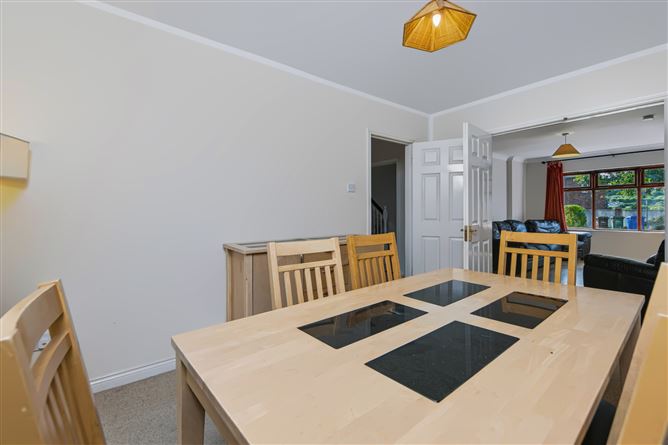
Situated in one of the most successful and centrally located developments in Wexford Town, this four bedroom semi detached property presents an excellent opportunity to purchase a comfortable home that is literally a one minutes walk from the Tesco Super Store and a seven minute walk to the heart of the town centre and all its amenities.The property is on a fantastic site which offers a good level of privacy and it's ready for its new owner to simply move in. This home is a must see for all first time buyers or investors and offers excellent value. Accommodation includes ; a cloakroom ; large livingroom; kitchen; seperate diningroom/office and utility room downstairs and four bedrooms (main ensuite) and a bathroom upstairs. The adjoining garage is a great bonus and offers the future option of creating another room subject to the relevant planning permission.
Accommodation
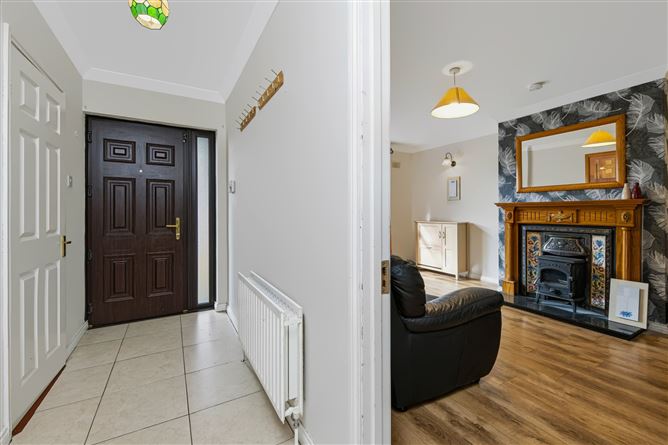
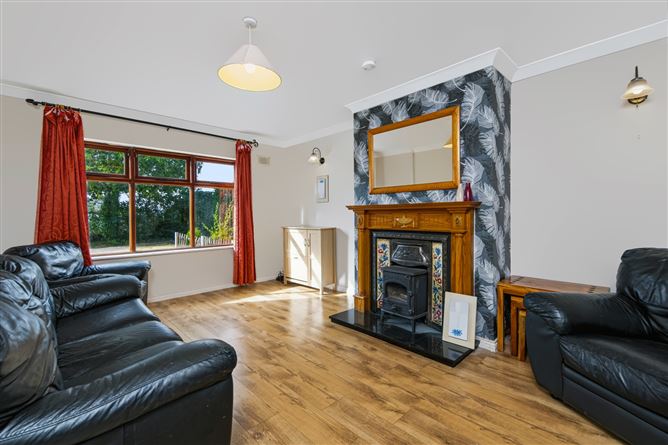
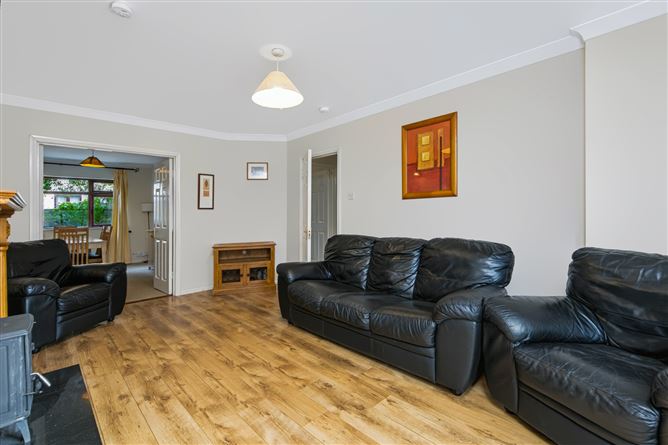
Entrance Hall - 3.9m x 1.26m With tiled flooring and coving. Cloakroom - 2.23m x 1.03m With w.c. and w.h.b. Living Room - 5.31m x 3.75m Private and spacious with solid fuel stove and double doors into the dining room / office /2nd living area. Dining Room / Office - 4.22m x 2.93m Enjoys access into the kitchen. Kitchen / Dining Area - 4.6m x 3.27m With waist and eye level storage and tiled flooring and splashbacks. Utility Room - 2.81m x 1.58m With tiled flooring and shelving and plumbed for a washing machine.Back door to rear garden. UPSTAIRS - Landing - 2.93m x 2.26m Bedroom 1 - 2.89m x 2.43m With fitted storage. Bedroom 2 Ensuite - 3.46m x 2.82m With fitted storage. Ensuite - 1.68m x 1.36m With mains shower, w.c. and w.h.b. Bedroom 3 - 3.56m x 3.3m With fitted storage. Bathroom - 2.36m x 1.7m Part tiled walls with bath (with overhead electric shower), w.c. and w.h.b. Bedroom 4 - 3.48m x 2.49m With fitted storage. Attached Garage - 4.84m x 2.71m Fantastic addition for any home.
BER Details
BER: D1 BER No: 115607251 Energy Performance Indicator: 227.01
Negotiator
Nick Popplewell





Date created: 7 Aug 2026Updated on: 24 Sept 2026