Description
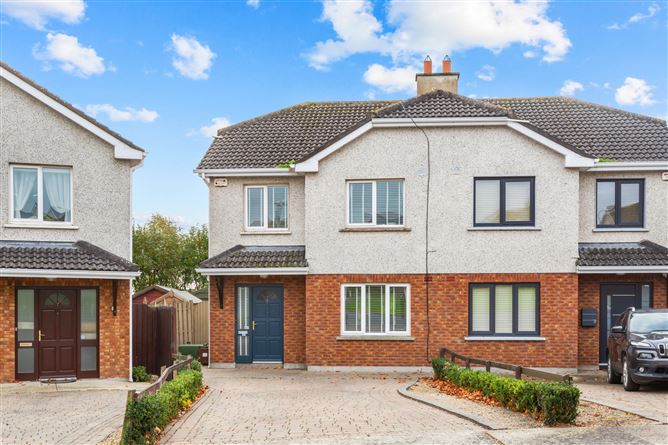
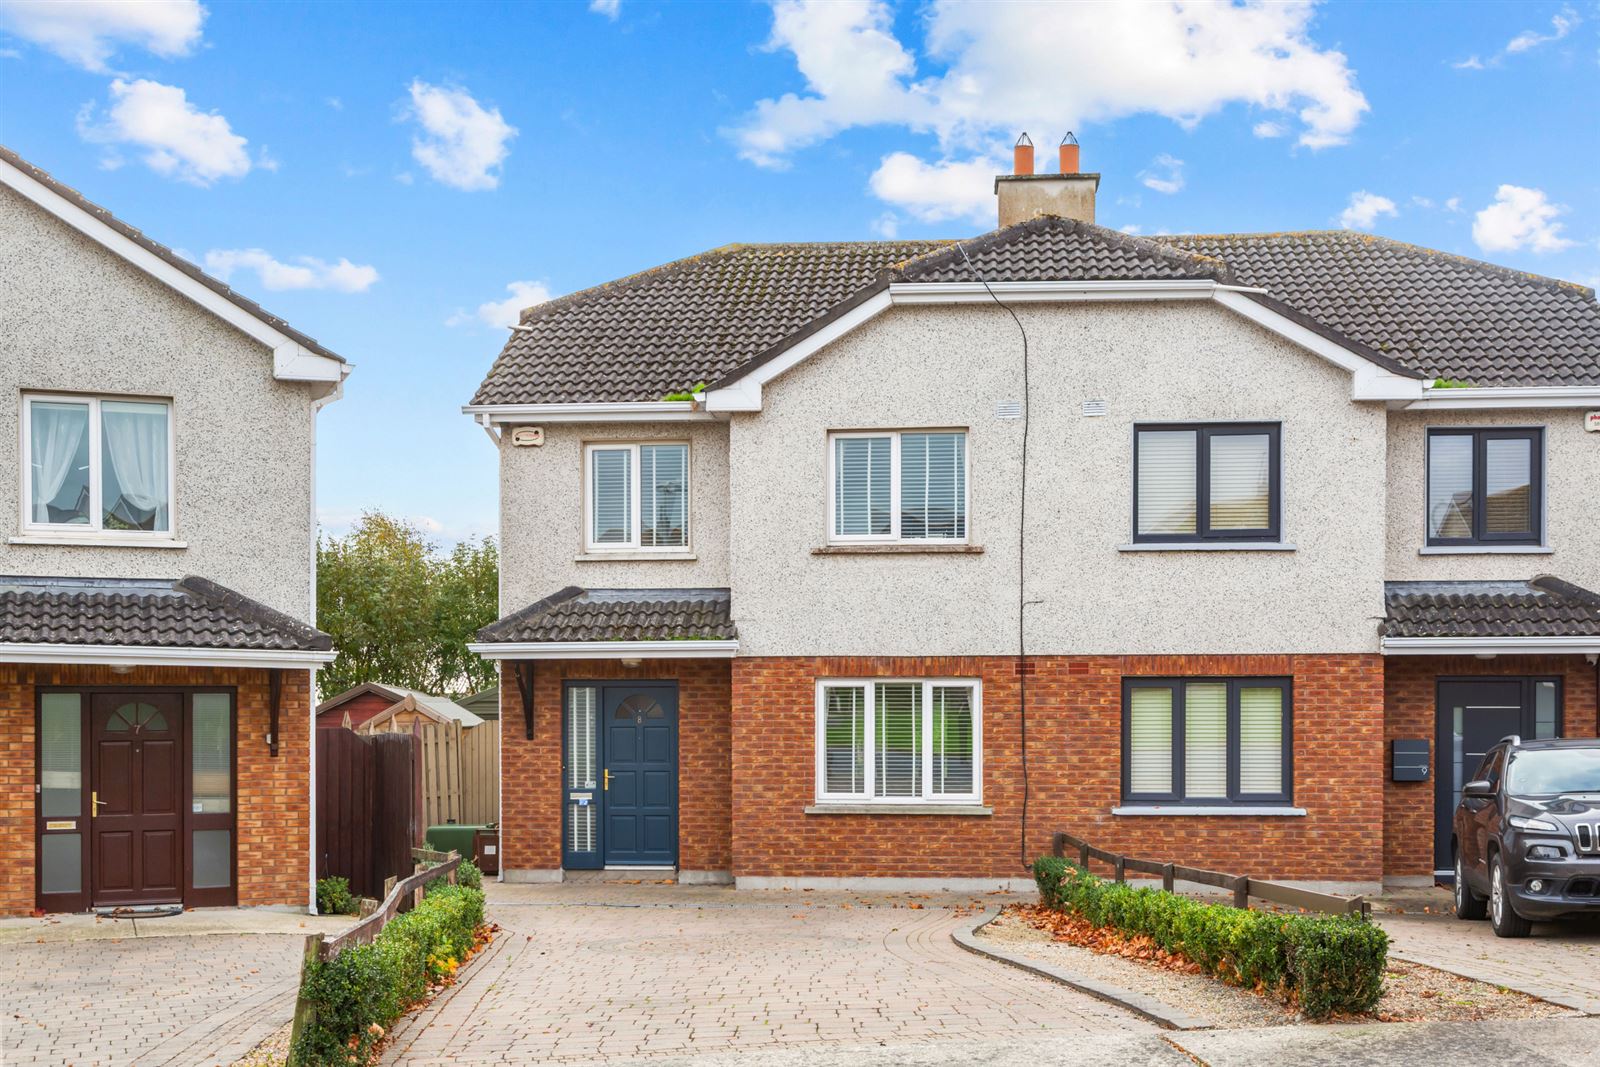
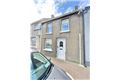
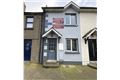
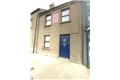
Sherry FitzGerald are delighted to present No. 8 Cluain Ard, a superb three-bedroom semi-detached residence ideally positioned just off the Sea Road on the highly sought-after north side of Arklow.
Presented in excellent condition throughout, this attractive family home offers bright, spacious and well-proportioned accommodation, finished to a high standard and ready for immediate occupation. Combining modern comforts with a convenient location, Number 8 is an ideal choice for first-time buyers, growing families and those seeking a turnkey home close to amenities.
The accommodation briefly comprises a welcoming entrance hall, a spacious living room, a well-appointed kitchen/dining area and a guest WC at ground floor level. Upstairs, there are three generously sized bedrooms and a contemporary family bathroom.
Outside, the property enjoys a private, south facing rear garden, perfect for outdoor entertaining and family enjoyment, while the front provides valuable off-street parking on the cobble-lock drive.
Cluain Ard is a popular and established development located just off the Sea Road, one of Arklow's most desirable residential areas. The property is within easy reach of schools, shops, supermarkets, sporting and leisure facilities, beautiful coastal walks and Arklow town centre. Excellent transport links, including the nearby M11 motorway, provide convenient access to Dublin, Wicklow and Wexford.
This is a wonderful opportunity to acquire a stylish and well-maintained home in a mature residential setting on the north side of Arklow. Accommodation
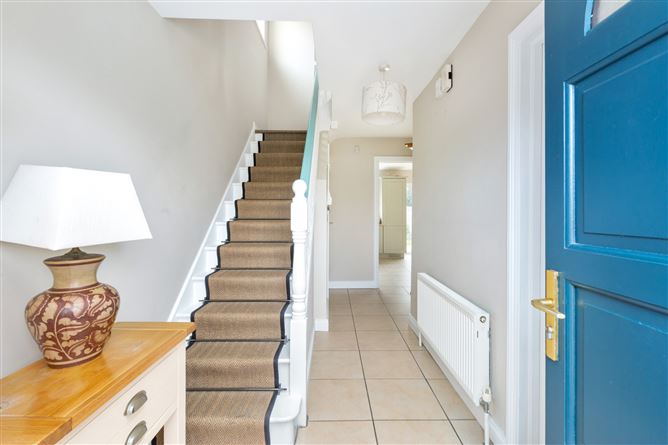
Entrance Hall - 4.73m x 3.06m
Welcoming entrance hall with tiled floor, alarm panel and staircase to first floor landing.
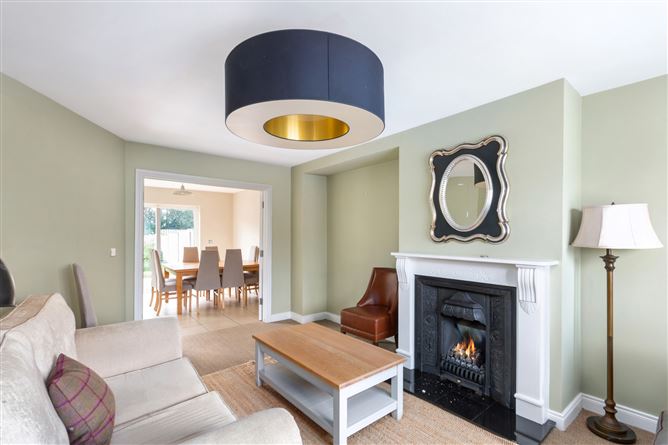
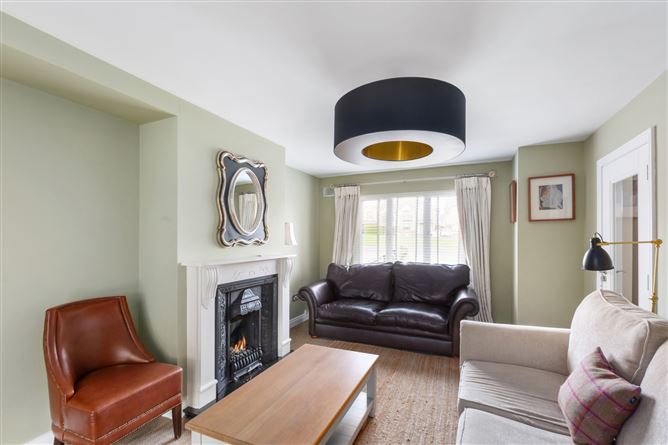
Living Room - 5.11m x 3.64m
Fully carpeted with decorative fireplace fitted with a gas fire. Double glass panelled doors open to the kitchen/dining area.
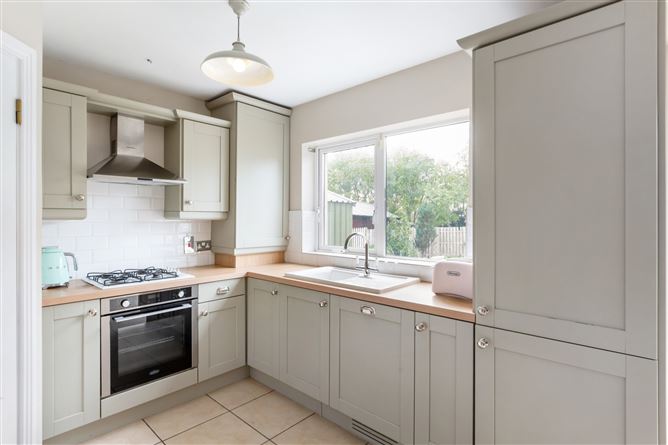
Kitchen & Dining Room - 5.67m x 3.56m
Tiled floor, fully fitted modern kitchen with integrated appliances and ample space for a dining suite. Patio doors to access the sunny rear garden.
Utility - 1.55m x 1.53m
Plumbed for washing machine and dryer, side access to exterior.
Guest WC - 1.54m x 1.14m
Tiled floor fitted with corner wash hand basin and WC.
Bedroom 1 - 4.60m x 3.51m
Laminate floored with large window to front, built in wardrobes and access to the ensuite.
Ensuite - 1.74m x 1.62m
Fully tiled and featuring a walk in shower unit with Triton electric shower, pedestal wash hand basin and WC.
Bedroom 2 - 3.78m x 3.13m
To the rear of the property overlooking the garden, with laminate timber flooring and built in wardrobes.
Bedroom 3 - 3.02m x 2.59m
To the front, built in wardrobes and laminate floor.
Bathroom - 2.11m x 1.90m
Fully tiled with bath, overhead Triton shower, pedestal wash hand basin and
Bathroom - 2.11m x 1.90m
Fully tiled with bath, overhead Triton shower, pedestal wash hand basin and WC
Garden -
Spacious south facing mature garden, not overlooked. Steel shed and timber garden shed.
Features
- Fully alarmed 3-bedroom semi-detached residence
- Presented in excellent condition throughout
- Located just off the Sea Road on the north side of Arklow, with easy access to the M11
- Guest WC at ground floor level.
- Three generously proportioned bedrooms.
- Private, south facing, rear garden
- Off-street parking
- Highly sought-after residential development
- Walking distance to local amenities and coastal walks
- Services: Mains water & sewerage and gas fired central heating
BER Details
BER: C
BER No: 119681989
Energy Performance Indicator: 185.14 Negotiator