Description
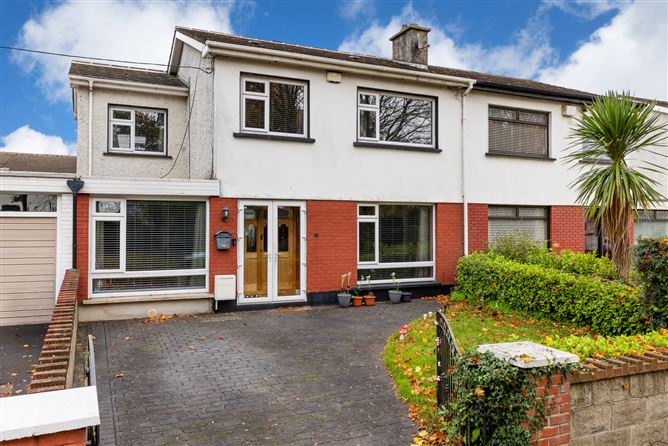
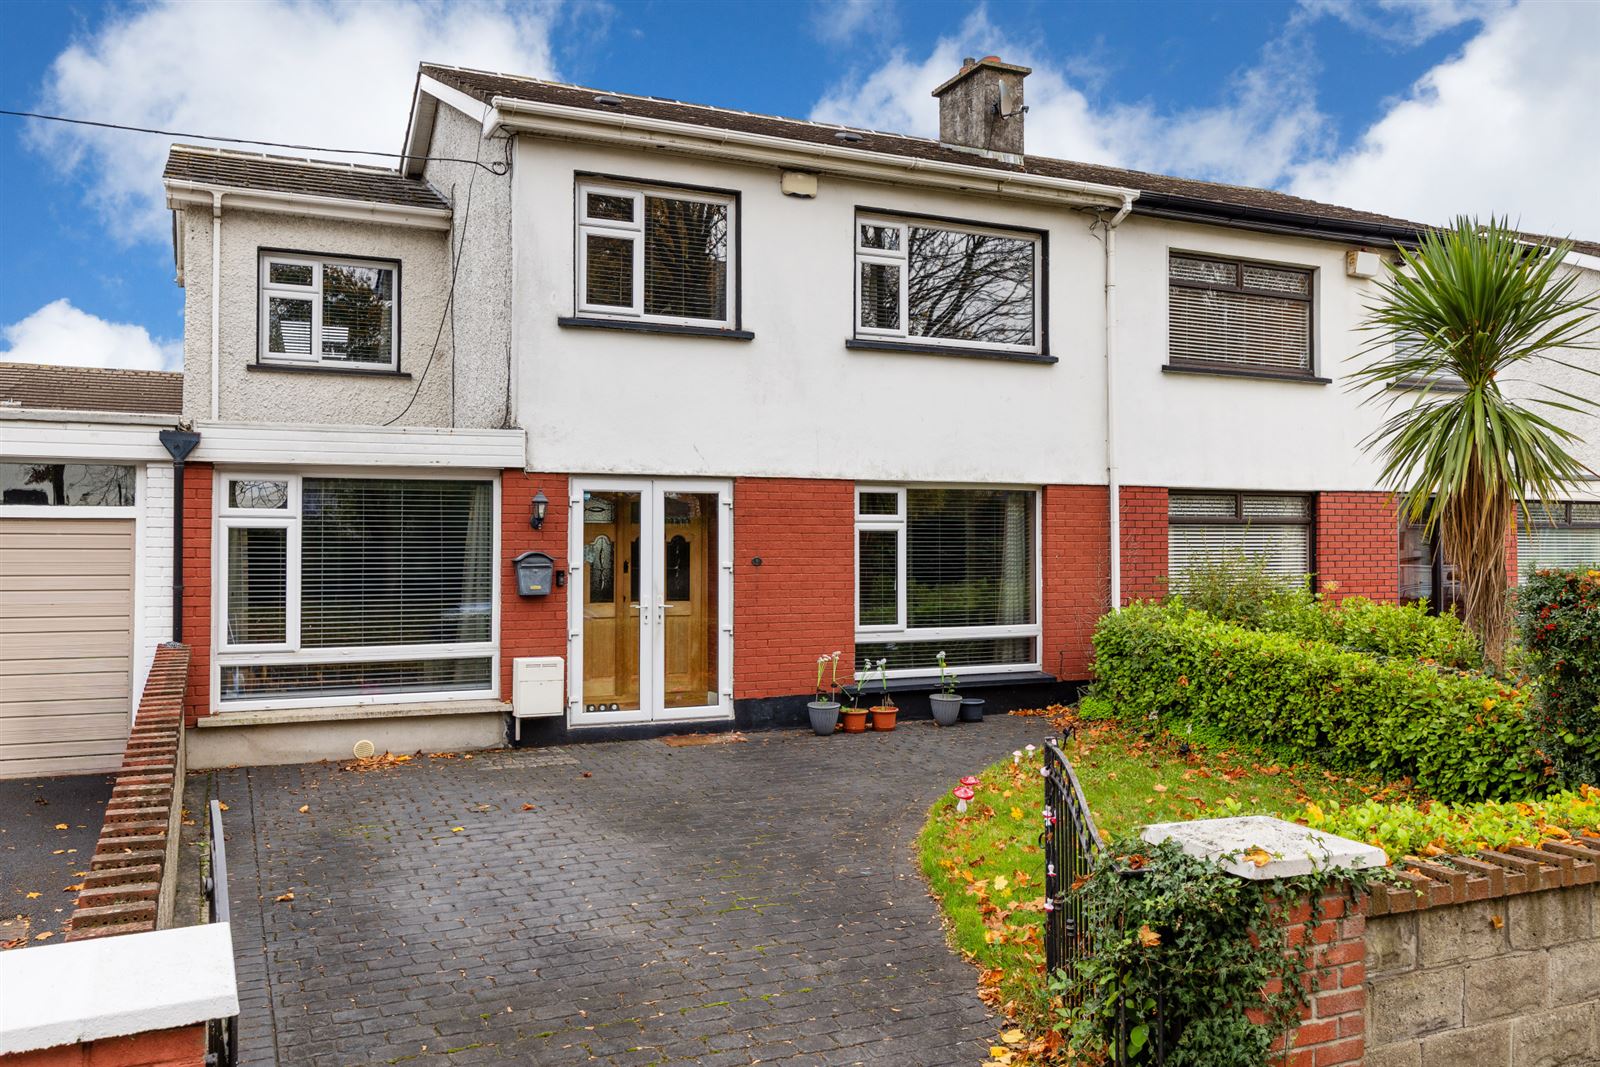
Large open plan extension to rear. Garage conversion. Utility room. 2 Shower rooms. Study room extension on first floor. This is an excellent, large family home that has all the benefits of a mature, settled development that is convenient to all local amenities along with the modernization with gas fired central heating and uPVC double glazed windows.
Accommodation briefly comprises; porch, hall, livingroom, large open plan kitchen / diningroom, familyroom, utility and shower room. Upstairs there are three bedrooms, study and shower room.
Location is excellent, set in a mature, established development with plenty of local amenities close by including schools, shops, sports & leisure facilities as well as good public transport links to&from Dublin Centre. Accommodation
Porch -
Welcoming porch entrance featuring tiled flooring and French doors to the front
Hall - 1.9m x 3.6m
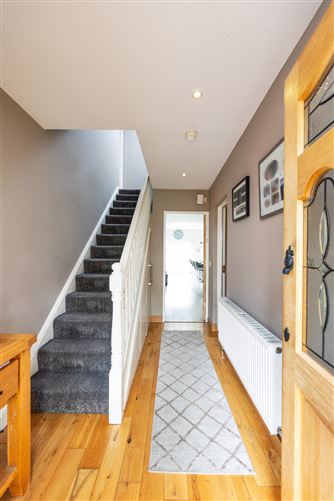
Welcoming entrance hallway featuring semi-solid timber flooring, recessed lighting, alarm control panel and telephone point, together with practical under-stair storage.
Living Room - 3.75m x 3.9m
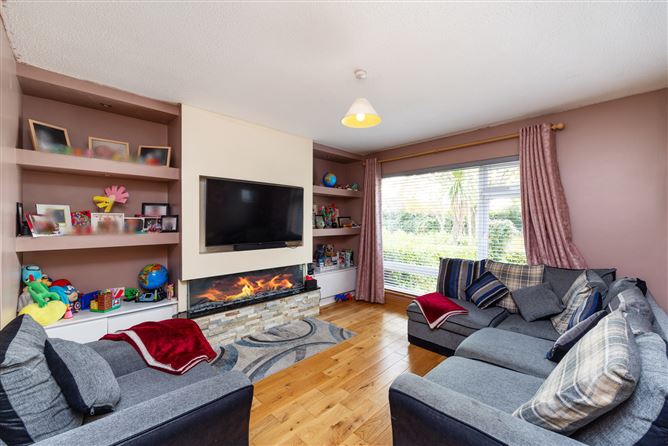
Spacious living room featuring semi-solid timber flooring, recessed lighting, a feature fireplace with electric fire and a TV point. French doors lead through to the kitchen/dining area
Family Room - 2.45m x 4.95m
Front-facing family room featuring laminate timber-effect flooring, offering a versatile additional reception room
Kitchen/Dining Room - 8.0m x 8.85m
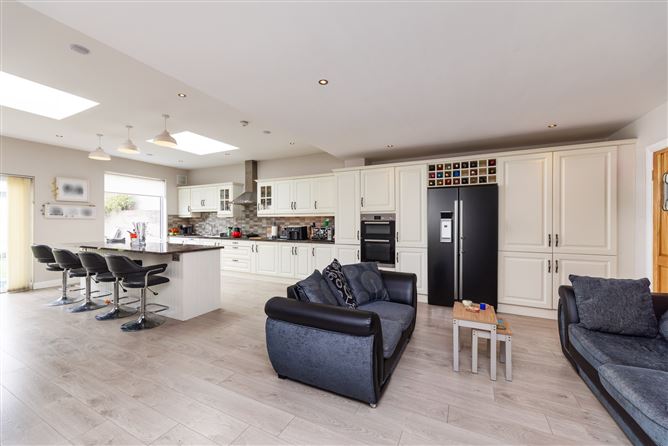
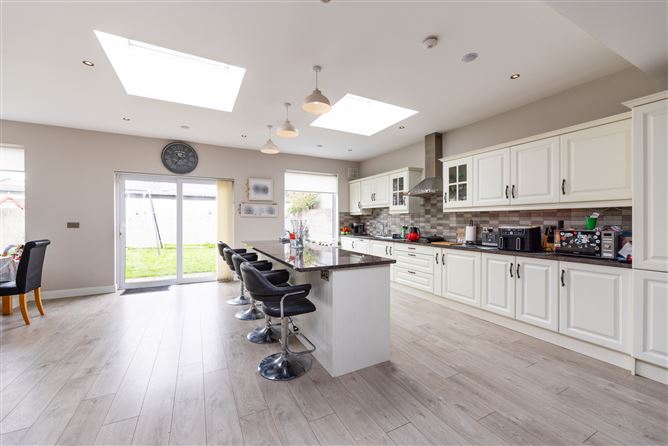
Impressive extended kitchen/dining room featuring an extensive fitted kitchen with island unit and breakfast counter. Integrated appliances include a double oven, hob, extractor fan. Further enhanced by timber-effect laminate flooring, recessed lighting, two Velux roof windows and a sliding patio door opening to the rear garden
Utility Room - 2.4m x 2.25m
Practical utility room featuring timber-effect laminate flooring and countertop workspace, with plumbing for a washing machine and space for a tumble dryer.
Shower Room - 2.5m x 1.95m
Modern shower room featuring a WC, wash hand basin with integrated storage cabinetry, corner shower and extractor fan. Finished with timber-effect laminate flooring, partially tiled walls and recessed lighting.
First Floor -
Landing - 1.8m x 2.8m
Hot press storage and access to the attic via a pull-down ladder.
Bedroom 1 - 3.35m x 4.25m
Spacious front-facing double bedroom featuring carpet flooring and an extensive range of built-in wardrobes
Bedroom 2 - 3.6m x 2.6m
Generous rear-facing double bedroom featuring carpet flooring and a built-in wardrobe
Bedroom 3 - 2.45m x 3.2m
Front-facing double bedroom featuring carpet flooring
Study - 2.3m x 3.8m
Dual-aspect study featuring carpet flooring
Shower Room - 2.25m x 1.7m
Shower room featuring a WC, wash hand basin with storage cabinet, walk-in rain shower, heated towel rail and extractor fan. Fully tiled throughout and finished with recessed lighting.
Outside -
Front garden -
Walled front garden featuring a lawn and gated off street parking.
Rear garden -
Fully walled rear garden with a paved patio area, the garden is further benefited by an outdoor tap, lights and sockets.
Features
- Open plan single storey extension to rear
- Garage conversion
- Study Extension on first floor
- 2 shower rooms
- uPVC Double glazed windows
- Gas fired central heating
- Alarm
- Off street parking
- Excellent location
- Close to everything
- Good public transport links
BER Details
BER: C2
BER No: 103481271
Energy Performance Indicator: 184.75 kWh/m2/yr Negotiator