Description
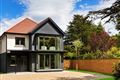
Sherry Fitzgerald are very pleased to present No. 8 Brighton Avenue to the market, a beautifully presented five-bedroom family home which sits on grounds extending to 0.2 acres where the garden has a very private sunny westerly aspect. The property is located in this highly regarded location off Brighton road in Foxrock and positioned close to the entrance of the development. Internally the property is beautifully presented having undergone many upgrades by the current owner to include a new sun room, new UPVC front door and insulation to the property which has contributed to the BER rating of C1.
There is a wonderful balance between living and bedroom accommodation whereby you have a family room off the hallway, an ideal room for everyday use or a children's playroom, a beautifully appointed drawing room to the left of the hallway with interconnecting doors to the dining room which also has interconnecting doors to the sun room to the rear. A door from the dining room leads to the open plan kitchen/breakfast room, a spacious room to the rear of the property overlooking the gardens with a utility off. Upstairs there are five-bedrooms, four large double bedrooms, a spacious single room with the master bedroom being en-suite and a family bathroom completes the accommodation. The attic is incredibly large which is floored with lighting and accessed via stairs from the landing and suitable for conversion if more space is required within the property.
There is a garage to the side of the property which could be incorporated into the property should one desire, subject to the necessary planning permissions. It is not often one can find a home such as this with such beautifully presented and spacious internal accommodation and a sunny private rear garden in such a desirable location in Foxrock.
The location is ideal within walking distance to the village of Foxrock as well as the Luas station at Carrickmines. Foxrock is within strolling distance of Foxrock Village, with its many shops and restaurants. There are several excellent primary and secondary schools nearby as well as recreational facilities such as Carrickmines Lawn Tennis club, golf and fitness clubs in the immediate area. The racecourse at Leopardstown and walks in the Dublin Mountains await. Foxrock is within close proximity to Dun Laoghaire with yacht clubs and the marina will be of interest to water sports enthusiasts. Services in Dundrum, Stillorgan and Blackrock shopping centres are within quick reach. The N11 and the M50 are easily accessed facilitating an easy commute to city centre and nationwide. Accommodation
Entrance Hallway -
UPVC newly fitted front door to entrance hallway, ceiling coving, cloakroom, dado rail
Family Room - 3.85m x 3.96m
Bright room to the front of the property with bay window, gas fire with stone surround, black slate inset and hearth
Drawing Room - 4.58m x 5.78m
Spacious elegant room, beautifully appointed, box bay window, ceiling coving, dado rail, centre rose, gas fire with stone mantle and surround with black slate inset and hearth, radiator cover, solid oak flooring, interconnecting double doors to dining room
Dining Room - 3.98m x 4.08m
to centre, window to side, centre rose, coving, double doors to sunroom, radiator cover, solid oak flooring
Sun Room - 3.97m x 5.03m
to rear overlooking westerly facing gardens, door to garden, solid oak flooring, door to kitchen
Open plan Kitchen/Breakfast Room - 5.89m x 6.51m
Bright, spacious room to the rear with extensive range of floor and eye level units with granite countertop, integrated Neff double oven and microwave, Neff dishwasher, Zanussi Fridge Freezer, De Dietrich hob, Elicia extractor fan, tiled splash back, recessed lighting, sink unit, tiled floor and tiled walls
Utility Room - 2.53m x 1.92m
Range of floor and eye level units, plumbed for washing machine and dryer, tiled flooring, door to rear garden, stainless steel sink unit, tiled splash back
Guest WC -
Comprising w.c., whb, wall mirror, shelving, recessed lighting, extractor fan
First Floor -
Principle Bedroom - 2.58m x 4.59m
Spacious double room to the front with bay window and fitted wardrobes
Ensuite - 2.48m x 2.49m
Comprising bath with overhead shower attachment, w.h.b with under unit storage, mirrored storage cabinet with overhead light and shaving attachment, large free-standing shower, tiled floor, tiled walls, window to the side, heated towel rail
Bedroom 2 - 3.61m x 3.65m
Double overlooking rear garden, extensive range of wardrobes to include fitted wardrobes and mirrored sliderobes
Bedroom 3 - 4.13m x 3.65m
Double overlooking rear with fitted wardrobes
Bedroom 4 - 3.83m x 2.97m
Double room to the front
Bedroom 5 - 2.68m x 3.65m
Spacious single room with fitted wardrobes
Family Bathroom - 2.14m x 2.58m
Comprising bath with overhead shower attachment, w.h.b. with underunit storage, mirrored storage cabinet, w.c., recessed lighting, window to side, tiled floor and partly tiled walls
Features
- Services
- GFCH
- Monitored security alarm
- Multiple phone and telephone points
BER Details
BER: C1
BER No: 102483443
Energy Performance Indicator: 161.88 kWh/m2/yr Negotiator