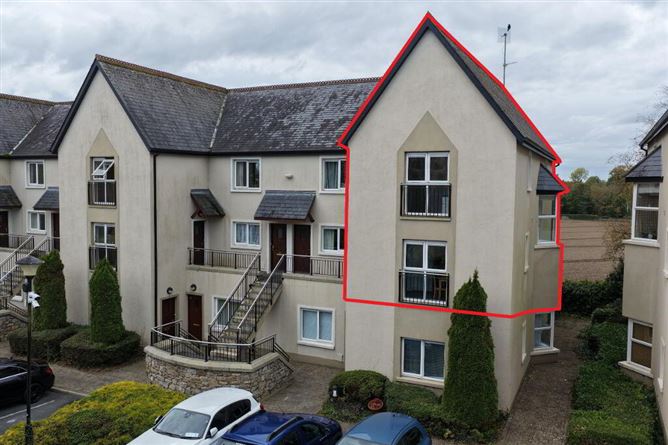
Description
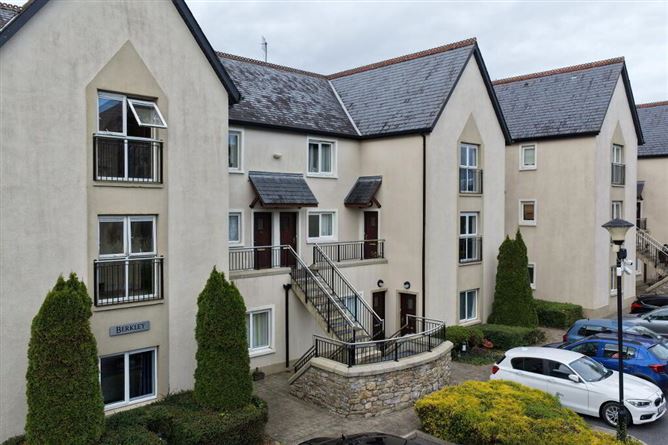
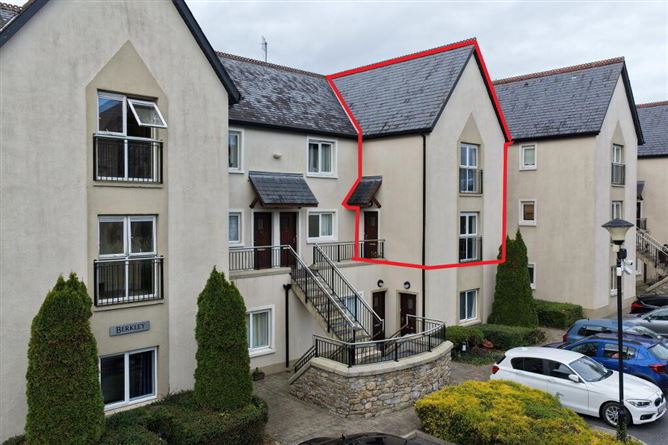
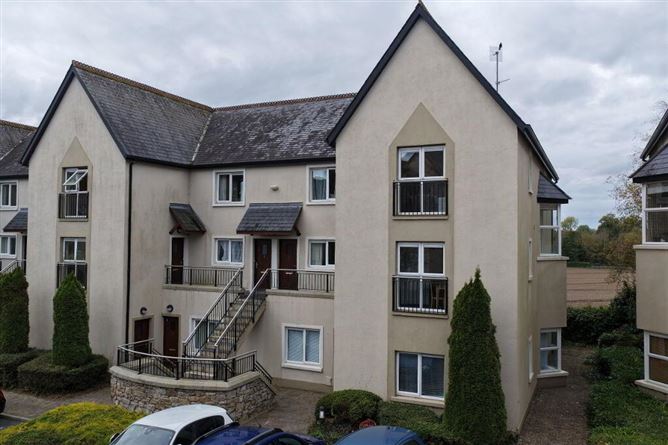
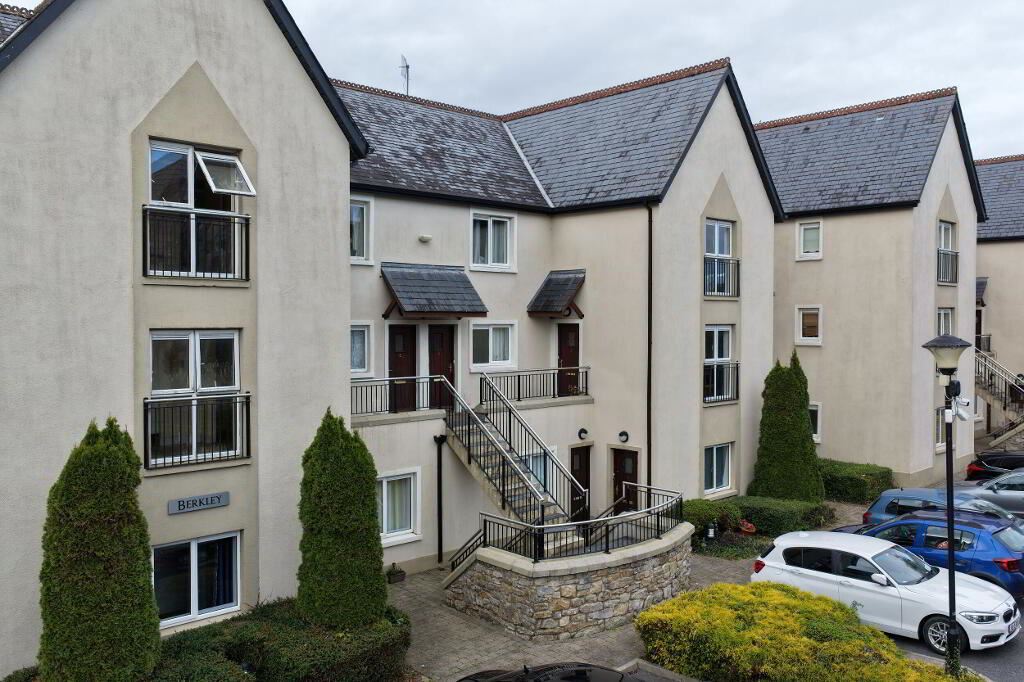
New to the market with REA Brady is this very nicely maintained and newly painted 3 bedroom duplex apartment in the Courtyard development in Newtownforbes. Located within easy walking distance to all amenities of the village and just off the N4 Dublin/Sligo road. Secure private barrier to apartments with car parking in the development. Accessed via external steps this is a spacious duplex apartment with spacious entrance hallway, separate kitchen and dining area to the front, the hallway leads to a large living space at the rear with door to balcony overlooking the fields behind. The stairs leads to 3 no. double bedrooms, with large window on landing for extra light, bathroom and one of the bedrooms has its own ensuite. This apartment is spacious and well laid out and has its own door access and also has some attic space for extra storage. Within easy driving distance of Longford town and Dromod, Rooskey and Carrick on Shannon. The apartment is in very good condition and newly painted and is ready for its new owners to move into. It is close to all amenities including schools, sporting facilities, shops, bus links to name a few. Train Station in nearby Longford and Dromod and just off the N4 (Dublin/Sligo national route)/. Contact Celia in REA Brady for more information on viewing on 071 9622444 who would be delighted to show you around.
Accommodation
Entrance Hall
4.85m x 3.49m Large hallway with electric storage heater, intercom, Cupboard with storage space, power points and phone point, wooden stairs leading to first floor. Door leading to kitchen and dining area, door to living room at the rear.
Kitchen/Dining Room
4.36m x 4.19m Kitchen and dining area to the front of the apartment, large space with two no. windows, laminated flooring, storage units with plenty of storage space, plumbed for dishwasher and washer, single drainer sink, sportlights, power points and phone point. Tiled over counter, electric hob and oven. Separate dining area with lots of space and window to outside view of church.
Living Room
5.41m x 4.35m Very spacious and very bright living room at the rear of the apartment with electric fireplace, storage heater x 2, sliding glass door leading to balcony looking out onto fields behind, window, wall lights, laminated flooring and storage unit.
Bedroom 1
4.35m x 3.48m Large double bedroom with semi solid flooring, electric storage heater, power points, large window to front. Ensuite with electric shower, whb, tiled floor and half tiled walls, window, mirror and shaver light.
Bedroom 2
3.24m x 2.32m Bedroom with semi solid floor, window, power points, electric heater.
Bedroom 3
4.36m x 2.91m Double bedroom at the rear of the apartment with semi solid flooring, window to rear looking out onto surrounding fields, electric heater, power points.
Bathroom
2.29m x 1.70m Bathroom with tiled flooring and tiling on walls, bath, whb, wc, mirror and shaver light.
Outside
Communal carparking Secure barrier access to development Features
Very large living area
Separate kitchen and dining area
Downstairs wc
3 no. double bedrooms one with ensuite
Mains services
Service charges for apartment €2307.89 p.a.
Close to schools, shops, pubs, N4 and Longford a few mins drive BER Details
Directions
Negotiator