Description
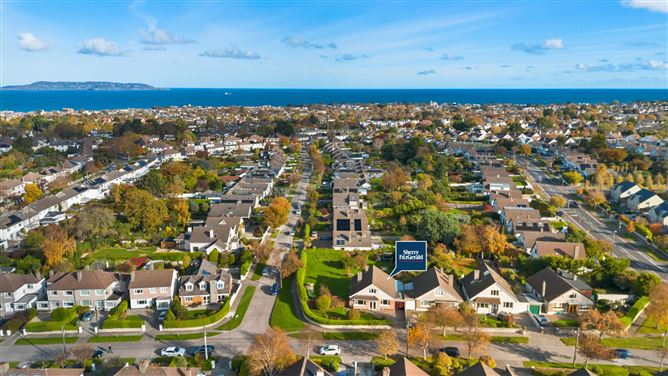
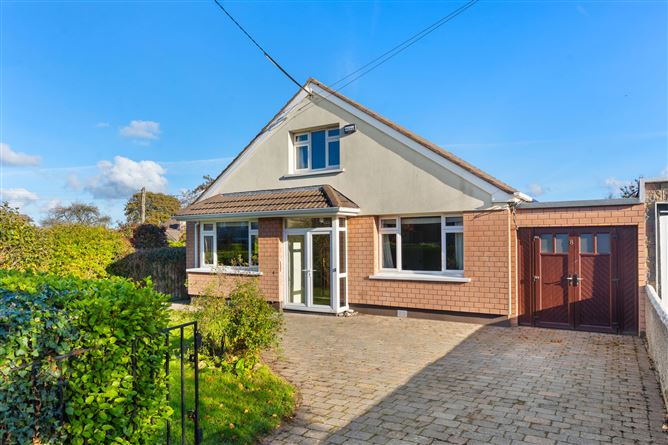
Detached five-bedroom bungalow ideally situated on a large site on the corner of Arnold Grove and Sion Road close to Dalkey town and Killiney Shopping Centre, not to mention Dun Laoghaire with its excellent maritime facilities. The property has been well maintained over the years however it offers a buyer the potential to transform it into a bespoke family home with scope to extend to the rear of the property or side of the property.
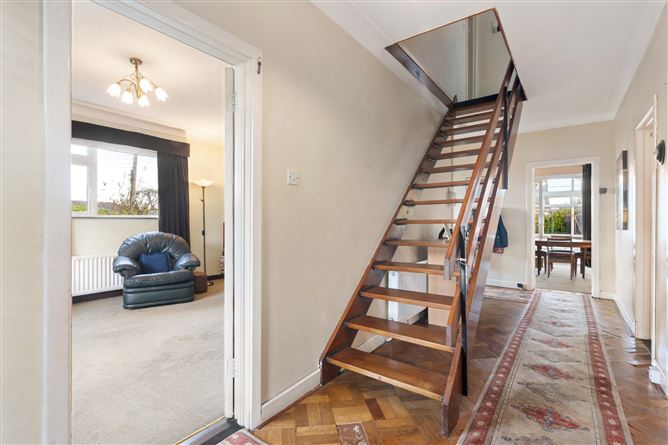
The property comprises of; a porch, spacious hallway, living room, kitchen/dining room with a conservatory that enjoys a nice aspect over the rear garden. A family bathroom, utility area and garage off the kitchen complete the downstairs accommodation. Upstairs there are two double bedrooms with generous eaves storage and a guest w.c.
The property further benefits from a private front garden bound by hedging with off street parking. There is generous outdoor space wrapping around the home, creating a wonderful sense of openness and seclusion. The expansive site offers endless possibilities for those seeking to create a bespoke family home while benefitting from a highly convenient and established neighbourhood setting.
The location itself is superb, being walking distance to a host of local amenities including Dalkey Town with its variety of restaurants and cafes, Killiney Shopping centre and Killiney Golf Club. Avondale Road is surrounded by a host of excellent schools such as - St. Joseph of Cluny, Rathdown Secondary School and Loreto Dalkey. Shops, parks, and picturesque walks up nearby Killiney Hill and Dun Laoghaire Pier are all close at hand. There is a variety of public transport including - a gentle walk to the DART at Glenageary, a short drive to the Luas at Cherrywood, regular buses and minutes' drive to the M50 interchange and the N11. Accommodation
Entrance Porch: -
with double doors.
Entrance Hall: -
spacious, wide hallway.
Living/ dining room: -
bright dual aspect room, feature fireplace with feature wood burning stove.
Kitchen/ Breakfast room: -
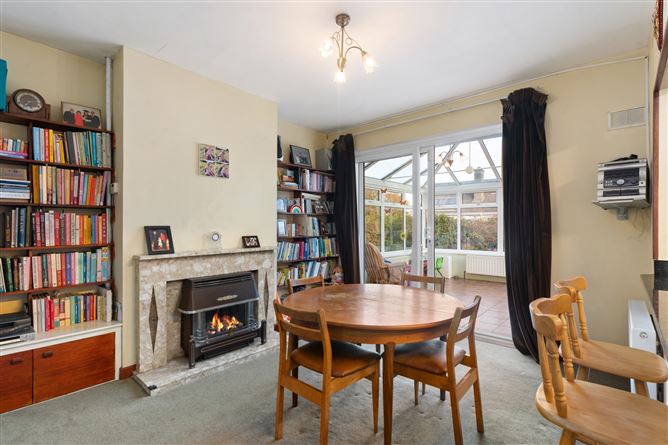
with a selection of fitted wall and floor units, tiled splashback, laminate breakfast bar and stainless-steel sink unit. Large dining area with feature fireplace. Doors open into the conservatory.
Conservatory: -
with tiled flooring and double doors to the garden.
Bedroom 1: -
spacious double bedroom situated to the front of the property with generous wardrobe space
Bedroom 2: -
double bedroom currently used for storage.
Bedroom 3: -
generous single bedroom to the rear of the house with fitted shelving.
Bathroom: -
partly tiled with w.c, wash hand basin, bath with overhead shower.
Guest W.C: -
with toilet.
Bedroom 4: -
generous double room to the rear of the property with shelving and wardrobe.
Bedroom 5: -
double bedroom to the front with wardrobe.
Features
- Special Features:
- Extends to 165sq.m (1,776sq. ft) excluding garage.
- Gas fired central heating (Boiler currently not operational)
- C rated home
- Short walk to Glenageary Dart station and local bus
- Private gardens with off street parking.
- Potential to extend
BER Details
BER: C
BER No: 101709418
Energy Performance Indicator: 171.72 kWh/(m.sq./y) Negotiator