Description
Accommodation
Features
BER Details
Show more...

| Beds | 3 beds |
| Price | Sale Agreed |
| Property Type | Semi-Detached House |
| Size | meters2 |
| Energy Rating | BER-C1 |
| Refreshed on | Jul 13, 2026 |
| Eircode | X35NP38 |
| Group Name | Denise Radley Auctioneers |
| Sales License Number | 001618 |
Description
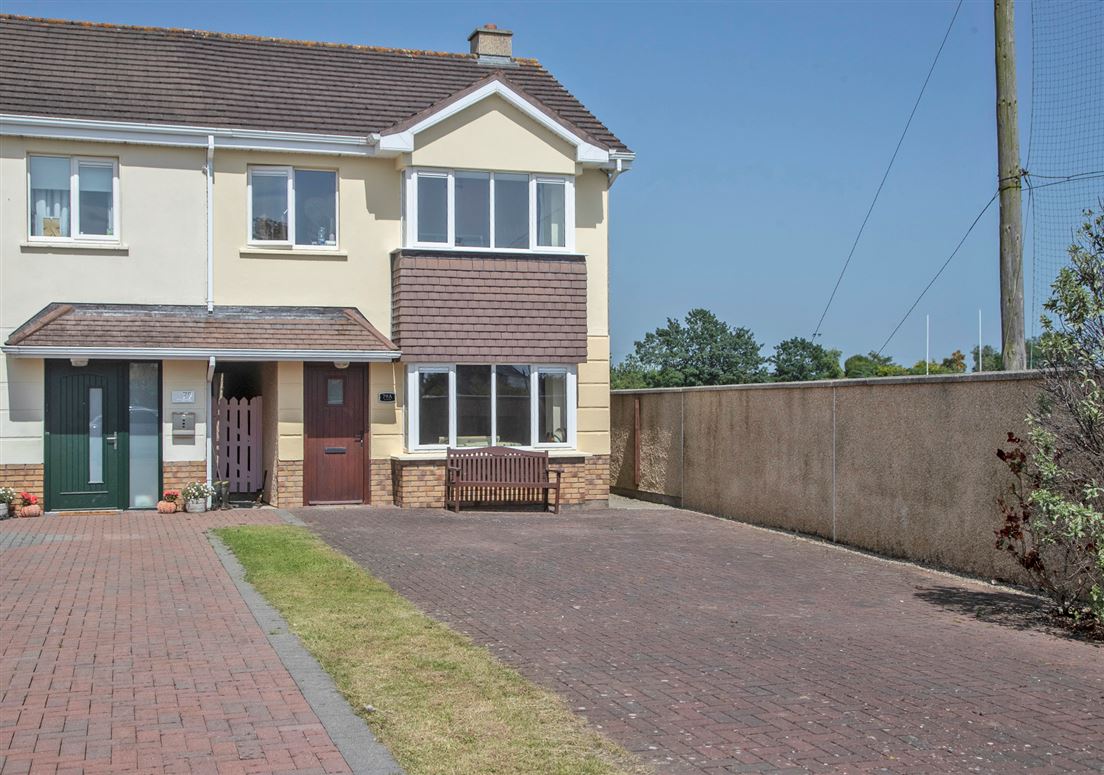
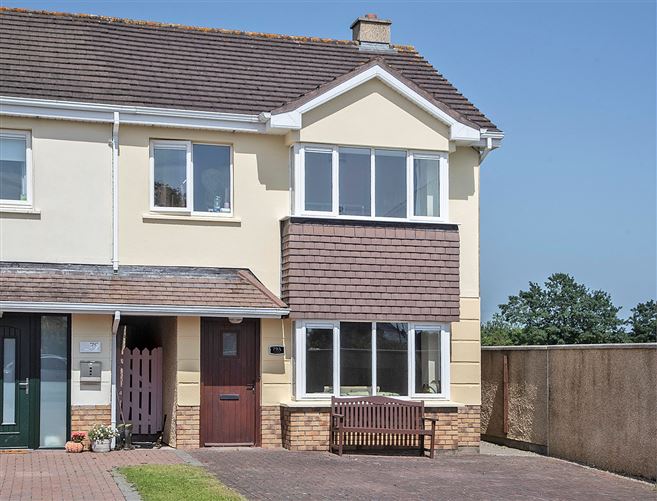
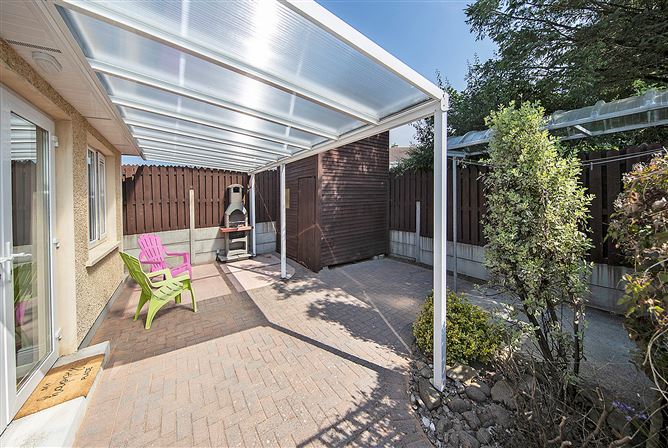
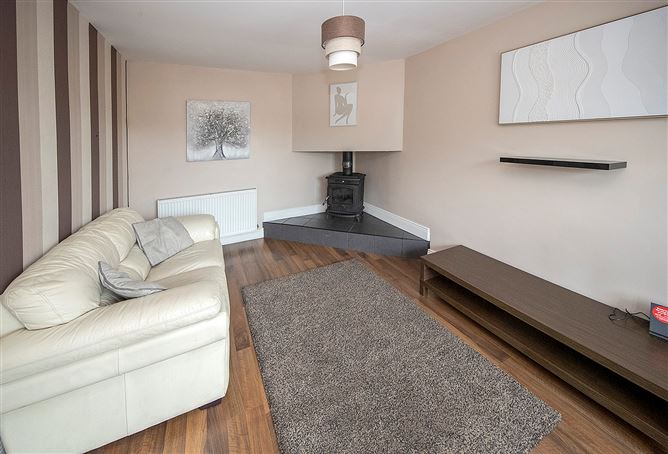
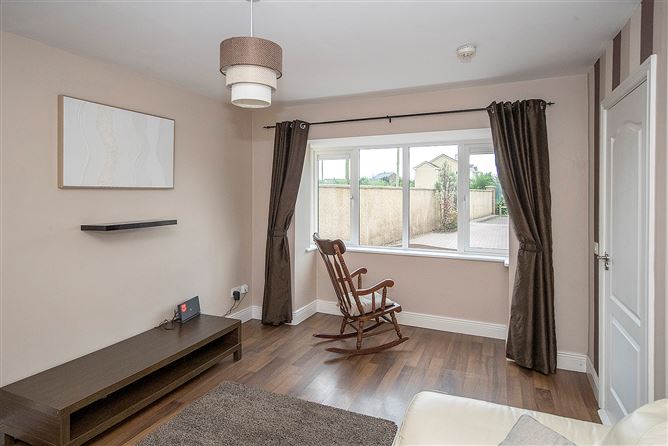
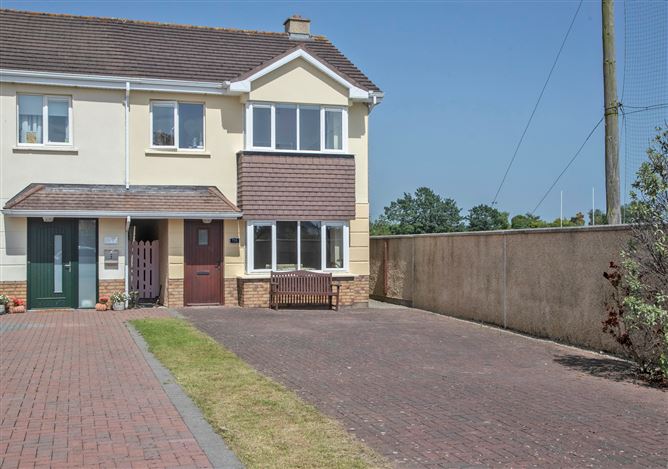
No. 79A is no ordinary semi-detached house – this home is extra special. Occupying an excellent position within this popular development, the property enjoys a particularly private setting in a quiet cul-de-sac with no through traffic. Located beside the rugby club, the house also enjoys a pleasant outlook towards the rugby pitch. This home is exceptionally well presented both internally and externally and offers bright, spacious accommodation ideally suited to modern family living. The living room is a welcoming space located to the front of the property and features a fitted stove, creating a warm and comfortable atmosphere. The real WOW factor of this home is the superb open-plan kitchen, dining and sunroom area. The sunroom was added as an extension to the original property and has transformed the living space, creating a wonderfully bright and spacious area that is perfect for everyday family life and large gatherings. There is a free standing fitted stove in this room also. The kitchen is finished to a very high standard with stylish high-gloss units and excellent storage. The sunroom has patio doors opening directly onto the rear garden, together with an additional side door, allowing plenty of natural light to flood the space. A guest WC is located on the ground floor and cleverly incorporates a utility area, providing the perfect space to keep the washing machine and dryer neatly tucked away. On the first floor, there are three bedrooms. The spacious master bedroom benefits from an ensuite and fitted sliding wardrobes. The main family bathroom is generously proportioned and features a bath with an overhead shower. The attic has been converted to provide excellent additional storage space and is conveniently accessed by a permanent staircase. Outside, the rear garden is completely maintenance-free and finished in cobble lock. A substantial two-storey timber shed provides exceptional storage space. The property also benefits from unusually wide side access, creating a wonderful sense of space, while a high boundary wall provides excellent privacy. This is a home that really must be viewed to fully appreciate the space, privacy and excellent accommodation on offer. Ballinroad is a highly sought-after residential location, conveniently positioned close to the Waterford Greenway and the beautiful Clonea Beach. Schools, shops and Dungarvan Town Centre are also within easy reach, making this an excellent location for family living.
Accommodation
ENTRANCE HALL LIVING ROOM KITCHEN/DINING/SUNROOM WC/UTILITY AREA BEDROOM 1 ENSUITE BEDROOM 2 BEDROOM 3 BATHROOM CONVERTED ATTIC
Features
Three bedrooms Master bedroom with ensuite Rear sunroom extension Large open-plan kitchen/dining area Converted attic with permanent staircase Guest WC with integrated utility area Wide side access Private, maintenance-free rear garden Large two-storey timber storage shed Oil-fired central heating Double-glazed windows and doors Quiet cul-de-sac setting with no through traffic Close to Clonea Beach and the Waterford Greenway Within easy reach of schools, shops and Dungarvan Town Centre This is a superb family home in an excellent location, offering space, privacy and a wonderful standard of presentation throughout.
BER Details
BER: C1

Parking
Central Heating
Garden


Date created: 13 Jul 2026Updated on: 4 Aug 2026