Description
Accommodation
Rooms
Features
BER Details
Directions
Disclaimer
Show more...


| Beds | 5 beds |
| Price | €225,000 |
| Property Type | Terraced House |
| Size | 99.22 meters2 |
| Energy Rating | BER-G |
| Refreshed on | Sep 8, 2026 |
| Eircode | T23 P28V |
| Group Name | ERA Downey McCarthy |
| Sales License Number | 002584 |
Description
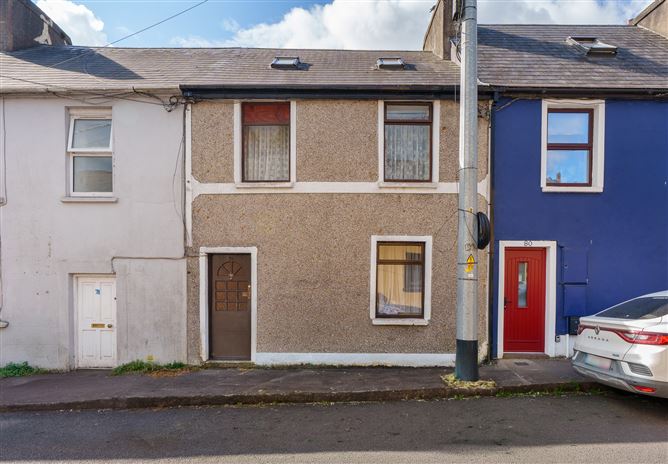
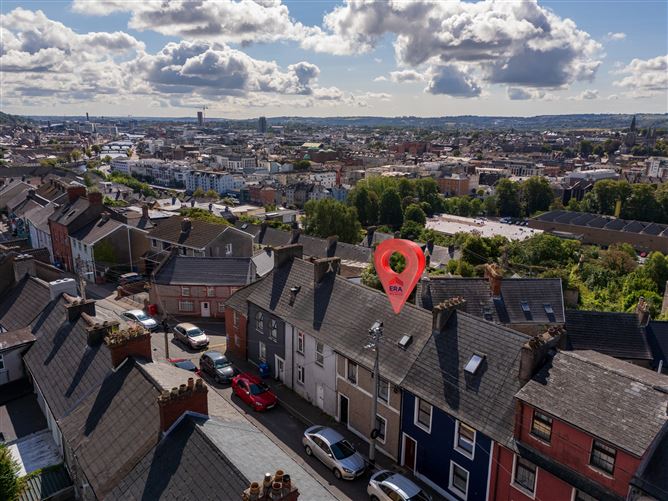
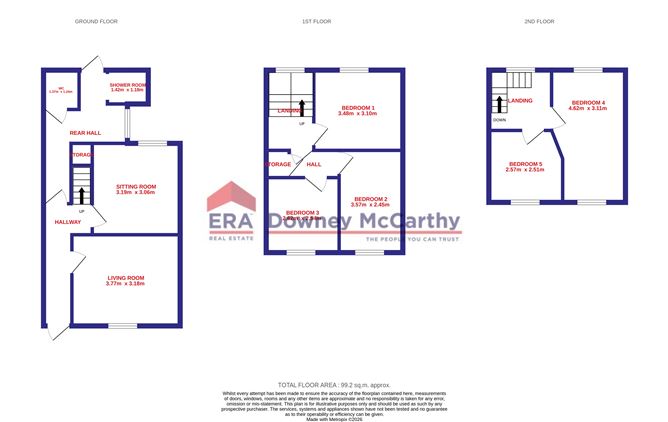
ERA Downey McCarthy are delighted to launch to the market this most spacious and conveniently located five bedroom three storey property, which benefits from its superb position close to Cork city centre, UCC and all local amenities. The property requires renovation and modernisation throughout but it does offer tremendous potential to create a comfortable family home or a lucrative investment property. Accommodation consists of reception hallway, living room, dining room, rear hall/ kitchenette and one w.c/shower room on the ground floor. At first floor level there are three bedrooms, a storage press and a hall/landing. On the second floor the property offers two additional bedrooms into the attic.
Accommodation
This property fronts onto Blarney Street. The rear of the property has a small courtyard.
Rooms
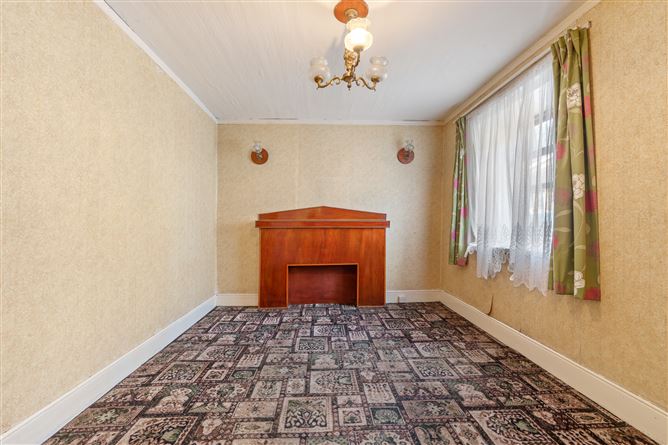
Reception Hallway - 5.28m x 1.91m A teak door with frosted glass panelling allows access into the reception hallway. The hallway has a mixture of tile and carpet flooring, and access to the electrical board. Living Room - 3.18m x 3.77m The main living room has one window overlooking the front of the property, space for a suite of furniture, one centre light fitting, two wall-mounted light fittings and carpet flooring. Dining Room - 3.19m x 3.06m The dining room has one window overlooking the rear, two wall-mounted light fittings, one centre light fitting and carpet flooring. Kitchenette/Rear Hallway - 3.28m x 2.92m The kitchenette has one frosted window overlooking the rear, a stainless steel sink and vinyl flooring. A door allows access to a small courtyard. W.C & Shower - 1.37m x 1.24m Another door allows access into the w.c, and there is a shower room which has tiling on the walls and carpet flooring. First Floor Stairs and Landing - 2.53m x 1.88m The first floor landing has one window overlooking the rear. Bedroom 1 - 3.48m x 3.1m This double bedroom has one window to the rear, one wall-mounted light fitting and carpet flooring. Hall - 0.85m x 1.59m There is access to a large storage press here. Bedroom 2 - 2.45m x 3.57m Another double bedroom has one window overlooking the front of the property, one wall-mounted light fitting and carpet flooring. Bedroom 3 - 2.62m x 2.54m This bedroom has one window overlooking the front of the property, one wall-mounted light fitting and.carpet flooring. Second Floor Stairs and Landing - 1.73m x 2.51m The second floor landing has one window overlooking the rear of the property and carpet flooring. Solid doors lead to bedrooms four and five. Bedroom 4 - 4.62m x 3.11m This dual aspect double bedroom has windows to either side of the property, one wall-mounted light fitting and carpet flooring. Bedroom 5 - 2.51m x 2.57m This bedroom has one window overlooking the front of the property, one wall-mounted light fitting and carpet flooring.
Features
Ideally suited to a cash buyer In need of refurbishment Approx. 99.22 Sq. M / 1,068 Sq. Ft Built in the early 1900's BER G - No. 119693398 No heating system Five bedrooms Rear courtyard Excellent location Walking distance to Cork City Centre (1.4 km) Convenient to UCC and the Mercy Hospital Close to all amenities such as schools, pharmacy and shops etc. Only 2.5 kms from Apple HQ in Hollyhill
BER Details
BER: G BER No. 119693398
Directions
Please see Eircode T23 P28V for directions.
Disclaimer
The above details are for guidance only and do not form part of any contract. They have been prepared with care but we are not responsible for any inaccuracies. All descriptions, dimensions, references to condition and necessary permission for use and occupation, and other details are given in good faith and are believed to be correct but any intending purchaser or tenant should not rely on them as statements or representations of fact but must satisfy himself / herself by inspection or otherwise as to the correctness of each of them. In the event of any inconsistency between these particulars and the contract of sale, the latter shall prevail. The details are issued on the understanding that all negotiations on any property are conducted through this office.


Date created: 10 Aug 2026Updated on: 8 Sept 2026