Description
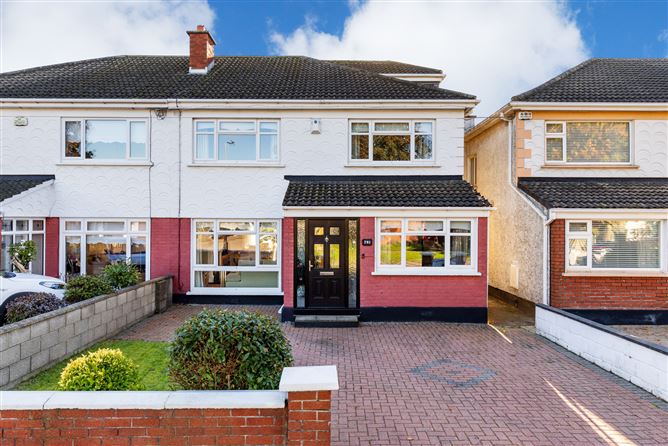
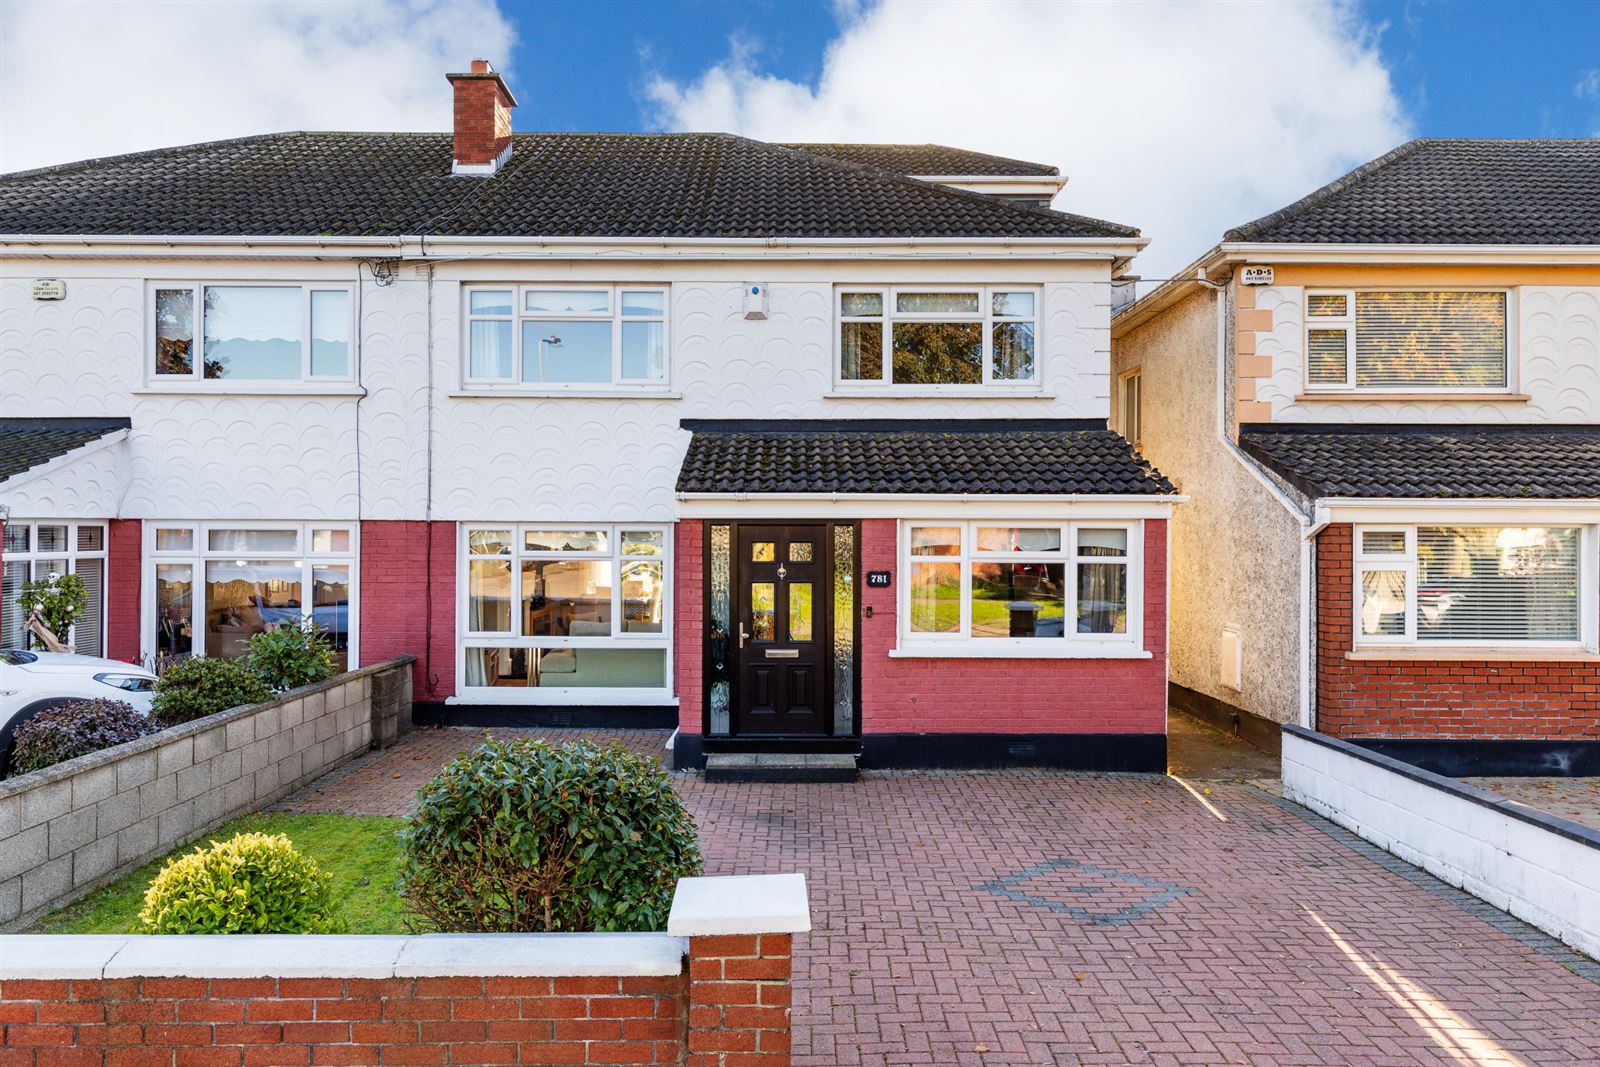
Sherry FitzGerald are delighted to present 781 Sarto Park to the market, a superb four-bedroom family home with the added benefit of a converted attic and two reception rooms. Presented in excellent condition throughout, this spacious property offers bright and well-balanced accommodation, ideal for modern family living. Further enhanced by a sunny south-facing rear garden, this wonderful home is sure to appeal to growing families seeking a home in a prime Sutton location.
The spacious accommodation comprises an entrance hall, living room, open-plan kitchen/dining room, TV room, cloakroom, and guest WC on the ground floor. Upstairs, there are four well-proportioned bedrooms, including a principal bedroom with en suite, together with a family shower room. The property is further enhanced by a converted attic, offering valuable additional living space. Outside, there is a private south-facing rear garden, while the front garden features a paved driveway providing off-street parking for up to two cars.
Situated in the heart of Sutton, 781 Sarto Park enjoys a highly sought after location with an excellent range of amenities nearby. Residents benefit from a selection of local shops, cafés, restaurants, supermarkets, and sporting facilities, while the stunning coastal walks of Sutton, Howth Head, and nearby beaches are all within easy reach. A choice of well-regarded primary and secondary schools are located in the area, making this an ideal setting for families. Excellent transport links include Dublin Bus services and Sutton DART Station, providing easy access to Dublin City Centre and beyond. 781 Sarto Park presents a wonderful opportunity to acquire a family home of exceptional quality in one of North Dublin's most sought-after residential areas. Accommodation
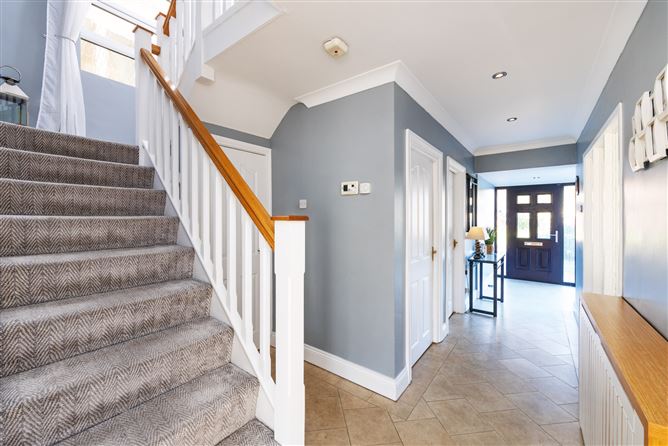
Hall - 1.57m x 7.15m
A welcoming entrance hall featuring amtico flooring, under-stair storage, spacious cloakroom and an alarm control panel.
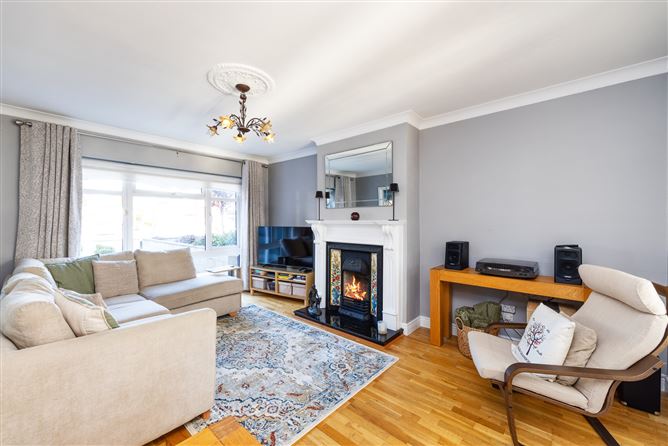
Living Room - 3.4m x 5.1m
A bright and spacious living room featuring laminate effect timber flooring, a feature fireplace, and a TV point.
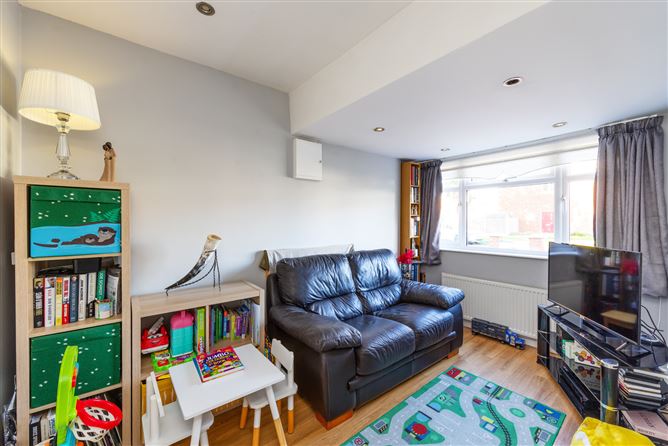
TV Room - 2.28m x 3.69m
A versatile TV room featuring amtico flooring and a TV point.
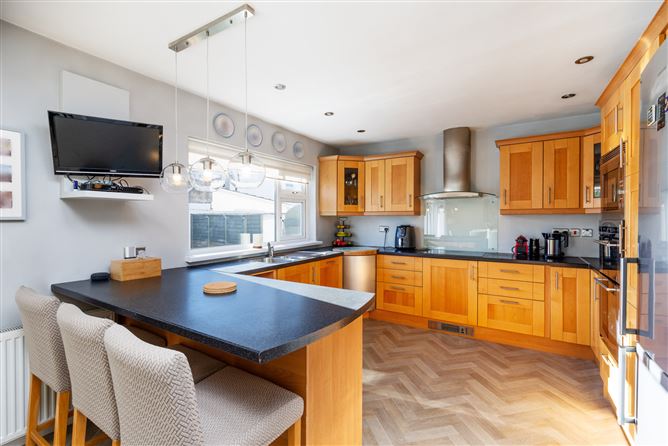
Kitchen - 3.5m x 3.6m
A bright open-plan kitchen and dining area featuring parquet effect flooring and a fitted kitchen with wooden cabinetry. Integrated appliances include a double oven, microwave, and dishwasher, with space provided for a fridge freezer. The room also features a TV point.
Dining Room - 3.5m x 2.6m
Continuing from the kitchen, the dining room features attractive parquet effect flooring and a sliding glass door providing direct access to the rear garden.
Guest WC - 1.0m x 1.0m
A fully tiled guest WC featuring a wash hand basin and WC.
First Floor -
Landing -
Carpet flooring and access to attic
Bedroom 1 - 3.5m x 4.0m
A spacious double bedroom to the front featuring laminate effect timber flooring and a built-in double sliding mirrored wardrobe.
Ensuite - 3.0m x 1.7m
En suite featuring a walk-in shower, WC, wash hand basin, heated towel rail, and extractor fan. The room is finished with tiled flooring and partially tiled walls.
Bedroom 2 - 3.0m x 3.5m
A double bedroom to the rear featuring laminate effect timber flooring and built-in wardrobes.
Bedroom 3 - 3.5m x 2.9m
A double bedroom to the front featuring laminate effect timber flooring and a built-in sliding wardrobe.
Bedroom 4 - 2.3m x 3.6m
A double bedroom to the rear featuring laminate effect timber flooring and a built-in wardrobe.
Shower Room - 1.8m x 2.6m
A fully tiled shower room featuring a walk-in shower, WC, wash hand basin, and heated towel rail.
Second floor -
Attic - 4.3m x 4.1m
A spacious attic conversion featuring laminate effect timber flooring, two Velux windows with attractive views towards the Dublin Mountains, extensive built-in storage, and additional eaves storage.
Outside -
Front garden -
A walled front garden featuring a lawn and paved driveway, providing off-street parking for up to two cars.
Rear garden -
A sunny south-facing rear garden featuring a raised composite deck, lawn, and mature planting. Fully walled for privacy, the garden also benefits from a side entrance, outdoor tap, and a block-built shed measuring approximately 4.16m x 2.29m, complete with plumbing for a washing machine and dryer, along with lights and electrical sockets.
Features
- 4 Bedroom semi-detached house
- OFCH
- Double glazed windows
- Alarm control panel
- South facing rear garden
- Attic conversion
- Gated side entrance
- Block built shed approx. 9.5sqm/103sqft
- Off-street parking for up to two cars
- Approx. 130.5 sq mtrs /1405sqft
BER Details
BER: C
BER No: 101205136
Energy Performance Indicator: 163.40 kWh/(m2.y) Negotiator