Description
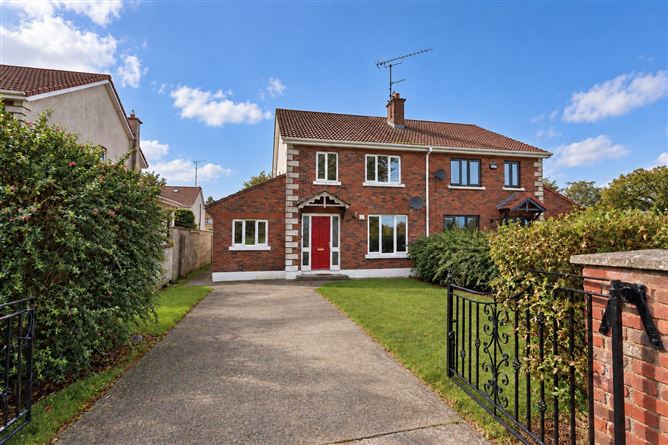
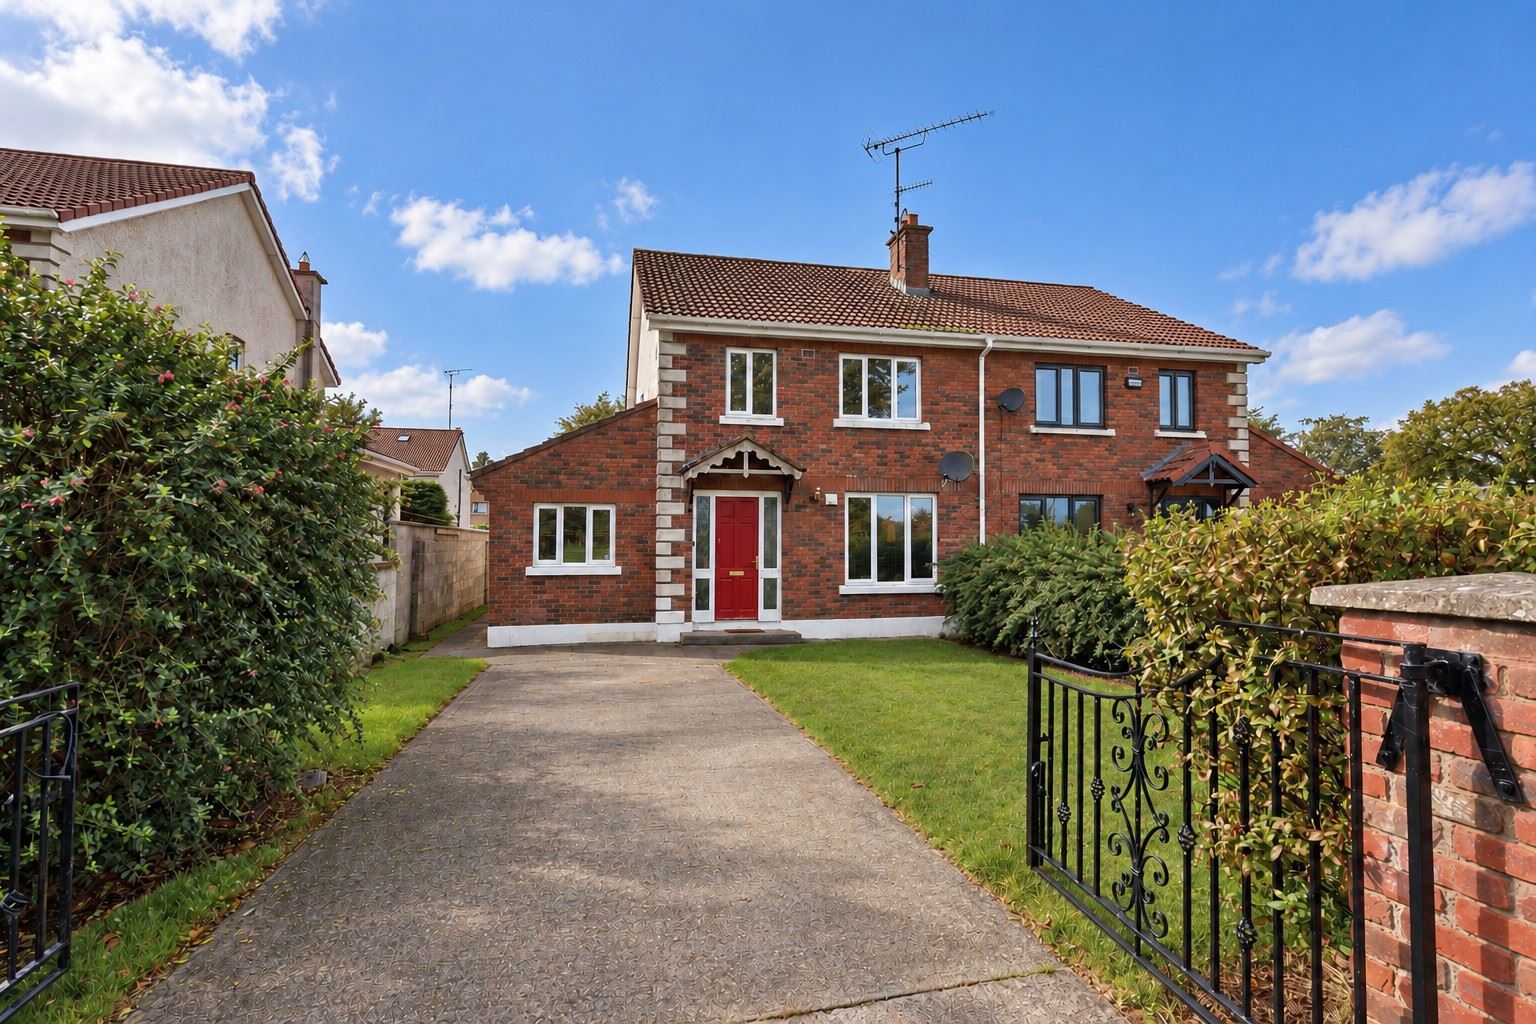
4 bedroom semi detached residence in a peaceful cul de sac overlooking a large green area within walking distance to Kells Town Centre.
An impressive four-bedroom semi-detached home set in a tranquil residential estate, overlooking a vast green area. The property boasts a walled and gated front driveway with parking for two cars, complemented by mature trees and established landscaping.
Bright, spacious and full of potential, this wonderful family home offers generous living space throughout. With four well-proportioned bedrooms and a converted garage providing additional versatile living space, th property is perfectly suited to modern family living.
The substantial, south-west-facing rear garden is a real highlight, enjoying excellent afternoon and evening sunshine. Ideally located in the heart of Kells, the property is within close proximity to local primary and secondary schools, cafés, restaurants and bus services.
Combining a peaceful estate setting with convenient access to everyday amenities, this home offers the perfect balance of comfort, space and location.
Accommodation includes Entrance Hall, Lounge, Kitchen, Dining Room, Guest w.c., Utility Room, Reception Room, 4 Bedrooms(master ensuite), and Bathroom.
FIXTURES & FITTINGS
Sold as seen
FEATURES
• Double glazed PVC windows
• PVC facia and soffit
• Walled in front garden with 2 parking spaces
• Large south-west facing rear garden
• Tranquil cul de sac
• Overlooking a large green area
• Walking distance to Kells Town Centre
• Walking distance to local transport links
ACCOMODATION
Entrance Hall- 21'7" x 6'2"
With tiled flooring.
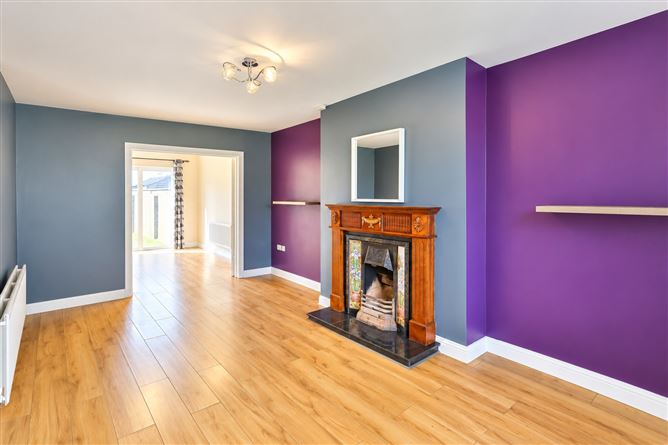
Lounge-18'4" x 10'5"
With wooden flooring and feature wooden fireplace with open fire.
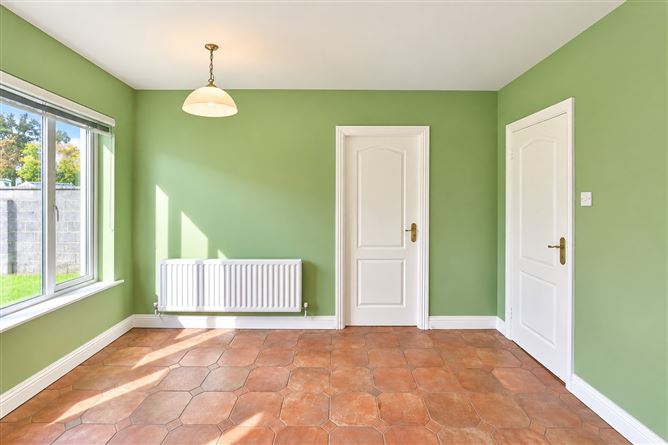
Dining Room-13'5" x 10'5"
With wooden flooring.
Kitchen-16'8" x 13'5"
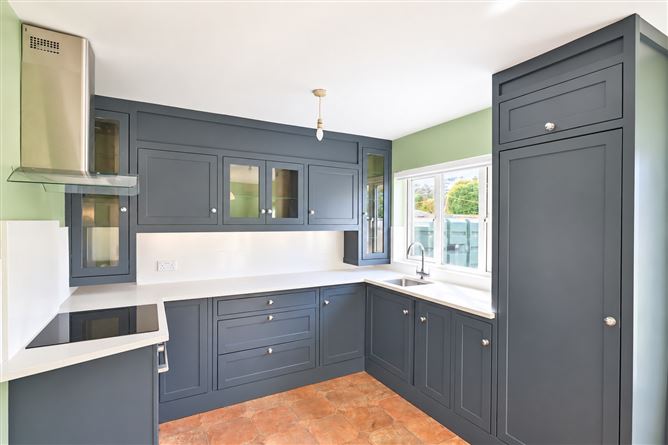
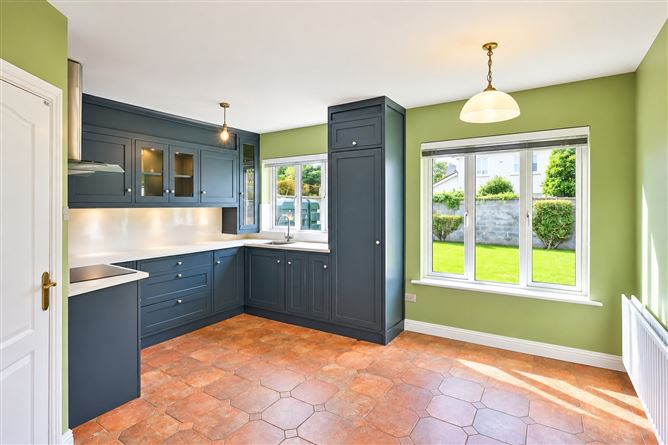
With tiled flooring, built-in wall and floor units, oven/hob and extractor fan.
Utility room-7'10" x 5'2"
With tiled flooring, fridge/freezer and washing machine.
Guest w.c.-5'2" x 3'3"
With tiled flooring w.h.b. and w.c.
Reception room-14'5" x 7'6"
With wooden flooring.
Landing-12'5" x 6'10"
With carpet.
Bedroom 1-13'5" x 12'1"
With wooden flooring and built-in wardrobes.
Ensuite-8'2" x 3'7"
With tiled flooring, partially tiled walls, w.h.b.w.c and shower.
Bedroom 2-11'9" x 9'6"
With wooden flooring and built-in wardrobes.
Bedroom 3-10'2" x 7'10"
With wooden flooring.
Bedroom 4-9'2" x 8'6"
With wooden flooring.
Bathroom-7'10" x 5'2"
Tiled flooring, w.h.b., w.c and bath.
DIRECTIONS
EIRCODE: A82 C4V9
Features
BER Details
Negotiator
Raymond Potterton and Co.