Description
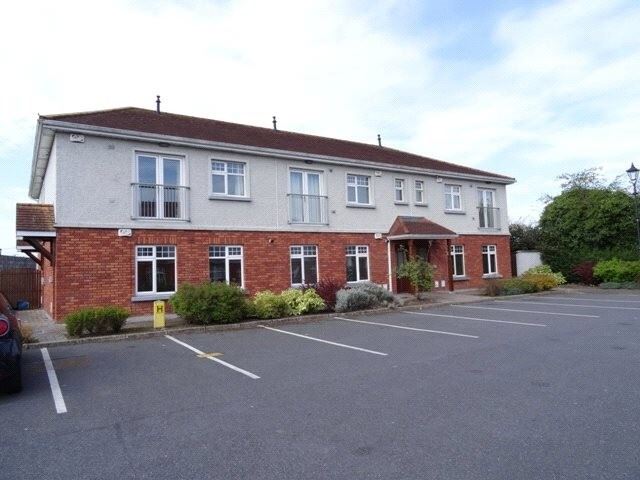
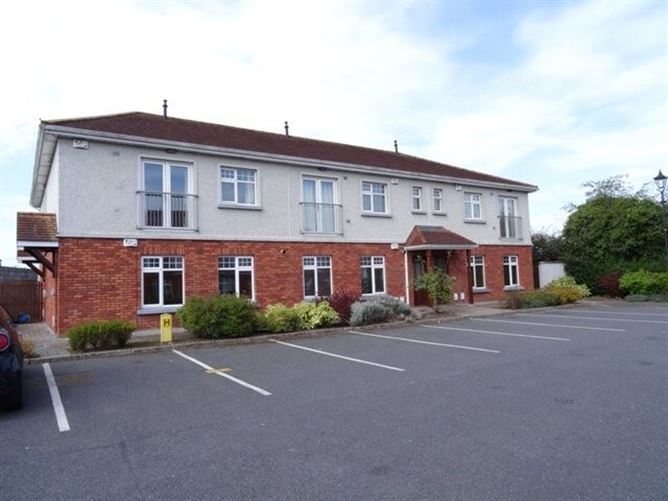
Sherry FitzGerald McCreery are delighted to present this superb first floor two bedroomed apartment to the open market. Talbot's Gate is a sought-after residential development superbly located on the Freshford Road within walking distance of Kilkenny City Centre.
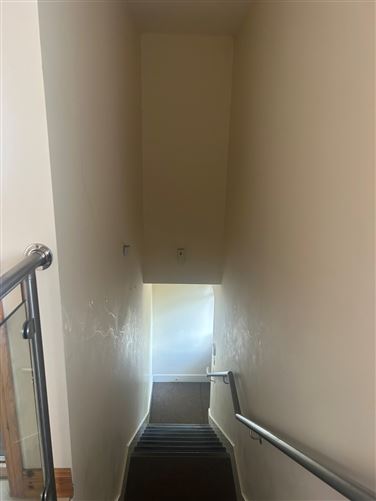
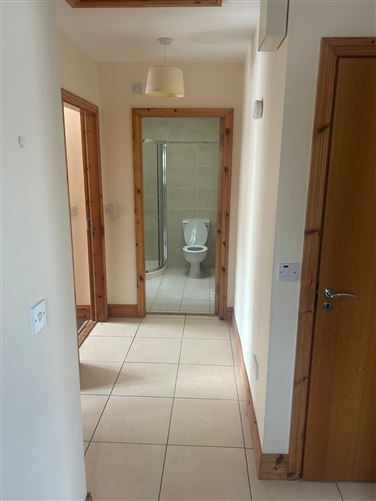
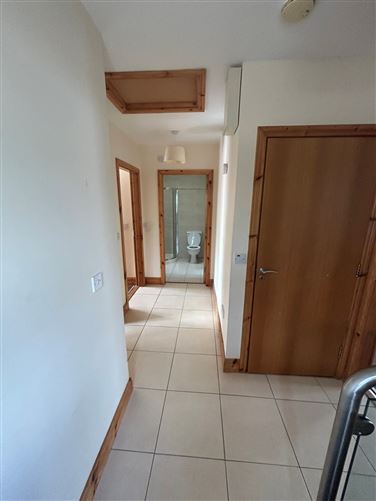
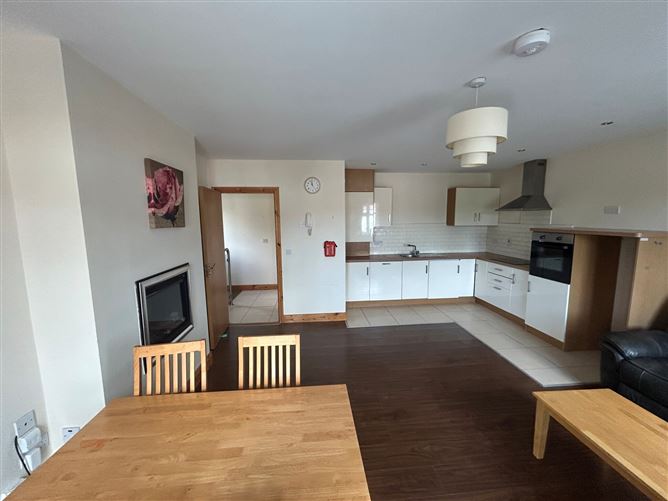
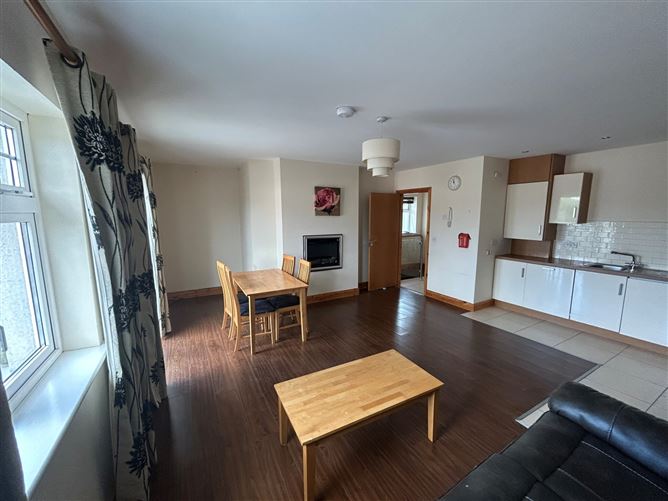
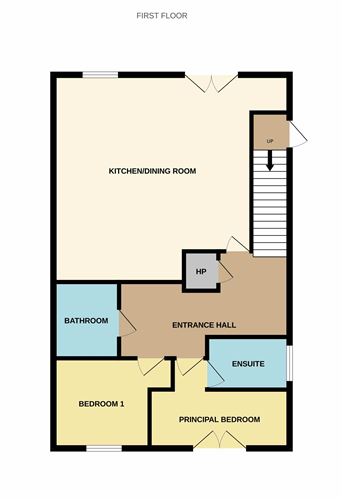
Built in 2005, the accommodation comprises an entrance hall with stair access to the main living area which comprises hot press, large open plan kitchen/dining/living room, two double double bedrooms (master with en-suite) and a family bathroom. The property is also afforded parking which is provided on a first come first served basis.
Talbot's Gate is situated within a highly sought after residential location along the Freshford Road, directly opposite St. Lukes County Hospital and within walking distance to St. James' Park, Loreto and CBS Secondary Schools, as well as St Canice's Co-Ed Primary School. Kilkenny's Linear Park is on your doorstep whilst the City Centre is highly accessible and just a short stroll away.
Kilkenny offers all the amenities expected of a vibrant, compact city, and is renowned for the variety of festivals held throughout the year. These include the Kilkenny Arts Festival, Rhythm and Roots, Tradfest and The Cat Laughs Comedy festival to name a few. The city enjoys a number of establishments to include a multiplex cinema, major shopping centres, and an excellent choice of cafés, bars, and restaurants. The M9 motorway is just a five-minute drive away, providing swift access to Dublin and Waterford. MacDonagh Junction Train Station, located on the DublinWaterford line, offers regular daily services in both directions, ensuring strong commuter connectivity.
Viewing is highly recommended to appreciate the convenience and quality of this superb location. Accommodation
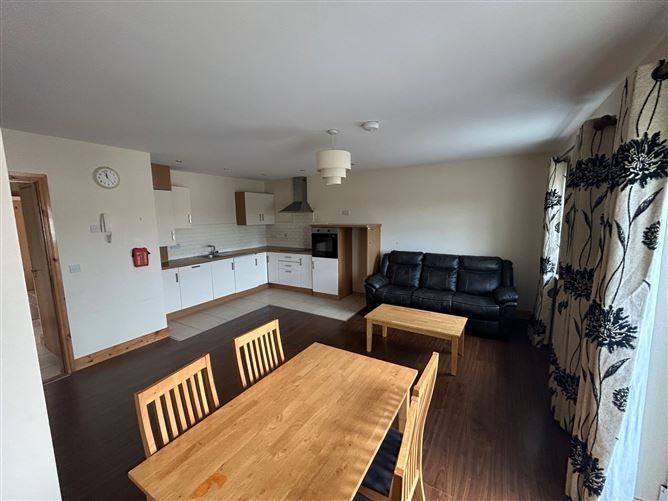
Kitchen Dining Room - 5.14m x 5.71m + 1.11m x 1.49m
A bright and spacious kitchen/ dining area finished with timber effect laminate and tiled flooring. Integrated appliances include a Lavel electric hob, extractor fan and Zanussi Oven. The dining room boasts an electric fire and french doors which open onto the central courtyard.
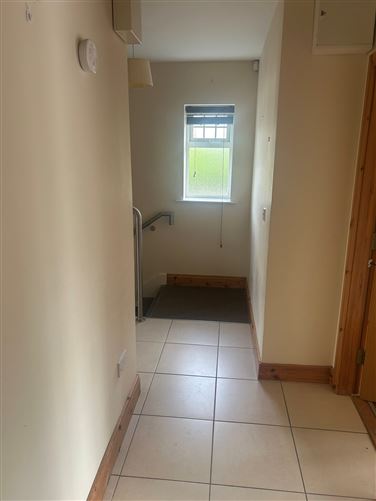
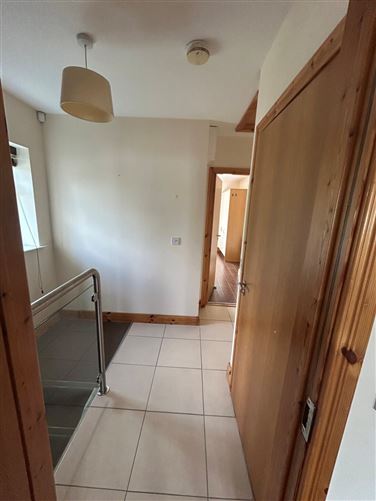
Entrance Hall - 4.23m x 1.35m
Accessed via the ground floor entrance, the entrance hall is finished with tiled flooring, plastered and painted walls. A side window floods the area with natural light.
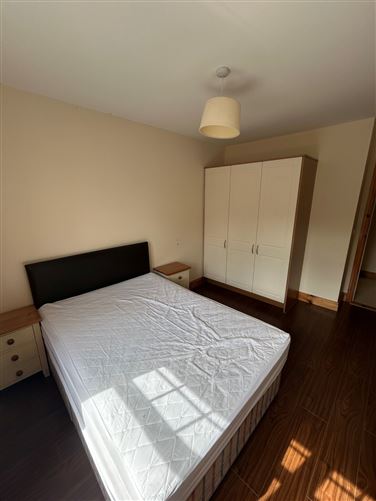
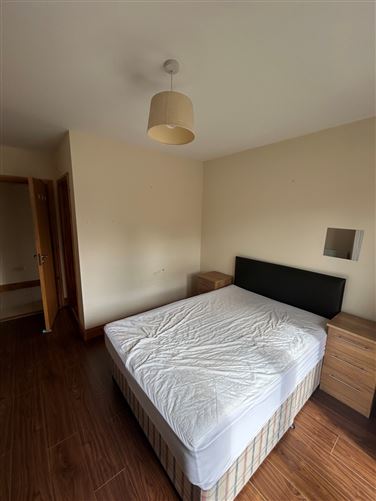
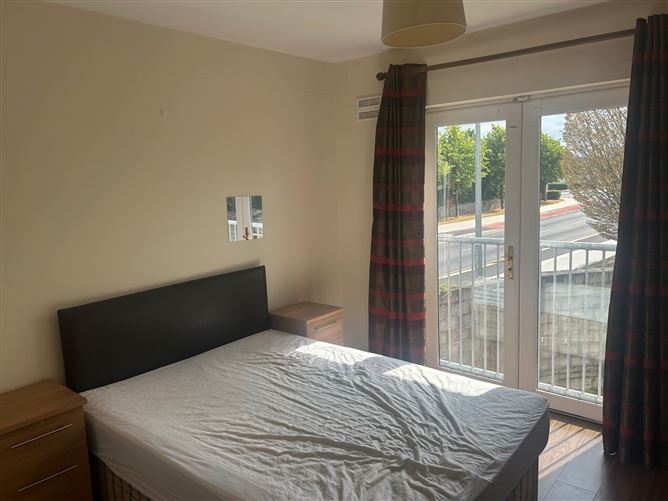
Principal Bedroom - 4.37m x 3.50m
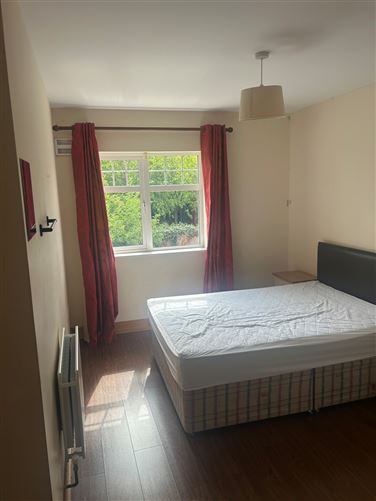
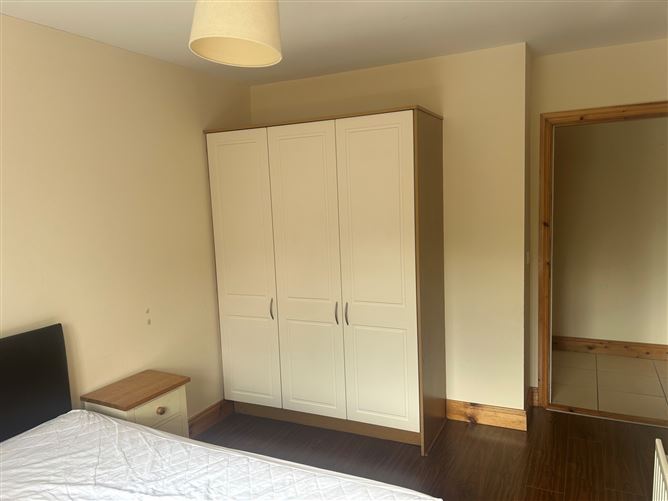
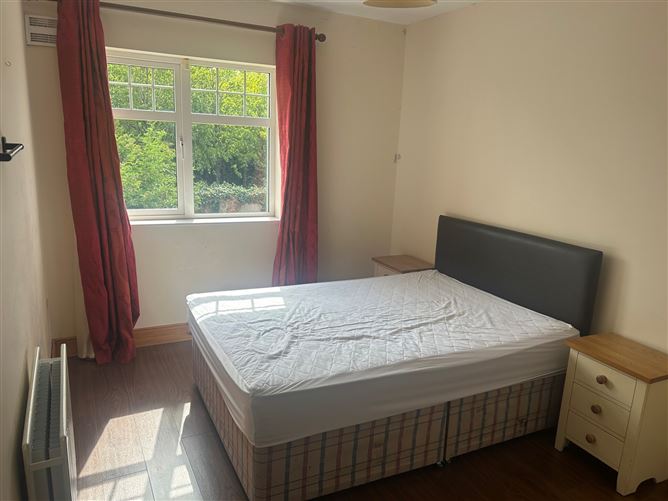
An amply proportioned principal bedroom complete with french doors overlooking a green area to the rear. Finished with timber effect laminate flooring, plastered and painted walls and built in wardrobes.
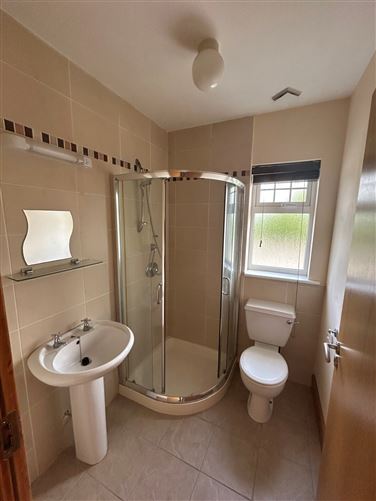
En-Suite - 1.34m x 1.17m
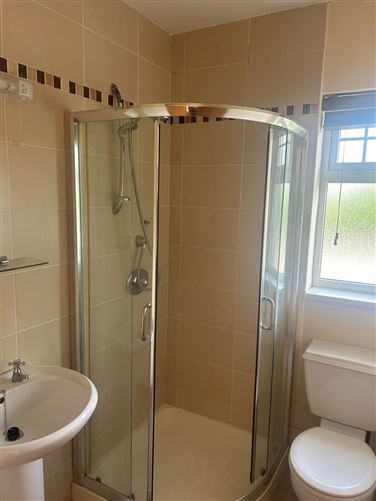
Fully tiled flooring and partly tiled walls. A side window provides natural light. Incorporates a wc, stand in shower, and whb.
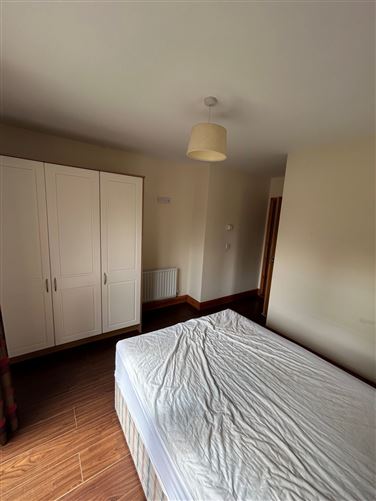
Bedroom 1 - 3.94m x 2.76m
Bright and spacious double bedroom complete with timber effect laminate flooring, plastered and painted walls and built in wardrobes.
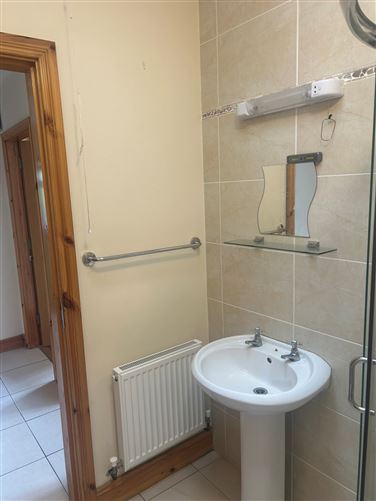
Bathroom - 1.93m x 1.77m
Spacious bathroom complete with fully tiled floors and walls, stand in shower, wc and whb
Features
- Spacious first floor apartment
- Two spacious bedrooms (main with en-suite)
- Large open plan kitchen/dining/living room.
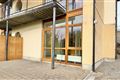
- Own door access
- Gas fired central heating
- TV & phone points
- Management fee 1,378 per annum
- Within walking distance to all Kilkenny City Amenities
BER Details
BER: B
BER No: 101421444
Energy Performance Indicator: 148.43 kWh/(m2.y) Negotiator