76 The Forum, Ballymoss Parade, Sandyford, Dublin 18
Sale Agreed
Beds
1 bed
Price
Sale Agreed
Property Type
Apartment
Size
49 meters2
Energy Rating
BER-B2
Refreshed on
Aug 5, 2026
Eircode
D18RR50
Group Name
DNG Stillorgan
Sales License Number
004017
Description
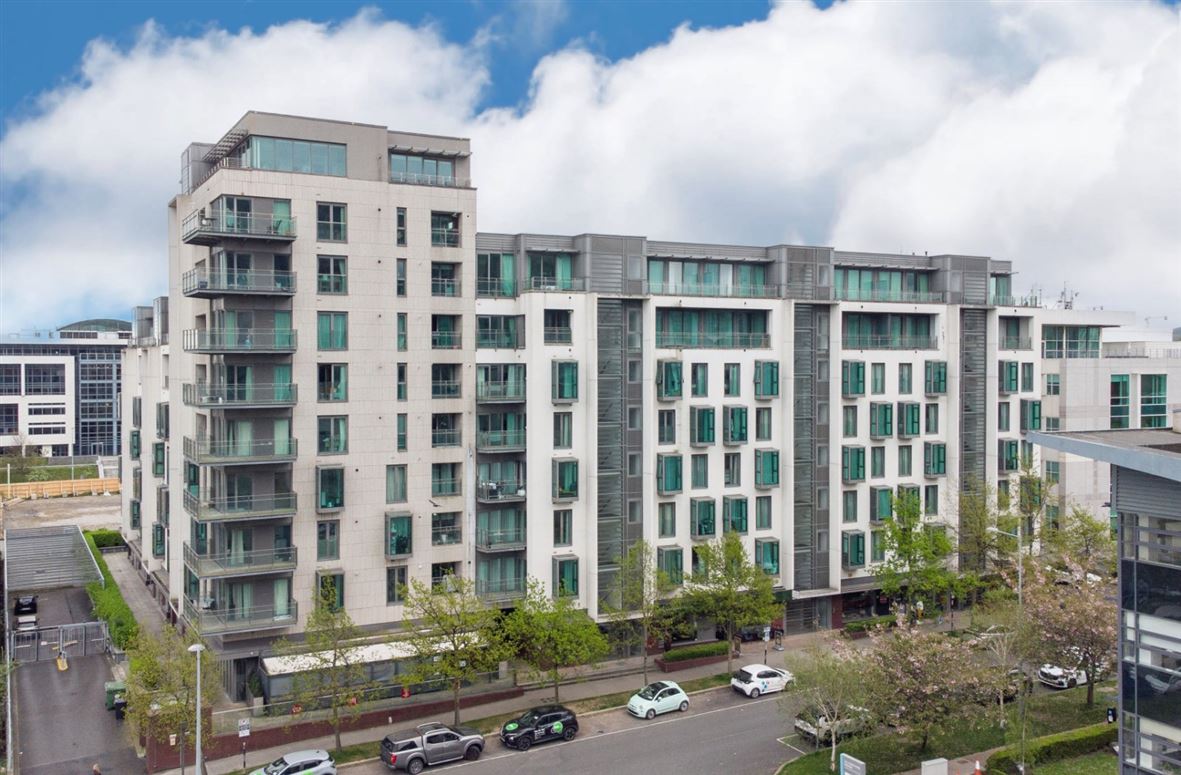
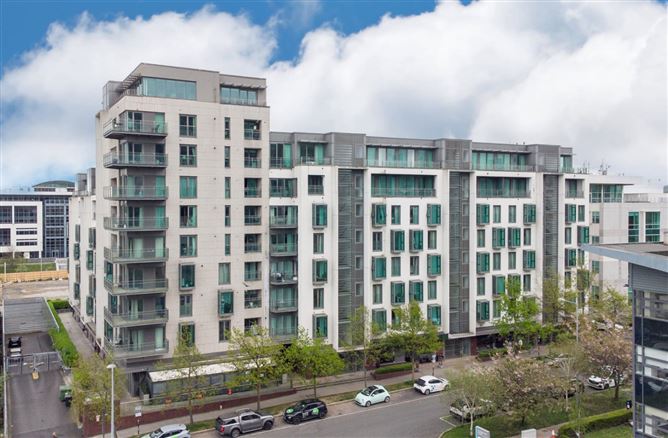
76 The Forum is a 'new to market' bright fifth floor apartment in the heart of Sandyford. The location is ideal for those wishing to commute into town with the Luas immediately adjacent and the M50 only a 5 minutes drive. Dundrum Town Centre, The Beacon South Quarter and The Beacon Hospital, are just some of the high profile businesses located close by while restaurants and a host of other amenities are right on the doorstep.
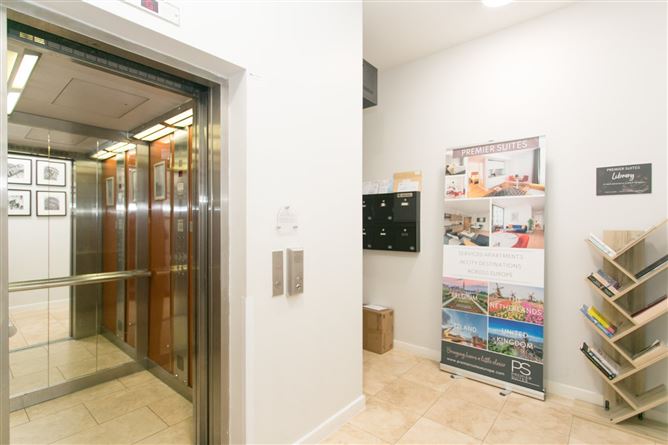
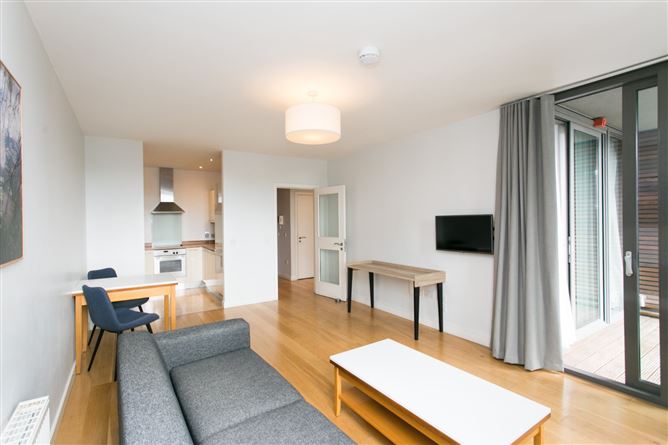
This luxurious apartment is extremely well finished and benefits from having it's own secure underground car parking space. Measuring approximately 49sqm No 76 briefly comprises; kitchen / living / dining room, balcony overlooking central court yard, bathroom, store/hotpress and a double bedroom. There is also a designated car space.
Accommodation
Hall - 2.4m x 2.3m
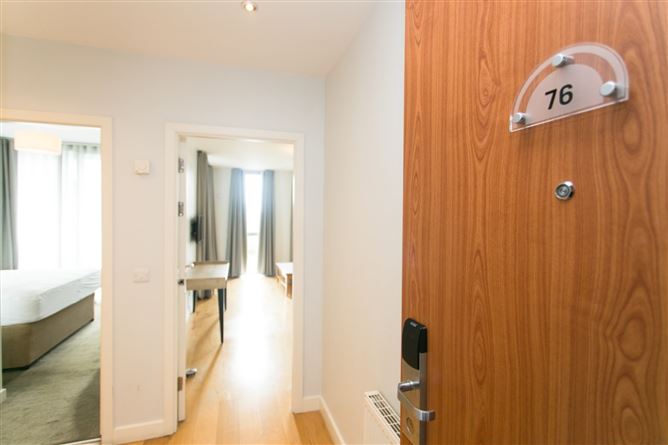
With accommmodation off. Intercom. Hotpress.
Living Room / Dining Room - 5.45m x 3.8m
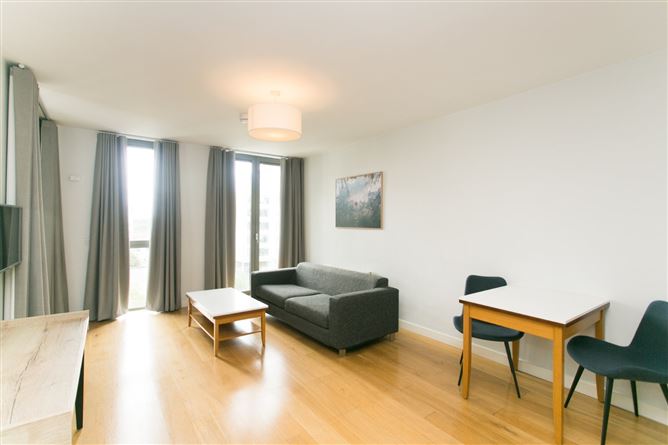
Large open plan reception area overlooking the courtyard from a Juliet Balcony together with access onto the sun orientated balcony to the rear. Timber floors. Feature high ceilings. TV point.
Kitchen - 2.4m x 2.35m
Fully fitted kitchen with Cream High Gloss fitted units and integrated appliances including a Neff oven, hob and extractor, an Indesit washing machine & Fridge / Freezer and a Zanussi dishwasher. Tiled floor.
Bedroom - 3.6m x 3m
Generous double bedroom with excellent wardrobes. Access to the balcony.
Bathroom - 2.35m x 1.9m
Modern bathroom comprising a bath with shower over, wall hung toilet and a wash hand basin. Heated towel rail.
Balcony - 2.4m x 1.9m
Accessed off the living area and bedroom. Overlooking the courtyard.
Features
Sandyford Forum Management Company through Indigo
Annual Service Charge: 2,060 inc Sinking Fund & Car Park
Designated Car Space 106
Gas fired central heating
Excellent condition throughout
Immediately adjacent to Stillorgan Luas
In the heart of Sandyford Business District
BER Details
BER: B2
BER No: 119370872
Energy Performance Indicator: 110.51
Negotiator
Brian Dempsey
76 The Forum, Ballymoss Parade, Sandyford, Dublin 18, D18 RR50
1 bed
1 bath
49 m²
Apartment
Features
Central Heating
Description
76 The Forum is a 'new to market' bright fifth floor apartment in the heart of Sandyford. The location is ideal for those wishing to commute into town with the Luas immediately adjacent and the M50 only a 5 minutes drive. Dundrum Town Centre, The Beacon South Quarter and The Beacon Hospital, are just some of the high profile businesses located close by while restaurants and a host of other amenities are right on the doorstep.
This luxurious apartment is extremely well finished and benefits from having it's own secure underground car parking space. Measuring approximately 49sqm No 76 briefly comprises; kitchen / living / dining room, balcony overlooking central court yard, bathroom, store/hotpress and a double bedroom. There is also a designated car space.
Accommodation
Hall - 2.4m x 2.3m
With accommmodation off. Intercom. Hotpress.
Living Room / Dining Room - 5.45m x 3.8m
Large open plan reception area overlooking the courtyard from a Juliet Balcony together with access onto the sun orientated balcony to the rear. Timber floors. Feature high ceilings. TV point.
Kitchen - 2.4m x 2.35m
Fully fitted kitchen with Cream High Gloss fitted units and integrated appliances including a Neff oven, hob and extractor, an Indesit washing machine & Fridge / Freezer and a Zanussi dishwasher. Tiled floor.
Bedroom - 3.6m x 3m
Generous double bedroom with excellent wardrobes. Access to the balcony.
Bathroom - 2.35m x 1.9m
Modern bathroom comprising a bath with shower over, wall hung toilet and a wash hand basin. Heated towel rail.
Balcony - 2.4m x 1.9m
Accessed off the living area and bedroom. Overlooking the courtyard.
Features
Sandyford Forum Management Company through Indigo
Annual Service Charge: 2,060 inc Sinking Fund & Car Park
Designated Car Space 106
Gas fired central heating
Excellent condition throughout
Immediately adjacent to Stillorgan Luas
In the heart of Sandyford Business District
BER Details
BER: B2
BER No: 119370872
Energy Performance Indicator: 110.51
Negotiator
Brian Dempsey
Show more...
Also looking at similar homes? Get email alerts for 1 bed homes in Sandyford