Description
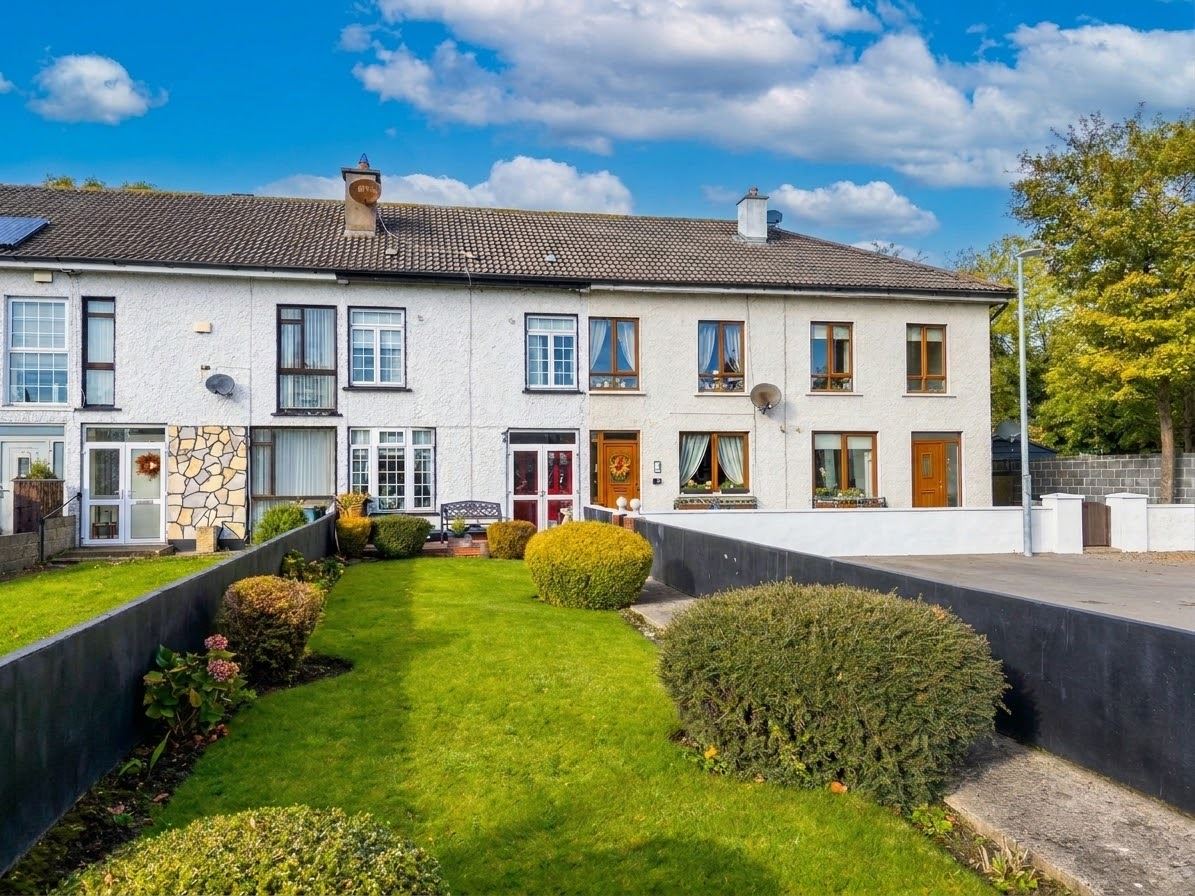
Welcome to No.76. An exceptional home in an unrivalled location. Dowling Property is delighted to present to the market this superb, 3 bedroom property for sale. Presented in excellent decorative order both inside and out and has been consistently upgraded by its house-proud owner.
Extending to c.90 sq.mt this beautiful home boasts a very impressive feature list which includes an upgraded gas boiler and heating system, bathroom and a stylish kitchen which has recently been fitted and is complete with granite work tops and appliances included.
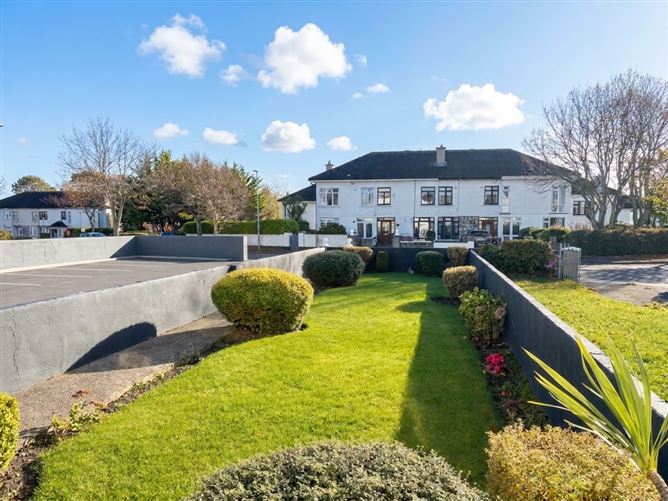
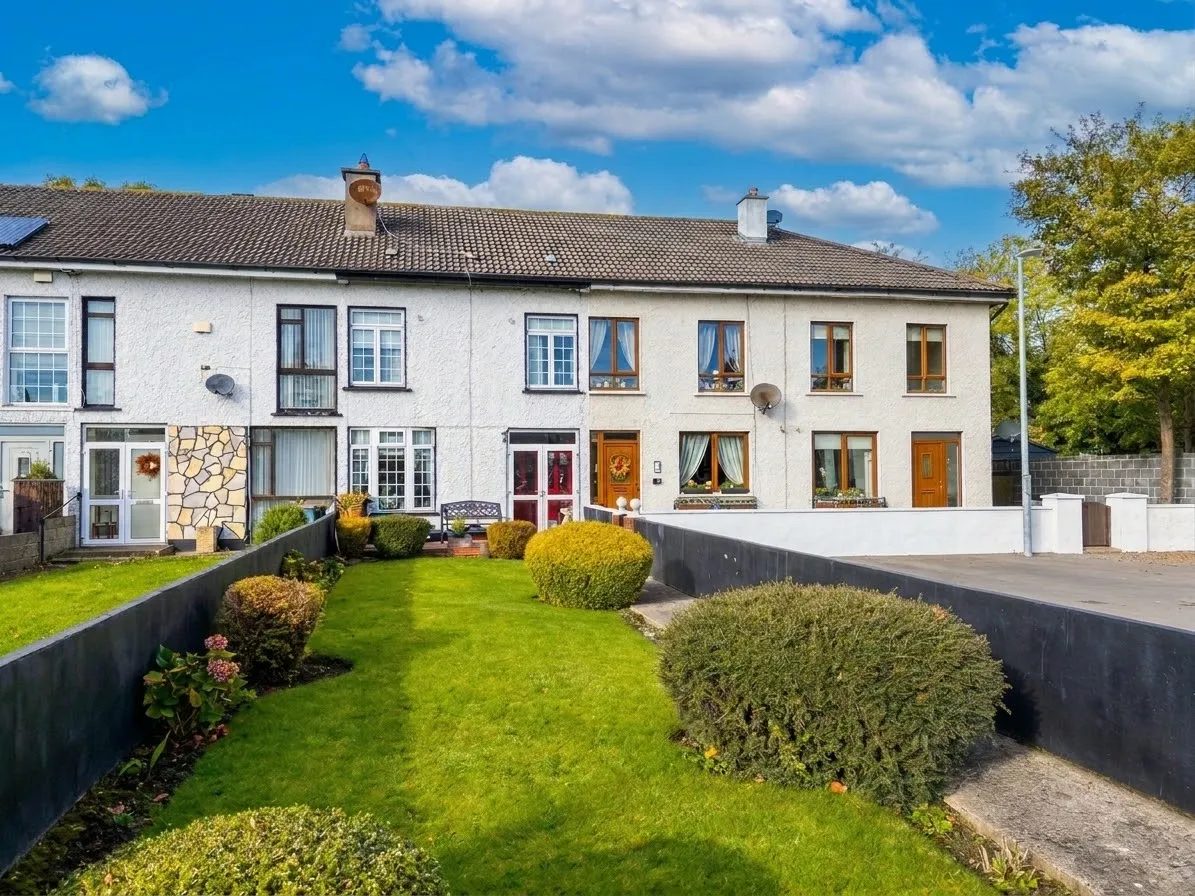
The gardens are another highlight with the front garden extending to over 21 metres in length and has been lovingly cared for by its "green fingered" owner. The rear garden enjoys a sunny south west facing aspect and benefits a block built shed. The location is simply 1st class with Bayside Dart Station just a c.3 minute walk away. All schools and childcare facilities are all within walking distance. With its superb location and presentation, we must now advise on early viewings to avoid disappointment. A true gem!! Accommodation
The accommodation, which is well laid out, consists of entrance porch, hallway, kitchen/dining and sitting room. Upstairs are 3 bedrooms ( 2 double and 1 single ) and family bathroom
All amenities are located on your doorstep including Bayside dart station which is just a c.5 minute walk away with a selection of both primary and secondary schools, childcare, shopping in the Racecourse Shopping Centre with Lidl, pharmacy and coffee/restaurant shop, etc. Baldoyle also boasts the brand new & state of the art Stapolin Educate Together National School. There is a vast array of leisure activities and all just a short distance to the seafront. Rooms
Entrance Porch - 1.65m x 0.48m
French doors and tiled floor.
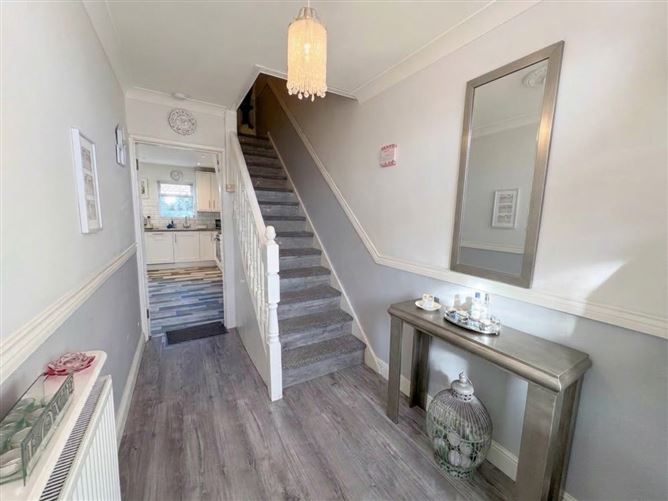
Hallway - 3.76m x 1.83m
A most welcoming hallway with wooden floor, dado rail.
Kitchen/Dining - 5.01m x 4.60m
The heartbeat of this wonderful home is this spacious kitchen which boasts a stylish fitted kitchen which has just been installed and is complete with granite worktop, integrated oven & hob, dishwasher and washing machine. French doors to outside patio.
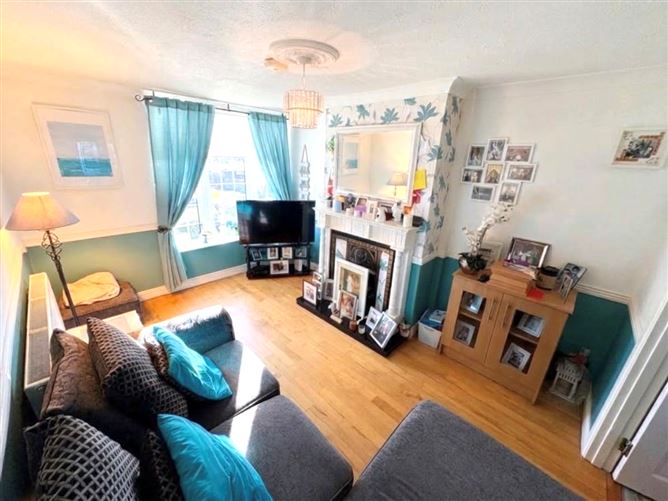
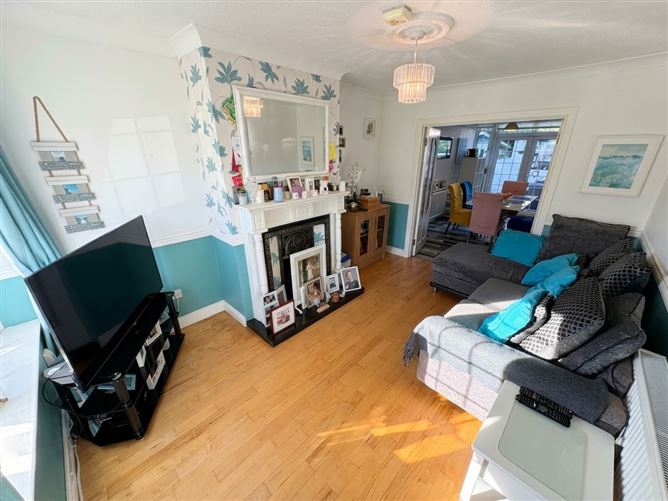
Sitting Room - 4.18m x 3.08m
This bright and well proportioned sitting room overlooks the well kept gardens to front. Attractive fireplace with marble hearth, wooden floor. Double doors to kitchen.
Upstairs Landing - 1.87m x 3.55m
Gallery staircase with dado rail.
Bedroom 1 (Rear) - 3.71m x 3.07m
Double bedroom, with built in wardrobe. Wooden floor.
Bedroom 2 (Front) - 4.35m x 3.06m
Double bedroom with upgraded wardrobes. Wooden floor.
Bedroom 3 (Front) - 3.06m x 2.27m
Single bedroom.
Bathroom - 1.89m x 1.83m
Fully tiled floor and walls with jacuzzi style corner bath. Electric shower, w.c., wash hand basin.
Outside Front - 21.2m x 5.10m
The front garden is a real highlight and extends c.21 metres in length. Fully walled and laid to lawn with large stock of flowers and shrubs.
Outside Rear - 7.23m x 5.15m
Fully walled with block built shed. Sunny south west facing aspect. Patio area. Outside tap.
Shed - 3.03m x 1.88m
Electricity supply.
Features
Excellent Decorative Order
Brand New Fitted Kitchen With Granite Worktops
Upgraded Gas Boiler & Heating System.
Large Front Garden Extending c.21 Metres
Double Glazed Windows
BER - C
External Walls Have Been Insulated
Accom Exts c. 90 sq.mt.
Block Built Shed to Rear
C.3 Minute Walk to Dart Station
All Amenities Within A Stones Throw
Sunny South West Facing Rear Aspect BER Details
Directions
Viewing Details
Strictly by appointment only To include
Curtains, blinds, oven & hob, dishwasher and washing machine. Disclaimer
The above are issued by Dowling Property Ltd., on the understanding that all negotiations are conducted through them. Every care is taken in preparing particulars which are issued for guidance purposes only and neither the firm nor the agent holds themselves responsible for any inaccuracies . The purchaser is advised to make their own arrangements to satisfy themselves with measurements, details and contents include conditions.