Description
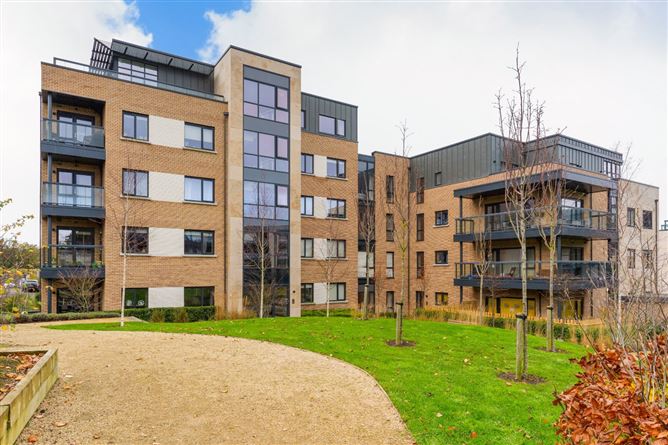
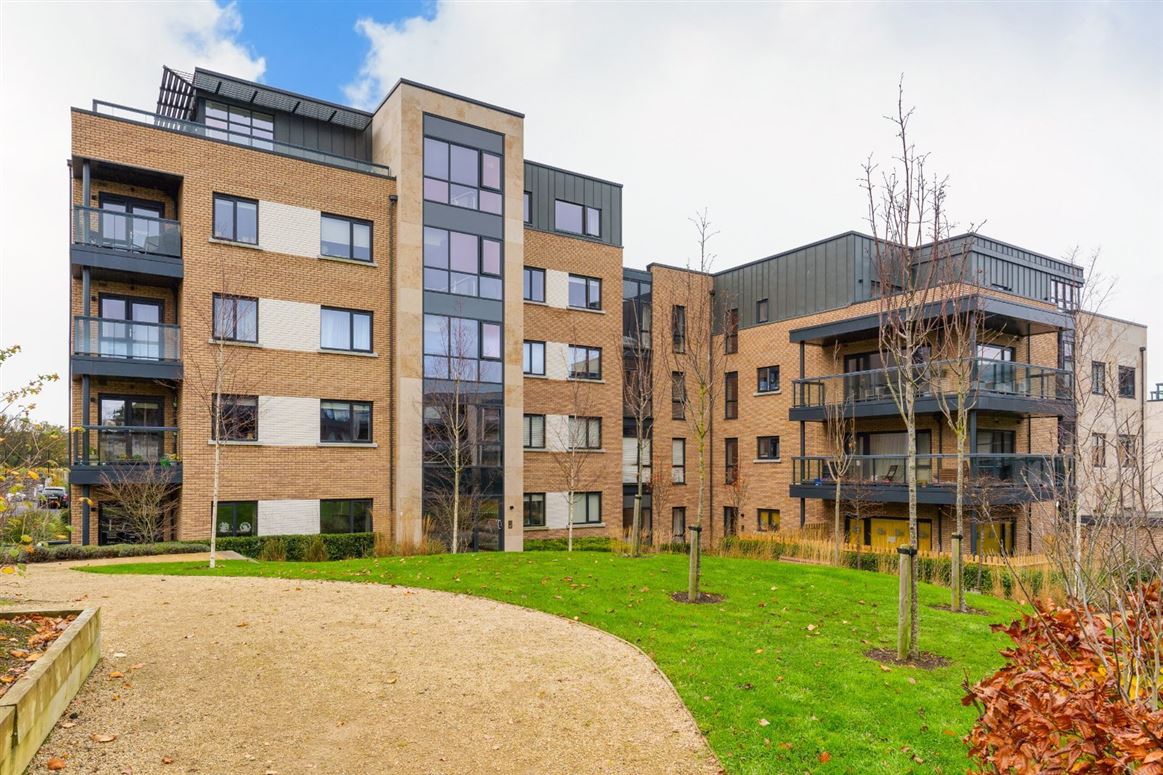
DNG are delighted to present number 76 Ardilea Crescent to the market, a generously appointed two bedroom, 'A' rated home nestled in the heart of one of Dublin's most sought-after neighbourhoods.
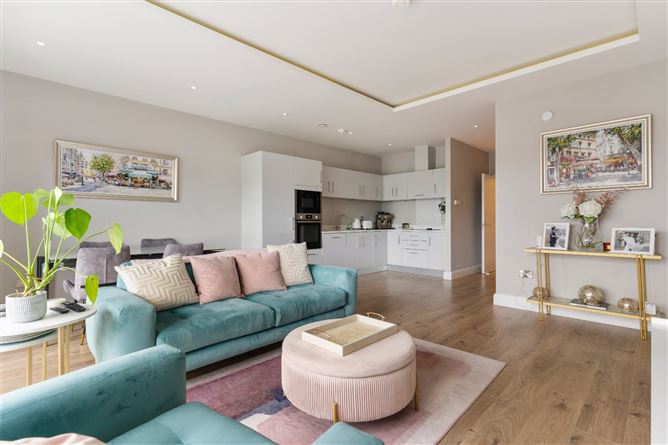
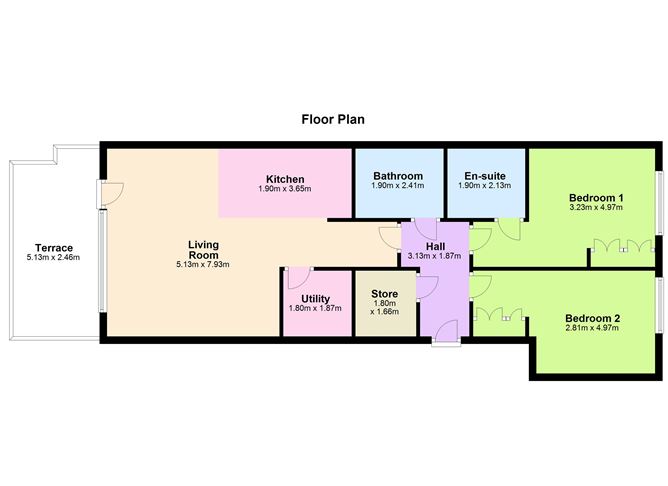
The well proportioned accommodation briefly comprises a welcoming entrance hall, an open plan kitchen/living/dining room, a utility room, a storage room, two double bedrooms with one benefiting from an ensuite and a bathroom. Built by renowned developers O'Malley Homes, number 76 Ardilea Crescent is a generously appointed, spacious 'A' rated home designed with sustainability and cost-efficiency in mind. The property further benefits from underfloor heating, a south facing balcony/terrace and designated and visitor parking.
Ardilea Crescent is well positioned in this sought after and convenient location, just a short stroll from Roebuck Road and with a most convenient private residents pedestrian walkway onto Goatstown Road. This property id ideally located only a stone's throw away from the Deer Park, providing excellent recreational facilities including a tennis club, playground and delightful walking areas in which to enjoy the elevated views over Dublin city. Stillorgan, Blackrock and Dundrum are all within easy reach and local amenities of Mount Merrion villageand Donnybrook village are all within easy walking distance. There is an extensive range of local schools within walking and cycling distance, to include Scoil San Treasa, Mount Anville Primary/Secondary, Colaiste Iosagain, and Oatlands College, to name just a few. UCD is on your doorstep with excellent walking/running/cycling routes and there are numerous bus routes adjacent on Roebuck Road. The N11 and the M50 are also within minutes' drive. Accommodation
Entrance Hall -
Large walk in storage closet.
Kitchen - 1.90m x 3.65m
Marble style counter top and backsplash, both base and wall cabinets with integrated appliances, stainless steel sink and open plan to;
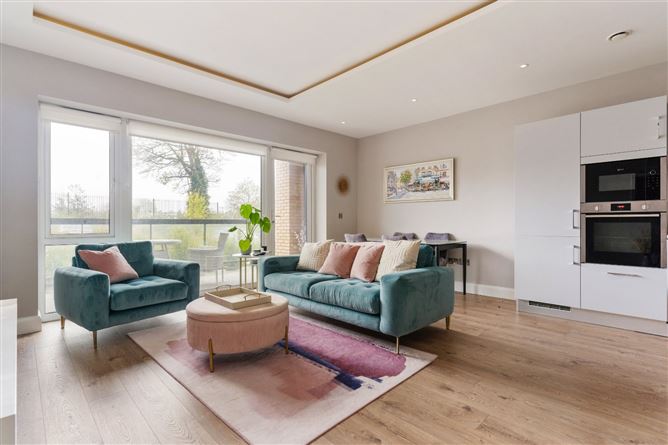
Living/Dining Room - 5.13m x 7.93m
Open plan living space, large sliding door to;
Balcony/Terrace - 5.13m x 2.46m
South facing.
Utility Room - 1.80m x 1.87m
Tiled and plumbed for a washing machine/dryer.
Bedroom 1 - 3.23m x 4.97m
Double bedroom, window, built in wardrobes and access to;
En-suite - 1.90m x 2.13m
Tiled flooring and walls, wash hand basin, recessed lighting, shower cubicle, mounted hand rail and wc.
Bedroom 2 - 2.81m x 4.97m
Double bedroom, window and built in wardrobes.
Bathroom - 1.90m x 2.41m
Tiled flooring and walls, wash hand basin, recessed lighting, bath with a shower head attachment, mounted hand rail and wc.
BER Details
BER: A2
BER No: 114365943
Energy Performance Indicator: 42.12 kWh/m2/yr Negotiator