Description
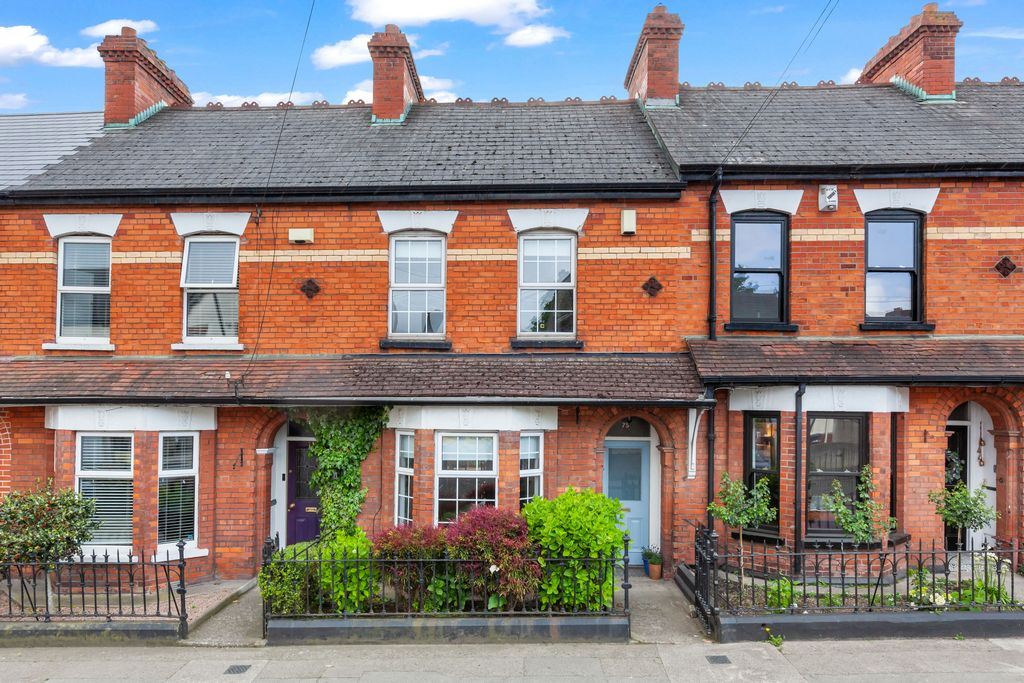
Oozing with architectural character and rich in period detail, no.75 Philipsburgh Avenue, Fairview is a superb example of elegant Edwardian design. This handsome red-brick three-bedroom residence extends to approximately 112m2 / 1,206 sqft and retains some lovely original features including fireplaces, floorboards, high ceilings and ornate plaster cornicing.
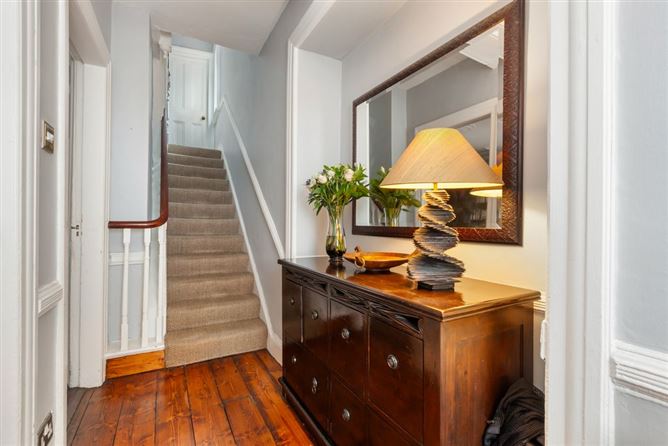
A bright and inviting entrance hall welcomes you on arrival and leads to nicely proportioned interconnecting reception rooms. The front reception room features an original fireplace and generous bay window. A kitchen/dining space is positioned just off the rear reception room and is well-appointed with contemporary style units and a set of French doors that open out to the garden.
Upstairs, there are three well-proportioned bedrooms together with a beautifully upgraded family bathroom positioned on the first-floor return. The front-facing principal bedroom is particularly spacious and spans right across the full width of the house. The attic bedroom also lends itself perfectly as a home office and features a dormer window that fills the space with natural light.
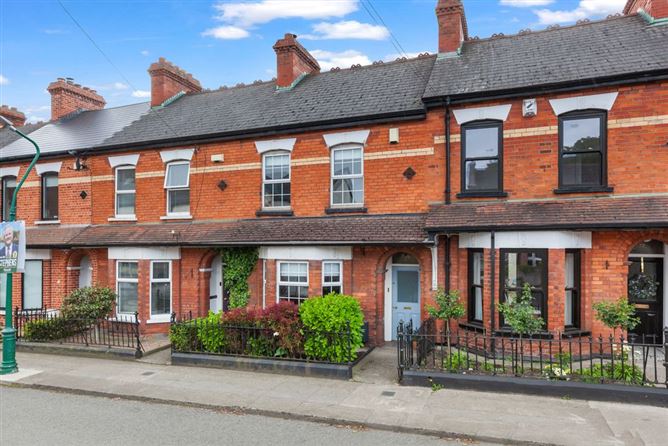
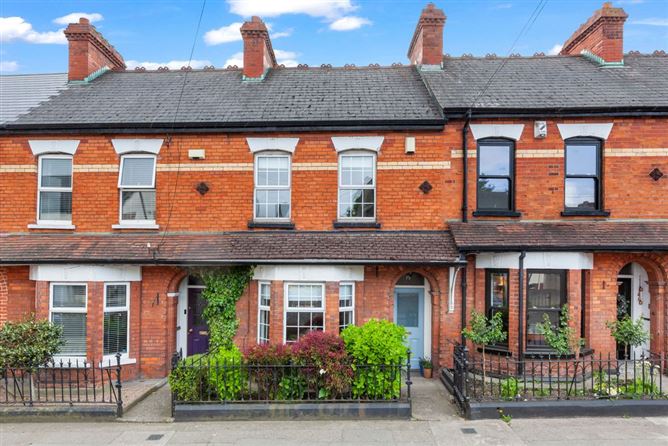
Outside, the railed front garden complements the charming red-brick streetscape synonymous with this popular residential address. To the rear, the neatly maintained south-west facing garden is a wonderful sun trap and includes a brick-fronted garden shed with access to a gated ‘residents-only’ rear laneway.
Residents of Fairview enjoy an exceptional range of amenities on their doorstep, including an excellent selection of cafés, restaurants, bars, supermarkets and independent retailers. Fairview Park and Clontarf’s seafront promenade are both within easy reach, offering superb recreational amenities nearby. The area is exceptionally well connected with numerous bus routes, Clontarf Road DART Station, Connolly Station and the LUAS all close at hand. The property is also within comfortable walking distance of the city centre, IFSC, East Point Business Park and Dublin’s thriving Docklands. Rooms
Entrance Porch -
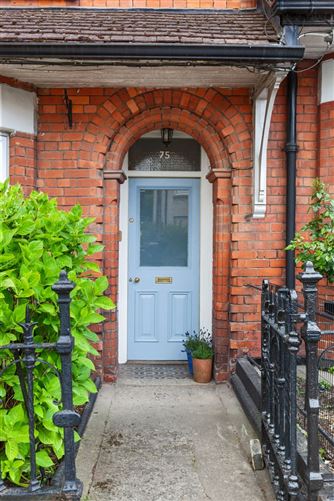
Recessed porch with tiled floor.
Entrance Hall - 3.85m x 1.13m
Varnised floorboards, recessed alcove, dado rail and ceiling cornice.
Reception Room 1 - 3.29m x 3.31m
Front-facing living room with generous bay window and original cast-iron firplace with tiled inset and surround. Ceiling cornice and picture rail.
Reception Room 2 - 3.24m x 3.72m
Ceiling cornice and centre rose, picture rail, radiator cover and natural sisal carpet.
Kitchen - 3.24m x 2.53m
Open plan kitchen/dining space with contemporary style units and solid wood countertop.
Dining Room - 3.47m x 2.05m
Open plan kitchen/dining space with tiled floor, velux roof light and french door opening to garden.
First Floor Landing -
Natural sisal carpet flooring.
Bedroom 1 - 3.37m x 4.96m
Spacious master bedroom with feature cast-iron fireplace and varnished floorboards. Ceiling cornice.
Bedroom 2 - 3.33m x 3.29m
Double size bedroom with varnished floorboards.
Bathroom - 1.85m x 2.39m
Remodelled family bathroom with new suite and tiling. Bath with shower screen and electric shower, whb and seperate wc.
Hot Press -
Second Floor Landing -
Natural sisal carpet flooring.
Bedroom 3 - 4.24m x 3.47m
Double size bedroom with dormer window and varnished floorboards. Downlighting.
Under Eave Storage -
Features
•3 Bedroom Red Brick Period Residence
•Attractive Bay Window Facade
•South-West Facing Rear Garden
•Spacious Reception Rooms & Bedrooms
•Original Fireplaces & Period Features
•Secure & Gated Rear Lane Access
•Gas Fired Central Heating
•Popular Residential Neighbourhood
•Walking Distance Of City Centre, IFSC, Docklands BER Details
BER: E2 BER No.119447019 Energy Performance Indicator:357.28 kWh/m²/yr