Description
Visit dngflanaganford.ie to register your interest & to see current offers, or place an offer on this property (please note offers can be placed once your registration has been approved, subject to conditions).
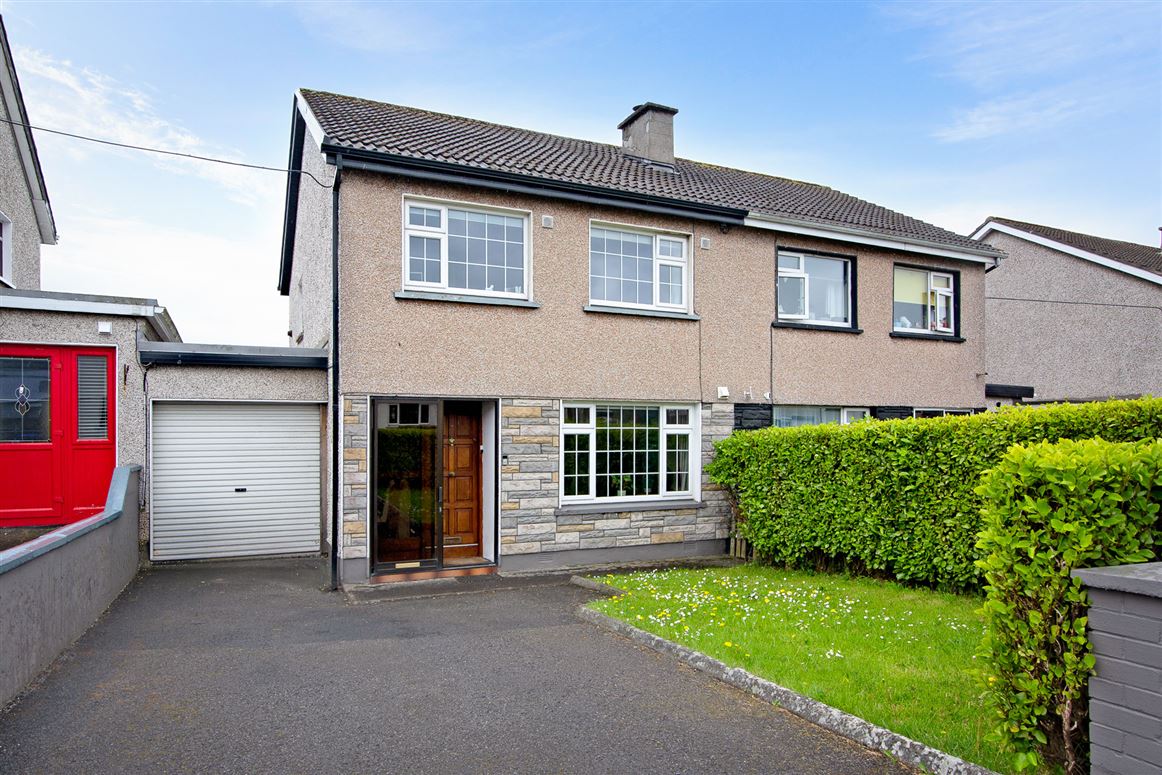
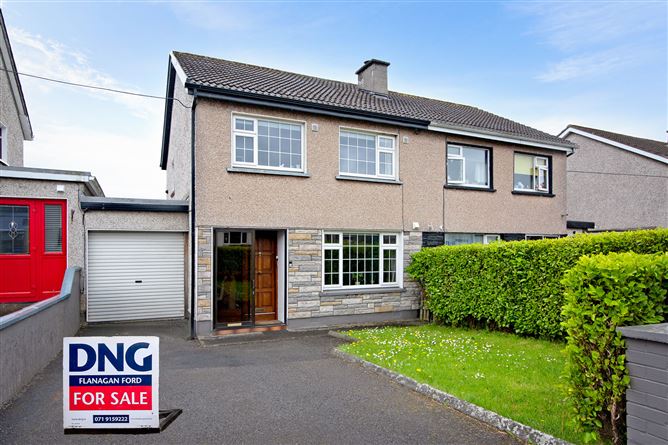
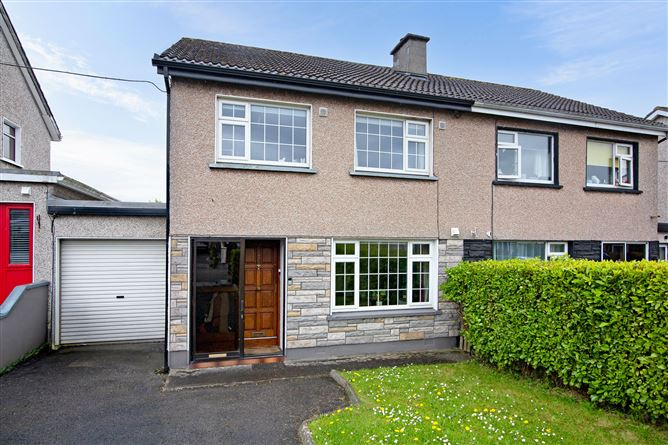

A well-presented family home in a highly convenient Sligo location, offering bright accommodation, a private rear garden and patio, and a practical garage/utility space. The property is close to local shops, a national school, bus routes and Sligo town centre.
This home features PVC double-glazed windows throughout and oil-fired central heating with wall-mounted radiators. Accommodation includes an entrance porch, hallway, living room, kitchen/dining room, garage/utility room, three bedrooms, and a modern shower room. The rear garden includes a patio area and mature trees at the boundary, while the garage/utility area provides useful additional storage and a rear access door. Off Street parking to the front.
Location
Mountain Close in Cartron Point is a popular residential area close to Sligo town. The scheme has an excellent national school on site and a range of nearby amenities including a pharmacy, laundry, butcher and Centra at the entrance to the development. The area is well served by bus routes to all parts of town, and Sligo town centre is within walking distance.
Entrance Porch
1.70m x 0.70m (5.58ft x 2.30ft)
glazed sliding door
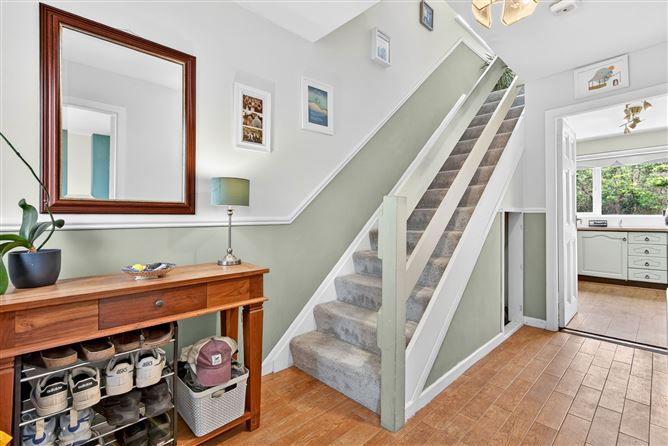
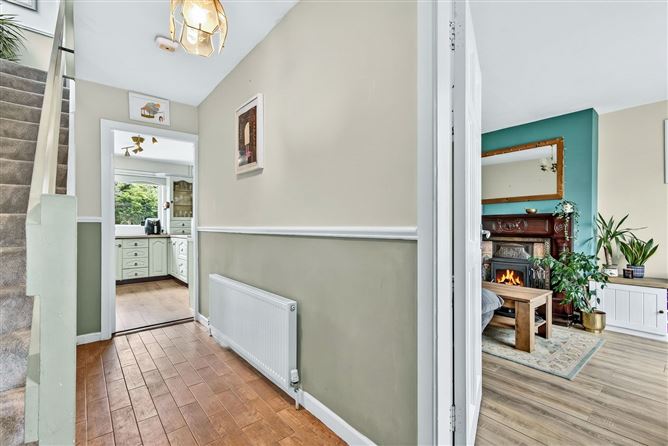
Entrance Hall
4.00m x 2.00m (13.12ft x 6.56ft)
wood-effect tile flooring, includes stairwell to first floor.
Living Room
3.60m x 4.60m (11.81ft x 15.09ft)
laminate wood flooring, insert stove in fireplace with tile, cast iron and wood surround, large front window overlooking the lawn.
Kitchen/Dining Room
3.60m x 5.60m (11.81ft x 18.37ft)
laminate wood flooring, fully fitted kitchen, two generous south-facing windows overlooking the rear garden and patio.
Utility Room
2.40m x 6.60m (7.87ft x 21.65ft)
concrete flooring, roller garage door to front, shelving included, toilet area to rear, rear door to patio.
Stairs and Landing
1.90m x 1.00m (6.23ft x 3.28ft)
Carpet flooring
Bedroom 1
3.70m x 3.20m (12.14ft x 10.50ft)
carpet flooring, fitted wardrobes, south-facing with generous window.
Bedroom 2
3.00m x 3.80m (9.84ft x 12.47ft)
timber flooring, built-in wardrobes, generous window.
Bedroom 3
2.50m x 2.70m (8.20ft x 8.86ft)
carpet flooring, built-in wardrobes
Main Bathroom
1.70m x 1.90m (5.58ft x 6.23ft)
fully refurbished, tile flooring and tiled walls, toilet, wash hand basin with vanity unit, mirror, walk-in shower with electric shower.
Directions: F91 C3K1 BER Details