Description
Accommodation
Features
BER Details
Show more...

| Beds | 3 beds |
| Price | €850,000 |
| Property Type | Semi-Detached House |
| Size | 124.83 meters2 |
| Energy Rating | BER-F |
| Refreshed on | Sep 23, 2026 |
| Eircode | D14 XA50 |
| Group Name | Lynam Auctioneers & Estate Agents |
| Sales License Number | 003286 |
Description

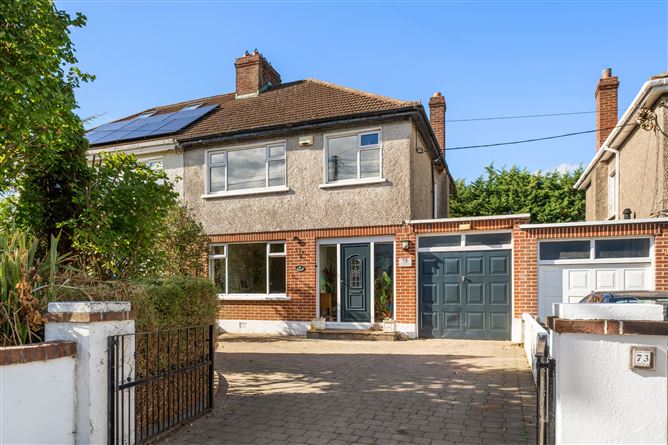
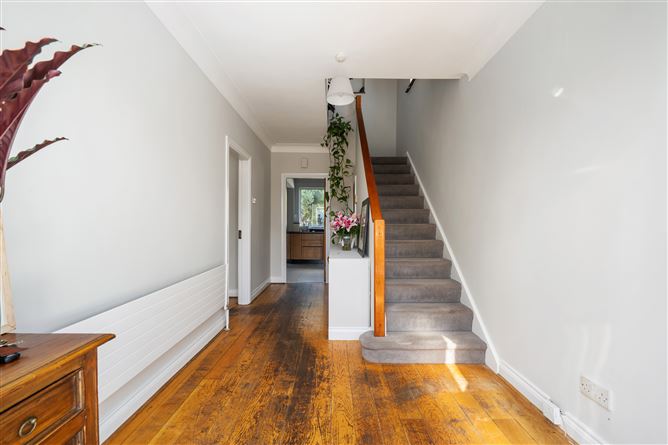
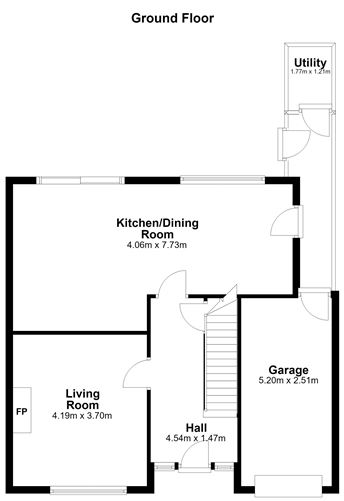
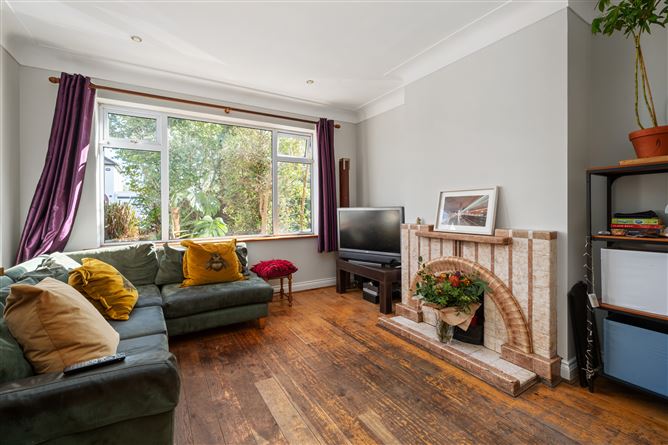
Welcome to 75 Larchfield Road - a fine, mature, semi-detached property of approx. 125m2 set on a sun-drenched site in a prime residential area. Available exclusively through Lynam Auctioneers, this delightful residence offers an exceptional opportunity for comfortable living and is perfectly positioned close to a host amenities. No. 75 has undoubted curb appeal with a cobble locked driveway with ample parking for 3 cars, mature planting and shrubbery and a red brick facade. Upon entry, accommodation comprises a welcoming entrance hall with wooden flooring, leading to a separate light filled living room with a feature fireplace. The kitchen/dining area is designed in an open plan fashion, ideal for a growing family and entertaining. There is a recently installed Moroso stove in this area. Double doors lead to the exceptionally long, fully walled and secluded, private rear garden. The gardens on Larchfield Road are highly sought after as they provide the perfect outdoor space for families as well as for extending the home, subject to planning permission. A side door off the kitchen leads to a most useful and spacious garage and utility area. On the first floor, there are 3 well appointed bedrooms and a family bathroom with seperate bath and a new electric shower unit. 2 of the bedrooms, including the master, boast built-in customised Sliderobes wardrobes. No 75 also features a separate attic room, used by the current owners as a bedroom and office space. It has its own door entrance with a landing and access to ample eves. This property offers the discerning purchaser a fantastic opportunity to live in a fabulous home, put down roots, and start creating lifelong memories. We recommend viewing as early as possible.
Accommodation
Entrance hall: c. 4.54m x 1.47m Living room: c. 4.19m x 3.70m Kitchen/dining room: c. 4.06m x 7.73m Utility: c. 1.77m x 1.21m Garage: c. 5.20m x 2.51m Landing: c. 2.65m x 2.40m Bedroom 1: c. 4.06m x 3.70m Bedroom 2: c. 4.19m x 3.70m Bedroom 3: c. 2.81m x 2.40m Bathroom: c. 2.69m x 2.40m Disclaimer: Whilst every attempt has been made to ensure the accuracy of the floor plan contained here, measurements of doors, windows, rooms and any other item are approximate and no responsibility is taken for any error, omission, or misstatement. This plan is for illustrative purposes only and should only be used as such by any prospective purchaser.
Features
3 Bed family home with separate attic room Off street parking Exceptionally long, private rear garden Garage Highly sought after location
BER Details
BER: F

Parking

Date created: 23 Sept 2026Updated on: 23 Sept 2026