Description
LWK are delighted to present in truly turnkey condition, 74 Lohunda Downs an exceptional 140 sq.m. extended dormer bungalow that has been thoughtfully redesigned and finished to an outstanding standard throughout. Combining elegant interiors with spacious family accommodation, this impressive home offers a perfect balance of style, comfort and practicality, making it an ideal choice for growing families and discerning buyers alike.
Upon entering, you are welcomed by a warm and inviting entrance hallway, complete with generous storage and beautifully finished wainscot panelling, a feature that continues throughout the home and adds timeless character. To the front of the property, a beautifully proportioned living room enjoys a large bay window that fills the space with natural light, while a striking marble fireplace creates an elegant focal point and a cosy atmosphere.
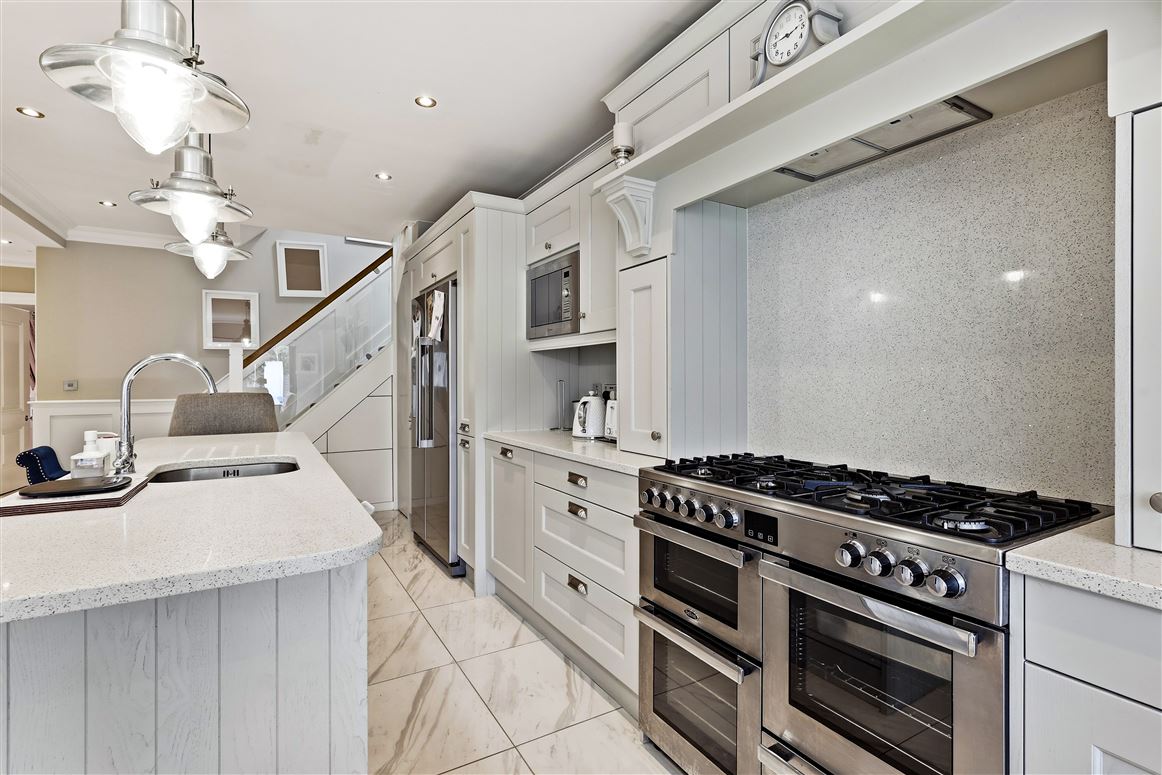
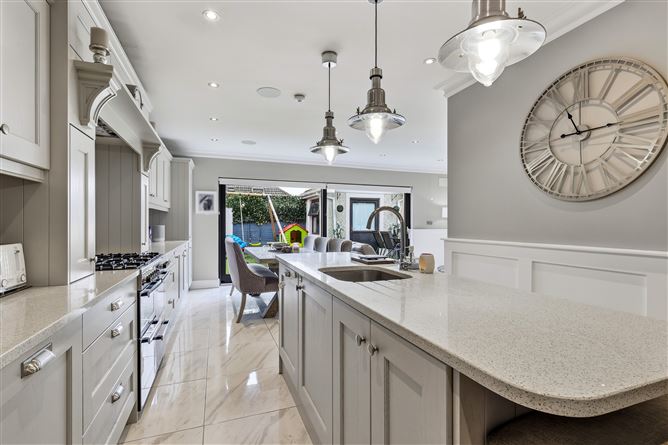
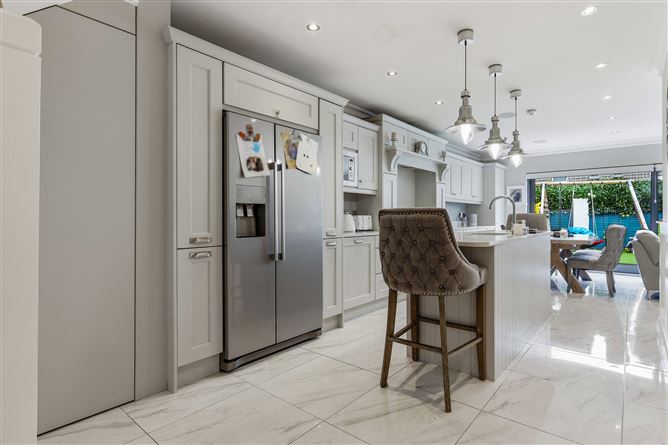
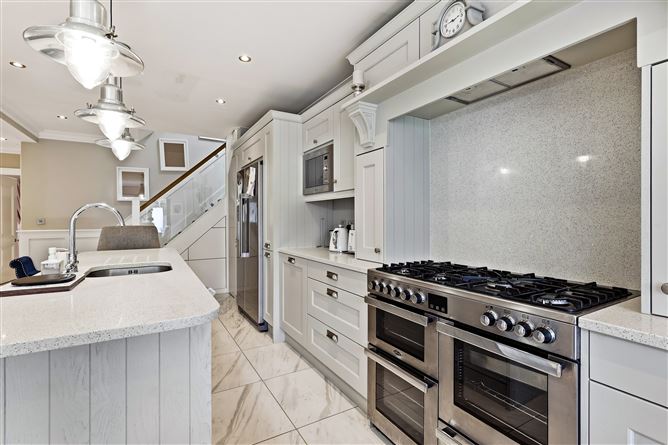
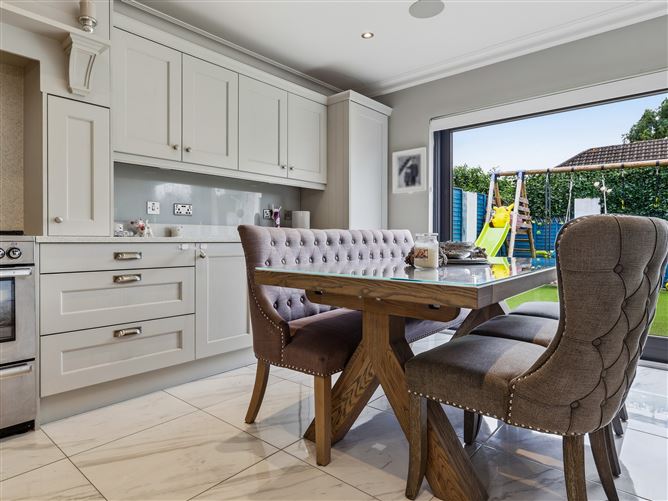
The heart of the home is the stunning open-plan kitchen, dining and family living space, designed with both everyday living and entertaining in mind. Flooded with natural light, this impressive room features bespoke cabinetry, premium quartz worktops and quality finishes throughout. Large sliding glass doors seamlessly connect the interior to the beautifully maintained, low-maintenance rear garden, creating an ideal indoor-outdoor living experience.
The ground floor also accommodates two spacious double bedrooms, both complete with built-in wardrobes, together with a stylishly appointed family bathroom. Upstairs, the sense of space continues with two exceptionally large double bedrooms, each offering excellent storage. The luxurious principal bedroom benefits from a contemporary en-suite bathroom, while a second beautifully finished family bathroom serves the upper floor, providing superb flexibility for modern family living.
Every room has been carefully considered, with high-quality finishes throughout, including bespoke built-in wardrobes in the bedrooms, elegant wainscoting panelling, and a tasteful décor that allows any purchaser to simply move in and enjoy.
Outside, the property continues to impress. The fully enclosed rear garden has been designed for ease of maintenance and provides an ideal space for relaxing or entertaining. A substantial concrete-built shed, fully plumbed for a washing machine and dryer, offers excellent additional storage and utility space. To the front, a generous driveway provides ample off-street parking for multiple vehicles.
Ideally located in the well-established and highly sought-after Lohunda Downs development, this property enjoys an enviable position in the heart of Clonsilla. The area offers an excellent selection of amenities, including local shops, supermarkets, cafés and restaurants, while Blanchardstown Shopping Centre, one of Dublin's premier retail destinations, is just a short drive away. Families are particularly well catered for with an excellent choice of highly regarded primary and secondary schools, as well as numerous childcare facilities nearby.
For commuters, the location is second to none. Clonsilla Train Station is within easy reach, providing regular rail services to Dublin city centre, while the area is also well served by Dublin Bus routes. The N3, M50 and Dublin Airport are all easily accessible, making travel throughout Dublin and beyond exceptionally convenient.
The area also boasts an abundance of recreational amenities, including nearby parks, sports clubs and leisure facilities, offering excellent opportunities for walking, cycling and outdoor activities.
Beautifully presented, exceptionally spacious and finished to the highest standard throughout, 74 Lohunda Downs represents a rare opportunity to acquire a truly outstanding family home in one of Dublin 15's most desirable residential locations. Early viewing is highly recommended.
***All information provided is to the best of our knowledge. The utmost of care and attention has been placed on providing factual and correct information. In certain cases some information may have been provided by the vendor to us. We do not hold any responsibility for mistakes, errors or inaccuracies in our online advertising and give each and every viewer the right to get an opinion on any concern they may have*** BER Details