Description
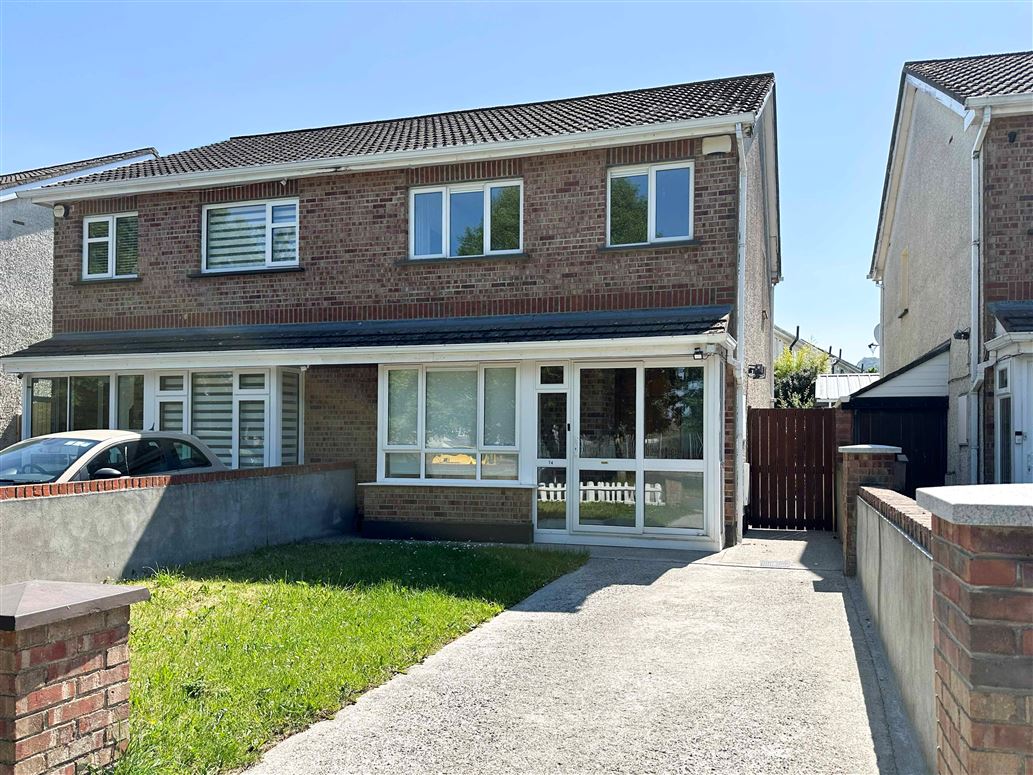
Doran Estates are delighted to present No. 74 De Selby Crescent to the market — a three-bedroom semi-detached home ideally positioned within this highly sought-after and quiet cul-de-sac setting in Citywest.
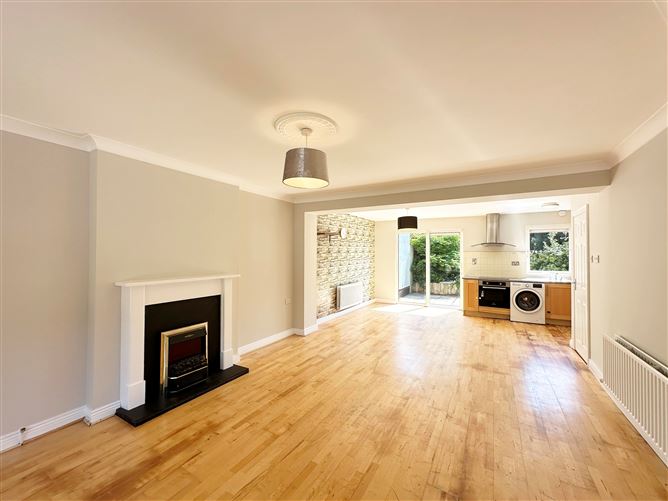
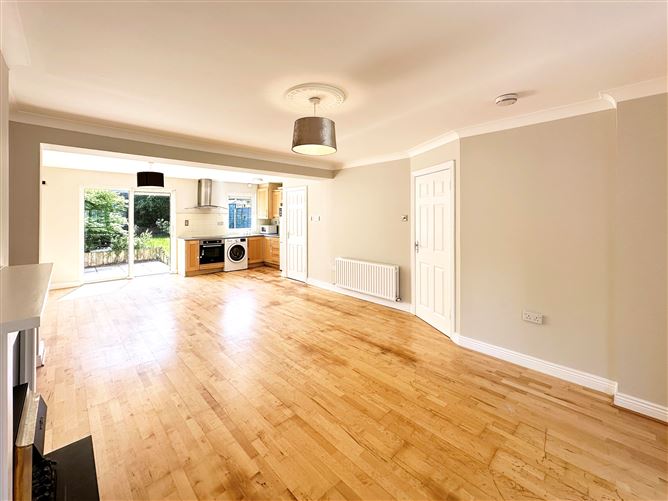
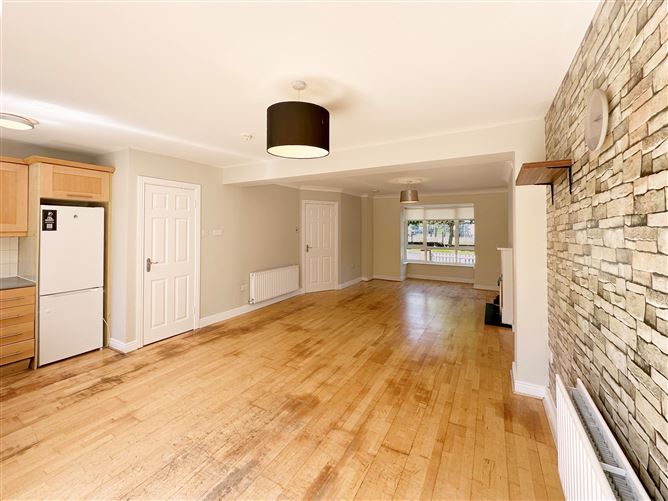
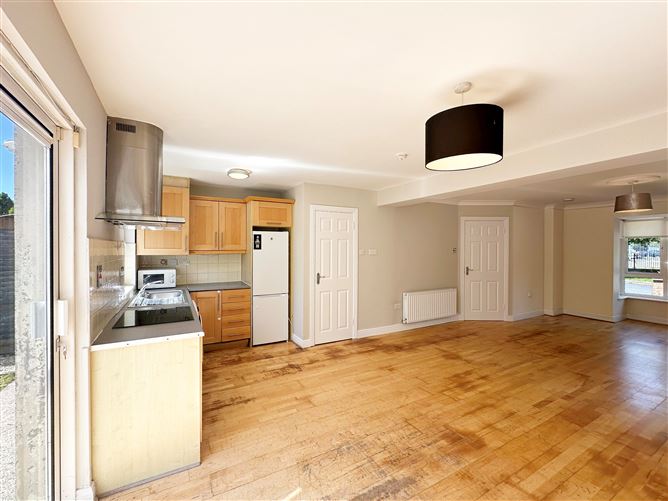
Presented in good condition throughout, this bright and spacious property offers well-balanced accommodation ideal for modern day living. Upon entering, viewers are welcomed by a warm entrance hallway leading into a generous open-plan kitchen, living and dining area. The contemporary fitted kitchen is complemented by an abundance of natural light, creating a comfortable and inviting space for both everyday living and entertaining.
Upstairs, the property boasts three well-proportioned bedrooms, comprising two spacious double bedrooms and one single bedroom. The main bedroom benefits from an ensuite bathroom, while a family bathroom completes the first-floor accommodation.
Externally, the property further benefits from off-street parking to the front, a side entrance and a large private rear garden offering excellent outdoor space.
No. 74 enjoys a peaceful residential setting while remaining within easy reach of a wide range of local amenities. Citywest continues to grow as one of Dublin’s most convenient and well-connected locations, with the nearby Citywest Business Campus home to many leading international employers. Citywest Shopping Centre is just minutes away and offers an excellent selection of shops, cafés, restaurants and everyday conveniences, including Dunnes Stores.
The area is exceptionally well serviced by transport links, with easy access to the M50 and N7 road networks, making travel throughout Dublin and surrounding counties both convenient and efficient.
This is an excellent opportunity to acquire a modern home in a well-established and increasingly popular Dublin location. Accommodation
Porch:
Welcoming porch with tiled floor.
Hallway:
Entrance hallway with hardwood floor.
Living Room: (6.65m x 4.10m)
Large living room with hardwood floor, fireplace, storage
Kitchen: (5.10m x 2.15m)
Hardwood floor with tiled splashback, kitchen units with wall and floor storage.
Bedroom 1: (3.90m x 2.80m)
Double bedroom with carpeted floor and built-in wardrobe with ample hanging and shelving storage space, ensuite
Ensuite: with tiled floor and partially tiled walls, shower, whb, WC.
Bedroom 2: (2.90m x 2.20m)
Single bedroom with carpeted floor
Bedroom 3: (3.20m x 3.00m)
Double bedroom with carpeted floor and built-in double wardrobes with ample hanging and shelving storage space
Bathroom: (2.10m x 2.00m)
Bathroom with tiled floor and partially tiled walls, bath with shower attachment and glass screen door, whb, WC.
Outside:
There is a private back garden ( approx. 11.30x6.60m) with a side entrance, off-street parking to the front
Please note that Doran Estates have not tested any apparatus, fixtures, fittings, or services and cannot verify their working condition or provide any warranty in relation thereto. Interested parties are strongly advised to carry out their own inspections and satisfy themselves regarding the condition and functionality of all items prior to the completion of the sale. Floor plans are provided for illustrative purposes only; all measurements are approximate and may not be to scale. Photographs are for guidance only and may not represent the current state of the property. Doran Estates would recommend that all purchaser carry out a full and detailed inspection of the property themselves as well as engaging a surveyor to carryout an inspection on their behalf. Features
- c. 910 sq ft
- 3 bed 2 bath
- Hardwood flooring
- Open plan living space
- Mature & peaceful surroundings
- Built in wardrobes ( in double bedrooms)
- Sunny south facing rear garden
- Within easy reach of The Luas & M50 Motorway
- Bus routes found within 3-4 minutes walk (65/65B/77A) BER Details