Description
Accommodation
Features
- Prime location
- Mature, popular development
- Southwest facing position
- Oil fired central heating
- Close to schools and sporting facilities
BER Details
Negotiator
Show more...

| Beds | 4 beds |
| Price | Sale Agreed |
| Property Type | Semi-Detached House |
| Size | 118 meters2 |
| Energy Rating | BER-C2 |
| Refreshed on | Aug 7, 2026 |
| Eircode | H91 HR3W |
| Group Name | Sherry FitzGerald Oranmore |
| Sales License Number |
Description
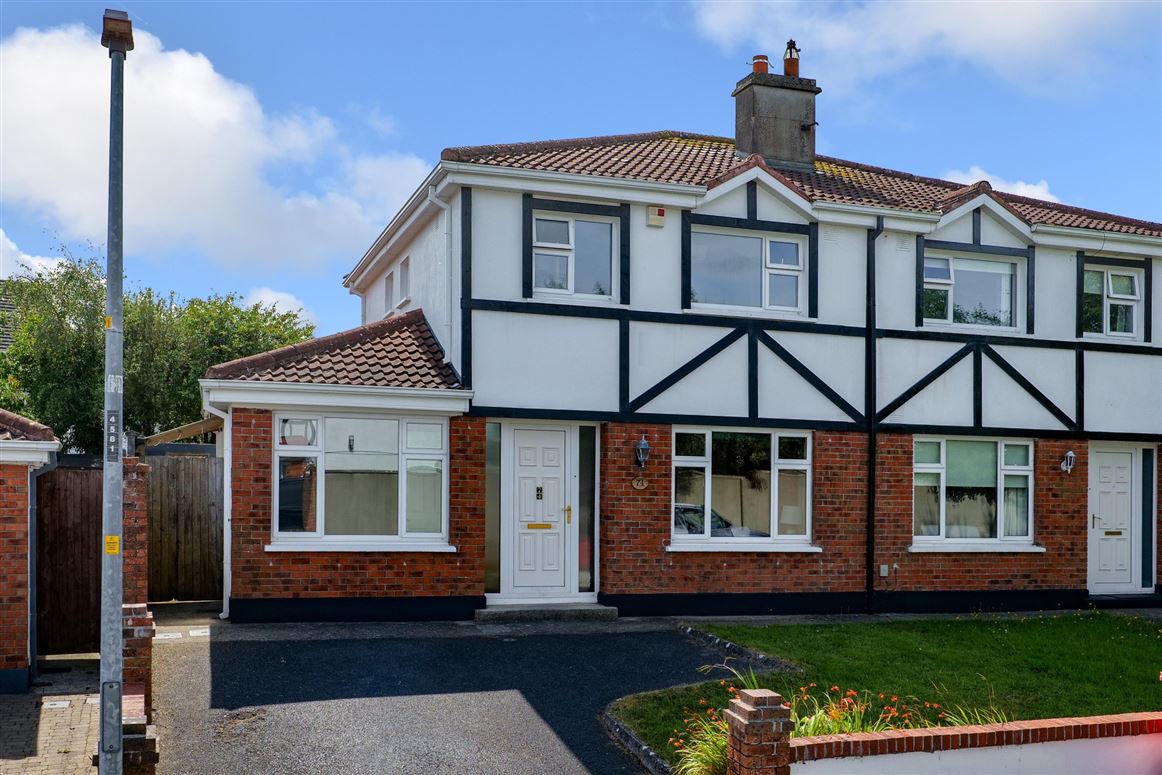
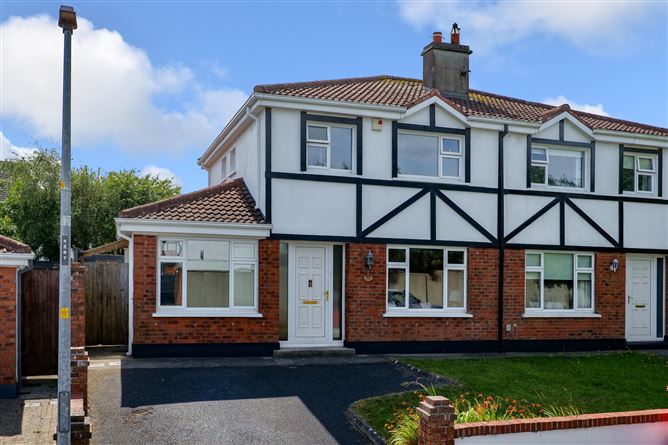
A well-maintained four-bedroom semi-detached residence located within the highly regarded Ashbrook development, just a short stroll from the heart of Oranmore Village. This mature and established neighbourhood is one of the area's most sought-after addresses, offering exceptional convenience with schools, shops, cafés, restaurants, sporting facilities and commuter routes all close at hand. Constructed circa 1996, No. 74 Ashbrook offers bright and spacious accommodation extending over two floors. The welcoming entrance hall leads to a generous living room, while to the rear, the open plan kitchen and dining area provides an ideal space for everyday family living with direct access to the rear garden. A large utility room and guest WC are located off the kitchen, while a spacious ground floor bedroom offers excellent flexibility for a variety of uses including guest accommodation, a home office or playroom. Upstairs, there are three further well-proportioned bedrooms, including the principal bedroom which benefits from an ensuite bathroom and walk-in wardrobe, together with a main family bathroom. Ashbrook is renowned for its mature setting, attractive green areas and excellent location within walking distance of Oranmore Village. Combining spacious accommodation with exceptional convenience, No. 74 represents an excellent opportunity to acquire a family home in one of Oranmore's most popular residential developments. Viewing is highly recommended and is available by prior appointment with Sherry FitzGerald. Garden; Outside, the property offers off-street parking to the front with space for two cars and a lawned garden enhancing its kerb appeal. A gated side access leads to the private rear garden, which features a paved patio area, lawn, and a useful block-built shed, providing excellent space for outdoor dining, relaxation, and everyday storage needs. Lean to sheltered area down the side of the house for drying clothes.
Accommodation
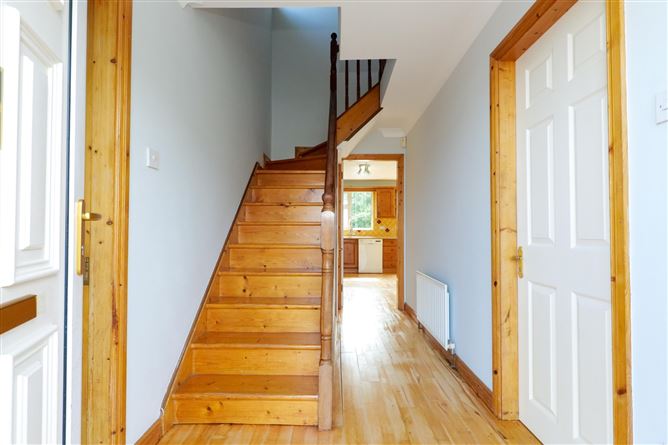
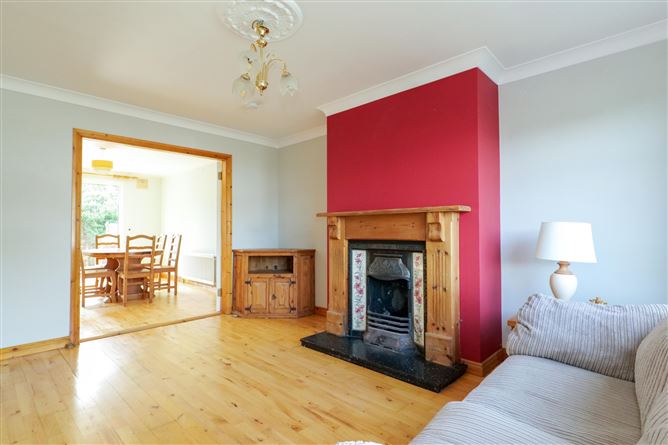
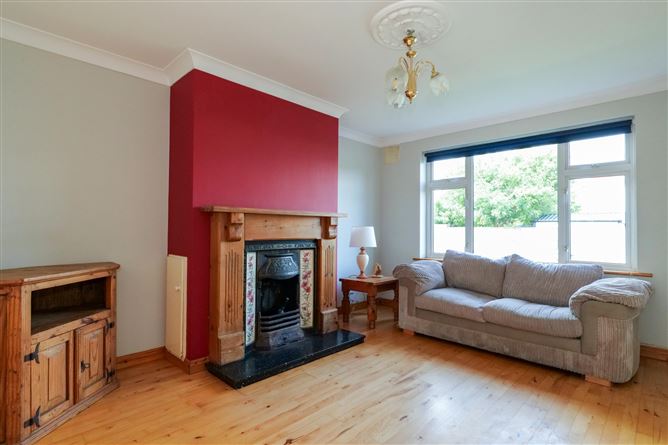
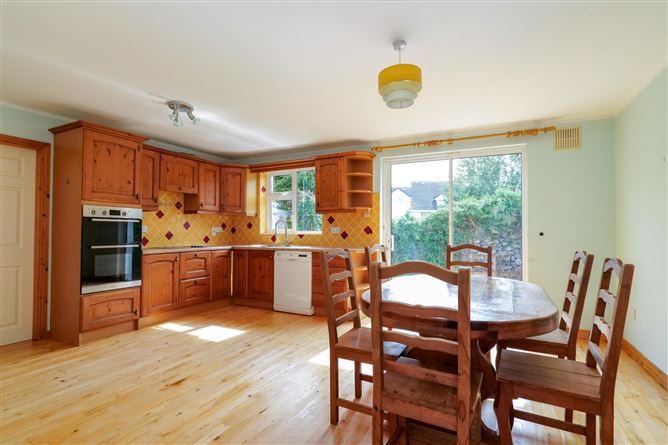
Entrance Hall: - Bright entrance with solid junckers beech flooring, coved ceiling , under stairs storage. Living Room: - Solid junckers beech flooring, coving, open fire, back boiler, front aspect window. Kitchen Dining Room: - Large open plan room, solid junckers beech flooring, wall & floor kitchen units, tiled splashback, Electrolux hob, Indesit double oven, plumbed for dishwasher, rear aspect window, slide doors access rear garden. Utility Room: - Lino flooring, wall & floor units, tiled splashback, sink, plumbed for washing machine and dryer, side aspect window, side access to rear garden. Guest WC: - Tiled floor, WC, wash hand basin, built in cabinet, rear aspect window. Bedroom 1 (ground floor): - Laminate timber floor, front aspect window. Bedroom 2: - Varnished red deal flooring, walk in wardrobe, rear aspect window. En-Suite: - Varnished red deal flooring, wc, wash hand basin, mirror, shower unit, rear aspect window. Bedroom 3: - Varnished red deal flooring, built in wardrobe, front aspect window. Bedroom 4: - Varnished red deal flooring, built in wardrobe, front aspect window. Bathroom: - Varnished red deal flooring, tiled walls, wc, wash hand basin, mirror, Mira electric shower, side aspect window. Hot Press: - Shelved, hot water tank.
Features
BER Details
BER: C2 BER No: 103698312 Energy Performance Indicator: 178.65 (kWh/m2/yr)
Negotiator
Shane May

Central Heating

Date created: 7 Aug 2026Updated on: 9 Sept 2026