Description
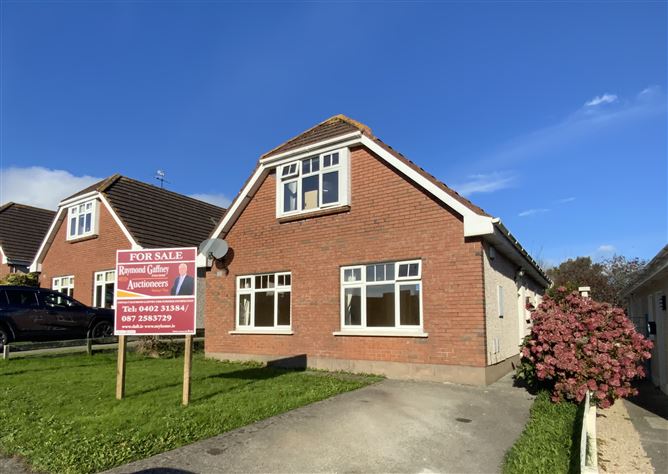
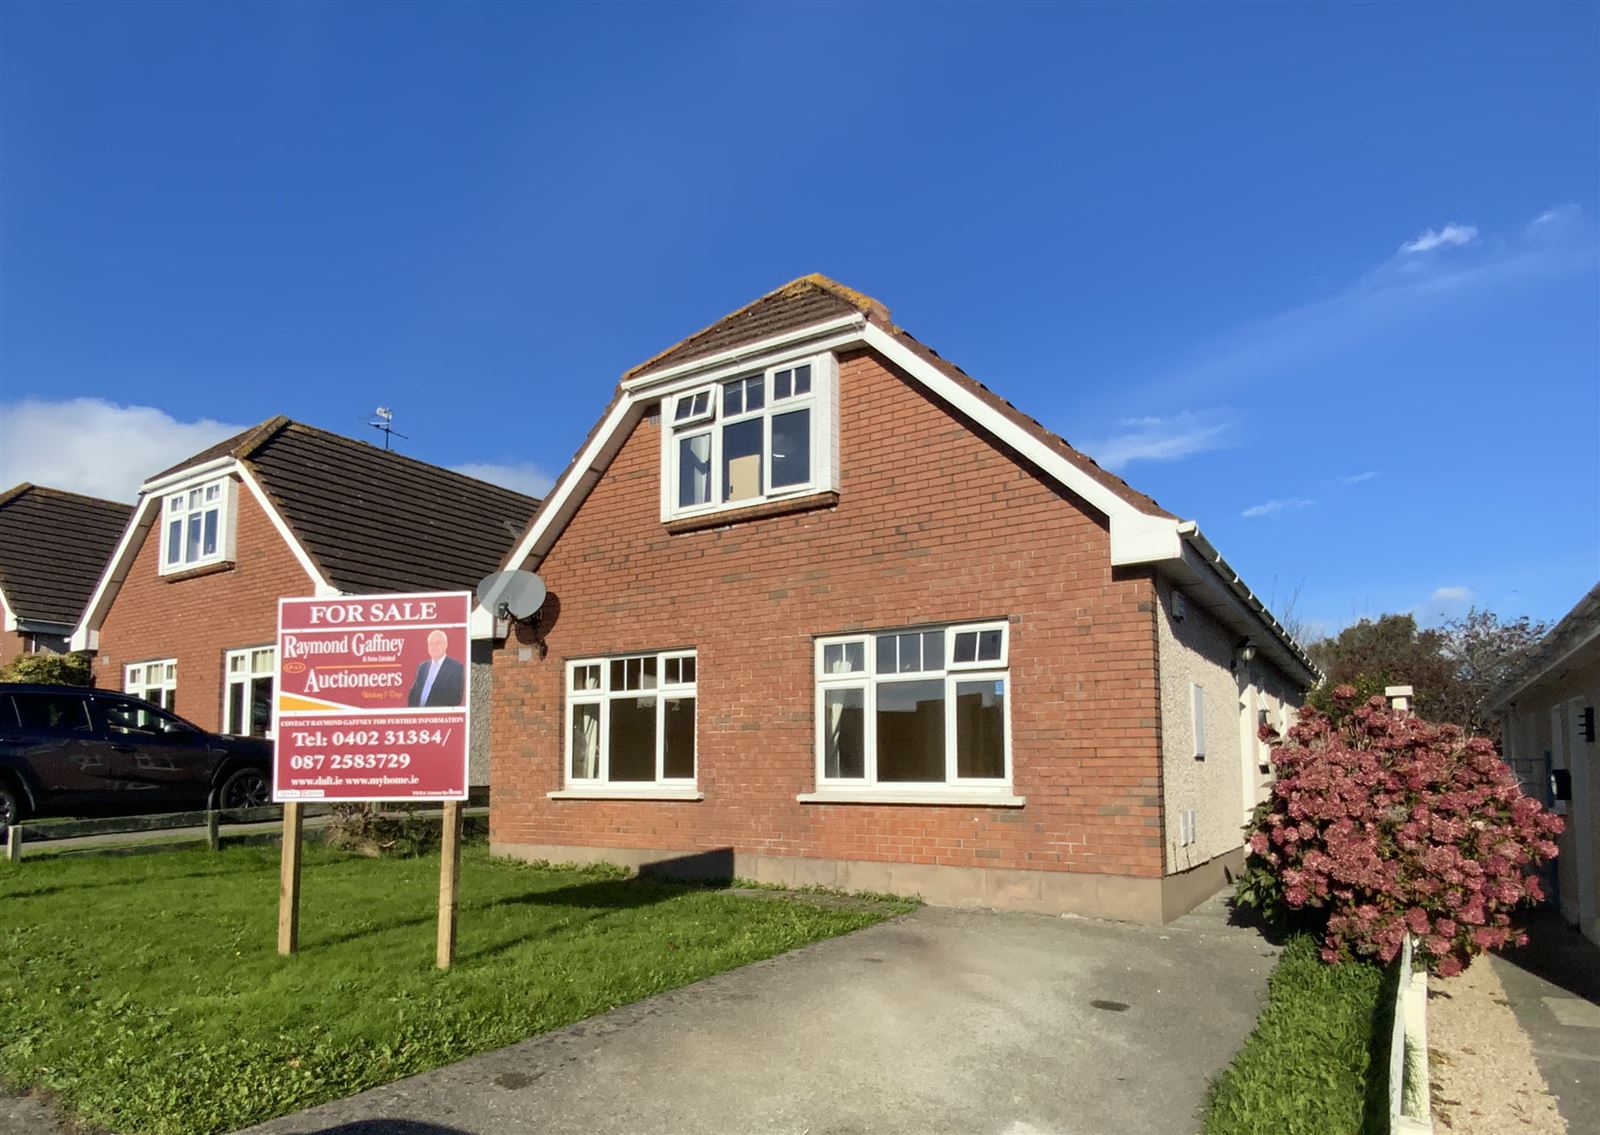
C. 118 M² 3 BEDROOM & 2 BATHROOM DETACHED DORMER BUNGALOW. SET IN A LOVELY LOCATION JUST OFF THE SEA ROAD IN ARKLOW. WITH UPVC DOUBLE GLAZING & OFF STREET PARKING. JUST A SHORT WALK FROM THE ARKLOW BAY HOTEL, NORTH BEACH, BRIDGEWATER SHOPPING CENTRE AND A LITTLE FURTHER ON ARKLOW TOWN CENTRE. PROPERTY WAS ORIGINALLY A FOUR BEDROOM, BEDROOM 4 IS CURRENTLY USED AS A LIVING ROOM. Accommodation
GROUND FLOOR ACCOMMODATION
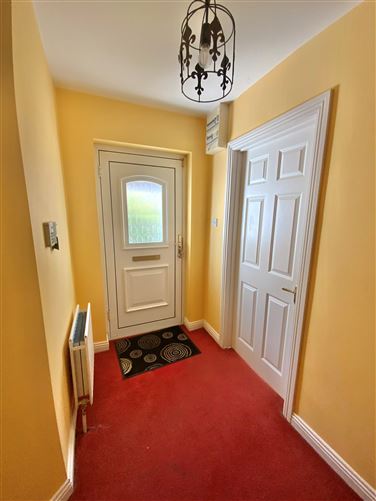
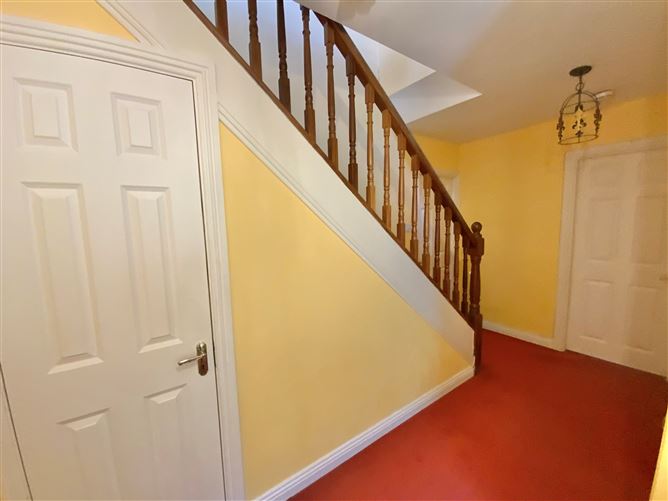
ENTRANCE HALL (1.4M X 1.292M) + (4.043M X 1.191M) + (1.228M X 1.104M)
With carpeted flooring and stairs to first floor. Under stairs storage.
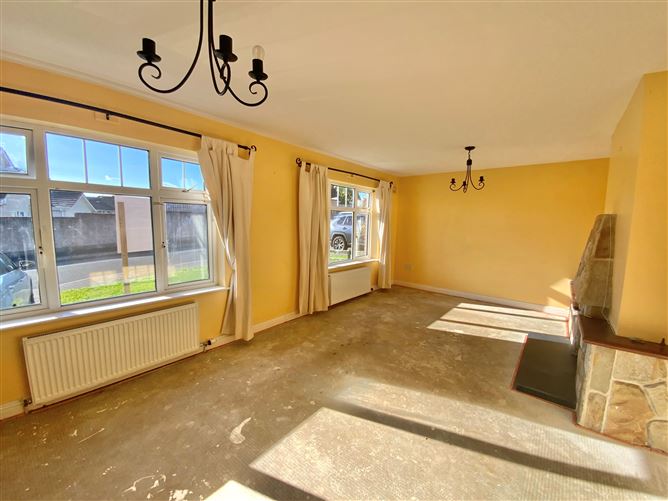
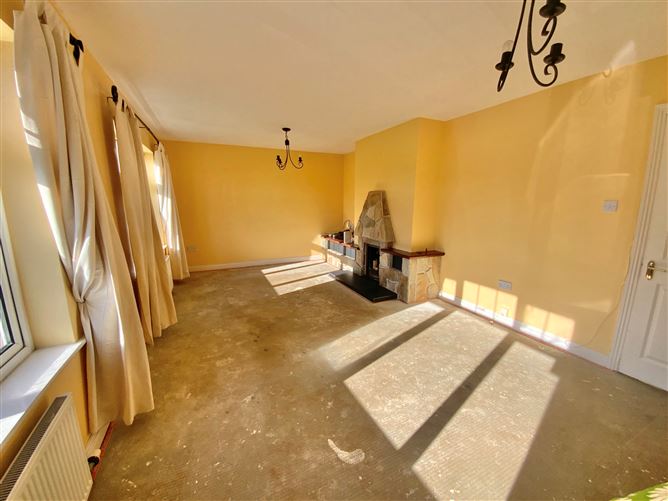
SITTING ROOM (6.8M X 3.668M)
Bright spacious room located to the front of the property with a bespoke stone open fireplace.
BATHROOM (1.980M X 1.861M)
With white suite, wc, sink & bath, fully tiled. Mirror and shaver light over sink. Towel rail and glass shelf.
BEDROOM 1 (4.045M X 2.697M)
Located to the side of the property with three door floor to ceiling built in wardrobes.
KITCHEN/DINING ROOM (4.888M X 2.923M) + (1.115M X 0.554M)
With fully fitted kitchen, tiled flooring and tiled splashbacks. Door to rear garden and double doors leading
to Living Room.
LIVING ROOM (3.662M X 2.460M)
With tiled flooring and French doors leading through to rear garden.
FIRST FLOOR ACCOMMODATION
LANDING (3.342M X 1.7M) + (0.905M X 0.854M)
With carpeted stairs and landing. Location of hot press, access to eves storage and attic space.
BEDROOM 2 (4.056M X 2.886M)
Located to the front of the property with carpeted flooring.
BEDROOM 3 (3.059M X 4.055M) + (0.874M X 1.572M)
Located to the rear of the property with carpeted flooring and built in wardrobes.
EN-SUITE (2.362M X 1.301M) + (1.105M X 0.793M)
Fully tiled with wc and sink. Built in shower with Triton T90sr. Mirror and shaver light point over sink.
Velux window and access to eves storage.
GARDEN
Front garden in lawn with off street parking. Rear garden is gravelled with large decked area and patio area just outside the rear door and French doors. Metal Shed C. 24M².
SERVICES
ESB, Water & Sewerage – general mains supply.
Heating System – Oil Fired Central Heating System and open fireplace in Sitting Room.
External Windows & Doors – u.PVC double glazing throughout.
BER – C (BER Number: 103194403)
GENERAL
No. 73 The Pines comes onto the market offering excellent space for family living. The downstairs Living Room was originally the fourth bedroom and could easily be converted back. The Pines is a quiet highly sought after, mature development boasting lovely open green spaces and well kept properties throughout. The location is second to none, just set off the Sea Road, a short walk from The Arklow Bay Hotel, North Beach, Bridgewater Shopping Centre and Arklow Town Centre a little further on. This area also offers easy access onto the M.11 Motorway where Dublin South is less than an hours drive away. This lovely home is set in an enviable location and is sure to appeal to any discerning buyer. BER Details
Directions
CO-ORDINATES: 52.807914, -6.142966
EIRCODE: Y14WY80 Viewing Details
For further information or to arrange a viewing please telephone Raymond Gaffney & Sons Ltd. to 0402-31384 or send an email to office@raymondgaffneyandsons.ie